Welcome to 30661 Iris Court in North Olmsted, OH, a beautifully updated 3-bedroom, 3.5-bathroom condo offering 1,709 square feet of modern living space. This home features fresh paint and updated flooring, creating a bright and inviting atmosphere. The open layout provides a seamless flow between living spaces, making it ideal for relaxing or entertaining. A finished basement adds versatility, offering additional space for entertainment, a home office, or extra storage. Large closets throughout the home ensure plenty of storage options, while the attached 2-car garage provides convenience and security.
Closed
$288,900
30661 Iris Ct, North Olmsted, OH 44070
3beds
1,709sqft
Townhouse, Condominium
Built in 2000
-- sqft lot
$307,000 Zestimate®
$169/sqft
$2,497 Estimated rent
Home value
$307,000
$279,000 - $338,000
$2,497/mo
Zestimate® history
Owner options
List your home for rent
$2,497/mo
Rent Zestimate®
Find your next renter with Zillow Rental Manager. Plus, with online applications, you can quickly screen prospective tenants – for free.
$2,497/mo
Rent Zestimate®
Refinance and save
$2,173/mo
Est. payment
Refinancing to a lower rate could help reduce your monthly payments and save thousands over the life of the loan.
$2,173/mo
Est. payment
Explore your selling options
Work with a Zillow partner agent
Leverage their expertise and Zillow's premium Showcase listings to get your home seen by more buyers.
Get startedList with your own agent
Get your home in front of millions of buyers by listing it on Zillow.
Learn how to do itSell it yourself
Take full control of how buyers see your home on Zillow by listing For Sale by Owner (FSBO).
List your homeWhat's special
Extra storageHome officeOpen layoutFinished basementUpdated flooringLarge closetsAdditional space for entertainment
Zillow last checked:
Listing updated:
Listed by:
Amy L Hoes amyhoes@gmail.com330-416-1597,
EXP Realty, LLC.,
Glynnis Hughes 330-416-8644,
EXP Realty, LLC.
Bought with:
Mark G Fetterman, 2018001325
RE/MAX Transitions
Ashley Fetterman, 2024002910
RE/MAX Transitions
Source: MLS Now,MLS#: 5101008 Originating MLS: Akron Cleveland Association of REALTORS
Originating MLS: Akron Cleveland Association of REALTORSFacts & features
Interior
Bedrooms & bathrooms
- Bedrooms: 3
- Bathrooms: 4
- Full bathrooms: 3
- 1/2 bathrooms: 1
- Main level bathrooms: 2
- Main level bedrooms: 1
Heating
- Electric, Forced Air, Fireplace(s)
Cooling
- Central Air
Appliances
- Included: Dishwasher, Disposal, Microwave, Range, Refrigerator
- Laundry: Main Level, Laundry Room
Features
- Basement: Full,Partially Finished
- Number of fireplaces: 1
- Fireplace features: Electric
Interior area
- Total structure area: 1,709
- Total interior livable area: 1,709 sqft
- Finished area above ground: 1,709
Property
Parking
- Total spaces: 2
- Parking features: Attached, Driveway, Garage
- Attached garage spaces: 2
Features
- Levels: Two
- Stories: 2
- Patio & porch: Patio
- Fencing: Partial,Privacy
Lot
- Size: 9.5 Acres
Details
- Parcel number: 23429349
Construction
Type & style
- Home type: Condo
- Property subtype: Townhouse, Condominium
- Attached to another structure: Yes
Materials
- Aluminum Siding, Vinyl Siding
- Foundation: Block
- Roof: Asphalt
Condition
- Year built: 2000
Utilities & green energy
- Sewer: Public Sewer
- Water: Public
Community & HOA
Community
- Security: Carbon Monoxide Detector(s)
- Subdivision: Cinnamon Woods South Condos
HOA
- Has HOA: No
- Services included: Maintenance Grounds
- HOA fee: $135 monthly
Location
- Region: North Olmsted
Financial & listing details
- Price per square foot: $169/sqft
- Annual tax amount: $4,520
- Date on market: 2/19/2025
- Cumulative days on market: 3 days
- Listing terms: Cash,Conventional,FHA,VA Loan
Price history
| Date | Event | Price |
|---|---|---|
| 3/21/2025 | Sold | $288,900+1.4%$169/sqft |
Source:  MLS Now #5101008 Report a problem MLS Now #5101008 Report a problem | ||
| 2/22/2025 | Pending sale | $284,900$167/sqft |
Source: MLS Now #5101008 Report a problem | ||
| 2/19/2025 | Listed for sale | $284,900$167/sqft |
Source: MLS Now #5101008 Report a problem | ||
Public tax history
Tax history is unavailable.
Neighborhood: 44070
Nearby homes
- $288,9003 bd2 ba1.7k sqft30661 Iris Ct #32A, North Olmsted, OH 44070Sold
- $322,1003 bd3 ba1.8k sqft30671 Iris Ct #32B, North Olmsted, OH 44070Off Market
- $274,1002 bd2 ba1.4k sqft30631 Iris Ct #31B, North Olmsted, OH 44070Off Market
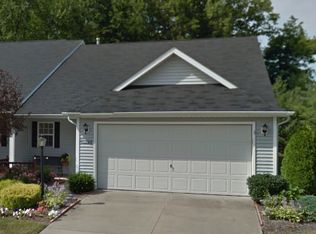
- $280,0003 bd2 ba1.7k sqft30621 Iris Ct #31A, North Olmsted, OH 44070Sold
- $280,0003 bd2 ba1.7k sqft30621 Iris Ct, North Olmsted, OH 44070Sold
- $302,2003 bd2 ba1.6k sqft30660 Iris Ct #26B, North Olmsted, OH 44070Off Market
- $54,1809.5 Acres7203 Lilac Ct #33A, North Olmsted, OH 44070Off Market
- $272,8002 bd2 ba1.4k sqft7203 Willow Way #33A, North Olmsted, OH 44070Off Market
Nearby schools
GreatSchools rating
- 8/10Olmsted Falls Intermediate BuildingGrades: 4-5Distance: 1.8 mi
- 6/10Olmsted Falls Middle SchoolGrades: 6-8Distance: 1.7 mi
- 9/10Olmsted Falls High SchoolGrades: 9-12Distance: 2.2 mi
Schools provided by the listing agent
- District: Olmsted Falls CSD - 1822
Source: MLS Now. This data may not be complete. We recommend contacting the local school district to confirm school assignments for this home.
Get a cash offer in 3 minutes
Find out how much your home could sell for in as little as 3 minutes with a no-obligation cash offer.
Estimated market value
$307,000
Get a cash offer in 3 minutes
Find out how much your home could sell for in as little as 3 minutes with a no-obligation cash offer.
Estimated market value
$307,000
- Ohio
- Cuyahoga County
- North Olmsted
- 44070
- 30661 Iris Ct
Nearby cities
Nearby zip codes
Other North Olmsted Topics
