Unparalleled Craftsmanship meets Refined Single Level resort style living at the Hilltop Villa. Live in serenity just minutes from St. Margaret’s, downtown fine dining, Dana Point harbor, or a quick trip via John Wayne Airport. Set on 2.6 acres, this view estate consists of 5 ensuite bedrooms and 7 bathrooms designed for seamless indoor outdoor living and entertaining. A mix of serenity and amazement stirs as you are greeted by possibly the most cohesive landscaping on this exclusive private street, with neither a pebble nor boulder out of place and the olive trees perfectly coiffed. Myriad hosting areas range from intimate portico seating to large gathering plazas and banquet areas, with picturesque orchard and mountain views shifting colors throughout the day. When the weather is right and the big hand strikes 12, Mission Bells can be heard tolling from your massive organic garden which some have suggested could also be host site for an ADU or Pool. Fresh picked fruits and vegetables can be rinsed and prepared at either your indoor or outdoor kitchen. The one with the 12' ceiling and view windows is complete with a 48" Thermador Pro Grand 6 burner gas range with double oven and griddle, 6' Sub Zero freezer/refrigerator, dual dishwashers, dual sinks, 11' Prep Island, and a lovely elevated fireplace to warm up while looking out the French doors. The outdoor kitchen spans flagstone and pavers from an arced concrete counter to imported Italian Pizza Oven from Florence custom installed with stone chimney, to stainless steel BBQ and sink, before coming to the large stone fireplace to cap evenings. Primary Suite has East and South mountain views, French Doors that spill out to portico, with fireplace to spark a vibe. Dual Primary Bathrooms each with walk in closet, water closet, shower, plus a soaking tub with picture window in Hers. Second, Third, and Fourth bedrooms also enjoy walk in closets and private full bathrooms, while generous sized Laundry and Offices round out the residential north wing. Living and Dining rooms each have fireplaces and connectivity to the outdoors. Guest Casita and steam room accessed via Breezeway en route to 4 car garage with epoxy floors. Pavers in motor court and hedged driveway soften the texture as you drive out to the real world from your private sanctuary. This is a true statement on Mediterranean farm to table living and a rare offering to transform every day into an elevated experience of a slice of heaven.
Sold for $5,125,000
Listed by: Pursuit Brokerage • Austin Ybarra • Contact: 949-233-5718
Bought with: Compass
$5,125,000
30662 Hilltop Way, San Juan Capistrano, CA 92675
5beds
4,823sqft
Single Family Residence
Built in 2001
2.6 Acres Lot
$4,685,200 Zestimate®
$1,063/sqft
$11,646 Estimated rent
Home value
$4,685,200
$4.45M - $4.92M
$11,646/mo
Zestimate® history
Owner options
List your home for rent
$11,646/mo
Rent Zestimate®
Find your next renter with Zillow Rental Manager. Plus, with online applications, you can quickly screen prospective tenants – for free.
$11,646/mo
Rent Zestimate®
Refinance and save
$32,107/mo
Est. payment
Refinancing to a lower rate could help reduce your monthly payments and save thousands over the life of the loan.
$32,107/mo
Est. payment
Explore your selling options
Work with a Zillow partner agent
Leverage their expertise and Zillow's premium Showcase listings to get your home seen by more buyers.
Get startedList with your own agent
Get your home in front of millions of buyers by listing it on Zillow.
Learn how to do itSell it yourself
Take full control of how buyers see your home on Zillow by listing For Sale by Owner (FSBO).
List your homeWhat's special
Guest casitaOlive trees perfectly coiffedCohesive landscapingView estateIntimate portico seatingUnparalleled craftsmanshipMassive organic garden
Zillow last checked:
Listing updated:
Listed by:
Austin Ybarra DRE #01895572 949-233-5718,
Pursuit Brokerage,
Bret Pursuit DRE #01411330 310-292-9086,
Pursuit Brokerage
Bought with:
Nikki Baldwin, DRE #01958526
Compass
Source: CRMLS,MLS#: LG26016455 Originating MLS: California Regional MLS
Originating MLS: California Regional MLSFacts & features
Interior
Bedrooms & bathrooms
- Bedrooms: 5
- Bathrooms: 7
- Full bathrooms: 6
- 1/2 bathrooms: 1
- Main level bathrooms: 7
- Main level bedrooms: 5
Rooms
- Room types: Bedroom, Primary Bedroom, Office, Other
Primary bedroom
- Features: Primary Suite
Bedroom
- Features: All Bedrooms Down
Bathroom
- Features: Bathtub, Granite Counters, Soaking Tub, Separate Shower, Tub Shower, Walk-In Shower
Kitchen
- Features: Granite Counters, Kitchen Island, Kitchen/Family Room Combo
Other
- Features: Walk-In Closet(s)
Heating
- Central
Cooling
- Central Air, Dual
Appliances
- Included: 6 Burner Stove, Barbecue, Double Oven, Dishwasher, Gas Cooktop, Gas Oven, Gas Water Heater, Range Hood, Water Heater
- Laundry: Laundry Room
Features
- Beamed Ceilings, Coffered Ceiling(s), Eat-in Kitchen, Granite Counters, Open Floorplan, Stone Counters, See Remarks, Storage, All Bedrooms Down, Primary Suite, Walk-In Closet(s)
- Flooring: Stone
- Doors: French Doors
- Has fireplace: Yes
- Fireplace features: Dining Room, Kitchen, Living Room, Primary Bedroom, See Remarks
- Common walls with other units/homes: No Common Walls
Interior area
- Total interior livable area: 4,823 sqft
Property
Parking
- Total spaces: 4
- Parking features: Door-Multi, Garage
- Attached garage spaces: 4
Features
- Levels: One
- Stories: 1
- Entry location: Front Ground Level
- Patio & porch: Rear Porch, Front Porch, Open, Patio, Stone, See Remarks
- Exterior features: Barbecue, Rain Gutters
- Pool features: None
- Spa features: None
- Has view: Yes
- View description: Mountain(s), Orchard, Valley
Lot
- Size: 2.6 Acres
- Features: 2-5 Units/Acre, Lot Over 40000 Sqft
Details
- Parcel number: 65018108
- Special conditions: Standard
- Horse amenities: Riding Trail
Construction
Type & style
- Home type: SingleFamily
- Property subtype: Single Family Residence
Materials
- Stone, Stucco
- Foundation: Slab
- Roof: Clay
Condition
- Turnkey
- New construction: No
- Year built: 2001
Utilities & green energy
- Electric: Photovoltaics Seller Owned
- Sewer: Public Sewer
- Water: Public
- Utilities for property: Electricity Connected, Natural Gas Connected, Sewer Connected, Underground Utilities
Community & HOA
Community
- Features: Horse Trails, Valley
- Security: Prewired
HOA
- Has HOA: Yes
- Amenities included: Other
- HOA fee: $165 monthly
- HOA name: San Juan Verde Estates
- HOA phone: 555-555-5555
Location
- Region: San Juan Capistrano
Financial & listing details
- Price per square foot: $1,063/sqft
- Tax assessed value: $2,022,263
- Annual tax amount: $20,998
- Date on market: 2/28/2026
- Cumulative days on market: 9 days
- Listing terms: Conventional
- Inclusions: Furnishings to be negotiable
- Exclusions: Furnishings to be negotiable
Price history
| Date | Event | Price |
|---|---|---|
| 6/3/2026 | Sold | $5,125,000+7.9%$1,063/sqft |
Source:  CRMLS #LG26016455 Report a problem CRMLS #LG26016455 Report a problem | ||
| 3/12/2026 | Contingent | $4,750,000$985/sqft |
Source: CRMLS #LG26016455 Report a problem | ||
| 3/1/2026 | Listed for sale | $4,750,000+192.3%$985/sqft |
Source: CRMLS #LG26016455 Report a problem | ||
| 9/15/2011 | Sold | $1,625,000-9.7%$337/sqft |
Source: Public Record Report a problem | ||
| 7/29/2011 | Price change | $1,800,000-8.9%$373/sqft |
Source: Taylor Place R.E. #P785878 Report a problem | ||
| 6/18/2011 | Listed for sale | $1,975,000+8.9%$409/sqft |
Source: Taylor Place R.E. #P785878 Report a problem | ||
| 5/5/2011 | Sold | $1,813,500-24.1%$376/sqft |
Source: Public Record Report a problem | ||
| 12/15/2010 | Price change | $2,388,888+25046.2%$495/sqft |
Source: Prudential California Realty #L29332 Report a problem | ||
| 11/14/2010 | Price change | $9,500-99.6%$2/sqft |
Source: Prudential California Realty #L34413 Report a problem | ||
| 11/8/2010 | Price change | $2,388,888+3.9%$495/sqft |
Source: Prudential California Realty #L29332 Report a problem | ||
| 6/23/2010 | Price change | $2,299,000-7.6%$477/sqft |
Source: Prudential California Realty #L29332 Report a problem | ||
| 6/12/2010 | Price change | $2,488,888-12.6%$516/sqft |
Source: Prudential California Realty #L29332 Report a problem | ||
| 2/14/2010 | Price change | $2,848,8800%$591/sqft |
Source: Prudential California Realty #L29332 Report a problem | ||
| 1/31/2010 | Price change | $2,848,8880%$591/sqft |
Source: Prudential California Realty #L29332 Report a problem | ||
| 10/10/2009 | Price change | $2,850,000+0%$591/sqft |
Source: Prudential California Realty #L29332 Report a problem | ||
| 9/19/2009 | Price change | $2,849,000-4.9%$591/sqft |
Source: Prudential California Realty #L29332 Report a problem | ||
| 9/6/2009 | Price change | $2,995,000-3.2%$621/sqft |
Source: Prudential California Realty #L29332 Report a problem | ||
| 8/16/2009 | Price change | $3,095,000-20.4%$642/sqft |
Source: Prudential California Realty #L29332 Report a problem | ||
| 4/26/2009 | Price change | $3,888,888-2.8%$806/sqft |
Source: Prudential California Realty #L29332 Report a problem | ||
| 4/6/2009 | Listed for sale | $4,000,000-9.1%$829/sqft |
Source: Prudential California Realty #L29332 Report a problem | ||
| 5/16/2008 | Listing removed | $4,400,000$912/sqft |
Source: Keller Williams Realty #L23042 Report a problem | ||
| 4/30/2008 | Price change | $4,400,000+15.8%$912/sqft |
Source: Keller Williams Realty #L23042 Report a problem | ||
| 4/5/2008 | Listed for sale | $3,799,000+642%$788/sqft |
Source: Keller Williams Realty #L23042 Report a problem | ||
| 5/10/2001 | Sold | $512,000+17.7%$106/sqft |
Source: Public Record Report a problem | ||
| 10/21/1999 | Sold | $435,000+24.3%$90/sqft |
Source: Public Record Report a problem | ||
| 4/17/1998 | Sold | $350,000+40%$73/sqft |
Source: Public Record Report a problem | ||
| 10/6/1997 | Sold | $250,000$52/sqft |
Source: Public Record Report a problem | ||
Public tax history
| Year | Property taxes | Tax assessment |
|---|---|---|
| 2025 | $20,998 +1.4% | $2,022,263 +2% |
| 2024 | $20,700 +2.4% | $1,982,611 +2% |
| 2023 | $20,219 +2.3% | $1,943,737 +1.1% |
| 2022 | $19,766 +1.9% | $1,923,364 +2% |
| 2021 | $19,402 +0.9% | $1,885,651 +1% |
| 2020 | $19,229 | $1,866,316 +2% |
| 2019 | $19,229 +1.9% | $1,829,722 +2% |
| 2018 | $18,872 +2.8% | $1,793,846 +2% |
| 2017 | $18,363 | $1,758,673 +2% |
| 2016 | $18,363 +1.9% | $1,724,190 +1.5% |
| 2015 | $18,025 +3.4% | $1,698,292 +2% |
| 2014 | $17,436 | $1,665,025 +0.5% |
| 2013 | -- | $1,657,500 +2% |
| 2012 | -- | $1,625,000 +6.8% |
| 2011 | -- | $1,521,858 +0.8% |
| 2010 | -- | $1,510,485 -0.2% |
| 2009 | -- | $1,514,075 +2% |
| 2008 | -- | $1,484,388 +2% |
| 2007 | -- | $1,455,283 +4.2% |
| 2006 | -- | $1,396,356 +2% |
| 2005 | -- | $1,368,977 +2% |
| 2004 | -- | $1,342,135 +1.9% |
| 2003 | -- | $1,317,537 +48.2% |
| 2002 | -- | $888,841 +100.3% |
| 2001 | $4,729 -12.4% | $443,700 +2% |
| 2000 | $5,395 | $435,000 |
Find assessor info on the county website
Neighborhood: 92675
Nearby homes
- $2,944,0004 bd4 ba3.5k sqft28451 Ortega Hwy, San Juan Capistrano, CA 92675Off Market
- $7,610,7007 bd5 ba7.7k sqft30702 Hilltop Way, San Juan Capistrano, CA 92675Off Market

- $4,108,2005 bd6 ba5.8k sqft30632 Hilltop Way, San Juan Capistrano, CA 92675Off Market
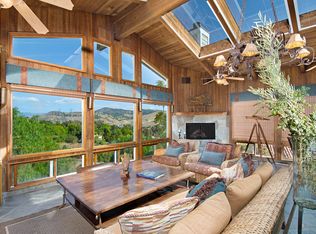
- $5,049,3005 bd7 ba5.5k sqft30632 Shadetree Ln, San Juan Capistrano, CA 92675Off Market
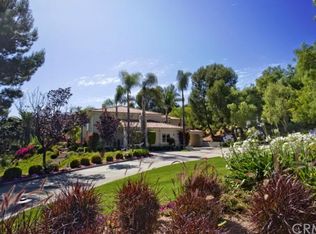
- $1,432,0444 Acres30731 Toyon Dr, San Juan Capistrano, CA 92675Off Market
- $4,732,7005 bd5 ba4.6k sqft30621 Hilltop Way, San Juan Capistrano, CA 92675Off Market
- $5,033,1005 bd5 ba5.2k sqft30641 Shadetree Ln, San Juan Capistrano, CA 92675Off Market
- $5,903,9005 bd7 ba6.1k sqft30592 Hilltop Way, San Juan Capistrano, CA 92675Off Market
Nearby schools
GreatSchools rating
- 7/10Harold Ambuehl Elementary SchoolGrades: K-5Distance: 1.1 mi
- 8/10Marco Forster Middle SchoolGrades: 6-8Distance: 3.2 mi
- 9/10San Juan Hills High SchoolGrades: 9-12Distance: 1.2 mi
Get a cash offer in 3 minutes
Find out how much your home could sell for in as little as 3 minutes with a no-obligation cash offer.
Estimated market value
$4,685,200
Get a cash offer in 3 minutes
Find out how much your home could sell for in as little as 3 minutes with a no-obligation cash offer.
Estimated market value
$4,685,200
- California
- Orange County
- San Juan Capistrano
- 92675
- 30662 Hilltop Way
Nearby cities
Nearby zip codes
Other San Juan Capistrano Topics
- Apartments for Rent in 92675
- Houses for Sale in 92675
- Houses for Rent in 92675
- 92675 Real Estate
- San Juan Capistrano Condos
- Houses for Sale in San Juan Capistrano
- Newest Listings in San Juan Capistrano
- San Juan Capistrano Home Values
- San Juan Capistrano Real Estate Agents
- San Juan Capistrano Refinance
- San Juan Capistrano Mortgage Rates
