Skip main navigation
Sold for $495,000
  • $495,000

    30663 Sun Creek Drive #U, Evergreen, CO 80439

    3beds
    1,180sqft
    Condominium
    Built in 1984
    -- sqft lot
    $471,700 Zestimate®
    $419/sqft
    $2,457 Estimated rent

    Home value

    $471,700

    $439,000 - $505,000

    $2,457/mo

    Zestimate® history
    Loading
    Loading...

    Owner options

    List your home for rent

    $2,457/mo

    Rent Zestimate®

    Find your next renter with Zillow Rental Manager. Plus, with online applications, you can quickly screen prospective tenants – for free.

    Learn more

    $2,457/mo

    Rent Zestimate®

    Refinance and save

    $3,252/mo

    Est. payment

    Refinancing to a lower rate could help reduce your monthly payments and save thousands over the life of the loan.

    See today's rates

    $3,252/mo

    Est. payment

    Explore your selling options

    Work with a Zillow partner agent

    Leverage their expertise and Zillow's premium Showcase listings to get your home seen by more buyers.

    Get started

    List with your own agent

    Get your home in front of millions of buyers by listing it on Zillow.

    Learn how to do it

    Sell it yourself

    Take full control of how buyers see your home on Zillow by listing For Sale by Owner (FSBO).

    List your home

    What's special

    Private balconyBeautiful staircaseWell laid out kitchenWide plank laminate floorBreakfast barWood burning stoveDecorative railings
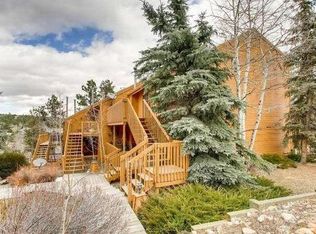
    Colorado Lifestyle Living in north Evergreen at an affordable price! This is a must see! Walk into the open concept Great room with a 2 story tongue and groove vaulted ceiling. The wide plank laminate floor offers warmth and easy maintenance. 2 skylights bring in the natural light while the wood burning stove offers a cozy place to settle in on those snowy winter days. Visit with your guests as you prepare a meal in the well laid out kitchen complete with a breakfast bar. The Primary Bedroom is on the main level with a private balcony and a newly remodeled bath. Another bonus is the walk in laundry room on the main level, complete with cabinets and it includes the washer and dryer- just 2 years old. The water heater is 7 months old. Next, head up the beautiful staircase with decorative railings to discover 2 more bedrooms. Currently, one is used as an office. Find more tongue and groove vaulted ceilings plus another newly remodeled bath on this level. Another bonus- the carpeting is hypoallergenic. Evergreen Lake is less than 10 minutes away for fishing, paddle boarding, boating or a stroll around the lake in the warm months or ice skating, ice hockey and ice fishing in the winter. Elk Meadow trailhead has hiking and bike trails and is literally across Evergreen Pkwy from Lewis Ridge Road- just minutes from home! There are also many other trailheads to explore close by. This home has convenient access to I-70. Ski areas are less then an hour away plus it's easy to go to Denver for some City action, sports events, and entertainment. Colorado Mills is approximately 20 min away and St Anthony's Hospital and Medical Center is easily reached in approximately 25 minutes. Don't hesitate! This is a great opportunity for getting your foot in the door in Evergreen! Enjoy the best of both worlds- mountain living with convenience at your doorstep!

    Zillow last checked:

    Listing updated:

    Listed by:

    Csilla Florida 303-906-7575 CsillaFlorida@kw.com,

    Keller Williams Foothills Realty

    Bought with:

    Karen Heydman, 100068821

    Keller Williams Foothills Realty

    Source: REcolorado as distributed by MLS GRID,MLS#: 9000736MLS Logo

    Facts & features

    Interior

    Bedrooms & bathrooms
    • Bedrooms: 3
    • Bathrooms: 2
    • 3/4 bathrooms: 2
    • Main level bathrooms: 1
    • Main level bedrooms: 1
    Primary bedroom
    • Description: Large Bedroom With Private Walk-Out Balcony
    • Level: Main
    Bedroom
    • Description: Large Walk-In Closet
    • Level: Upper
    Bedroom
    • Description: Or Could Be A Study
    • Level: Upper
    Bathroom
    • Description: Remodeled - 1 Year
    • Level: Main
    Bathroom
    • Description: Remodeled- 1 Year
    • Level: Upper
    Great room
    • Description: 2 Story Vaulted Ceilings With Sky Lights, Wood Burning Stove, And Walk-Out Deck,
    • Level: Main
    Kitchen
    • Description: Open Concept To Living Room With Breakfast Bar
    • Level: Main
    Laundry
    • Description: Walk-In With Cabinets. 2 Year Old Washer And Dryer Included
    • Level: Main
    Heating
    • Baseboard, Electric, Wood Stove
    Cooling
    • None
    Appliances
    • Included: Dishwasher, Disposal, Dryer, Electric Water Heater, Microwave, Range, Refrigerator, Self Cleaning Oven, Washer
    • Laundry: In Unit
    Features
    • Ceiling Fan(s), Granite Counters, High Ceilings, High Speed Internet, Open Floorplan, Primary Suite, Vaulted Ceiling(s), Walk-In Closet(s), Wired for Data
    • Flooring: Carpet, Laminate, Tile
    • Windows: Double Pane Windows, Skylight(s), Window Treatments
    • Has basement: No
    • Number of fireplaces: 1
    • Fireplace features: Living Room, Wood Burning Stove
    • Common walls with other units/homes: No One Above,1 Common Wall
    Interior area
    • Total structure area: 1,180
    • Total interior livable area: 1,180 sqft
    • Finished area above ground: 1,180

    Property

    Parking
    • Total spaces: 1
    • Parking features: Asphalt, Guest
    • Details: Reserved Spaces: 1
    Features
    • Levels: Two
    • Stories: 2
    • Entry location: Stairs
    • Patio & porch: Deck
    • Exterior features: Balcony, Rain Gutters
    • Has view: Yes
    • View description: Mountain(s)
    Lot
    • Features: Foothills, Near Public Transit
    Details
    • Parcel number: 177334
    • Zoning: R-1
    • Special conditions: Standard

    Construction

    Type & style
    • Home type: Condo
    • Architectural style: Mountain Contemporary
    • Property subtype: Condominium
    • Attached to another structure: Yes
    Materials
    • Cedar, Frame, Wood Siding
    • Roof: Composition
    Condition
    • Updated/Remodeled
    • Year built: 1984

    Utilities & green energy

    • Electric: 110V, 220 Volts
    • Sewer: Public Sewer
    • Water: Public
    • Utilities for property: Cable Available, Phone Available

    Community & HOA

    Community
    • Security: Carbon Monoxide Detector(s), Smoke Detector(s)
    • Subdivision: Crest At Sun Creek
    HOA
    • Has HOA: Yes
    • Amenities included: Parking
    • Services included: Insurance, Maintenance Grounds, Maintenance Structure, Road Maintenance, Snow Removal, Trash
    • HOA fee: $365 monthly
    • HOA name: The Crest at Sun Creek
    Location
    • Region: Evergreen

    Financial & listing details

    • Price per square foot: $419/sqft
    • Tax assessed value: $360,975
    • Annual tax amount: $2,117
    • Date on market: 3/15/2025
    • Listing terms: Cash,Conventional,FHA
    • Exclusions: Seller's Personal Property
    • Ownership: Individual
    • Electric utility on property: Yes
    • Road surface type: Paved

    Price history

    DateEventPrice
    4/24/2025Sold$495,000$419/sqft
    Source: REcolorado as distributed by MLS GRID #9000736 Report a problem
    3/26/2025Pending sale$495,000$419/sqft
    Source: REcolorado as distributed by MLS GRID #9000736 Report a problem
    3/15/2025Listed for sale$495,000+134.6%$419/sqft
    Source: REcolorado as distributed by MLS GRID #9000736 Report a problem
    3/18/2020Listing removed$2,500$2/sqft
    Source: Berkshire Hathaway Home Services Innovative Real Estate #8474491 Report a problem
    11/30/2019Listed for rent$2,500+8.7%$2/sqft
    Source: Berkshire Hathaway HomeServices Innovative RE #8474491 Report a problem
    10/23/2019Listing removed$2,300$2/sqft
    Source: Bear Paw Stanbro Property Management, LLC Report a problem
    9/19/2019Price change$2,300-8%$2/sqft
    Source: Bear Paw Stanbro Property Management, LLC Report a problem
    9/2/2019Listed for rent$2,500+108.3%$2/sqft
    Source: Owner Report a problem
    9/12/2014Sold$211,000-6.2%$179/sqft
    Source: Public Record Report a problem
    8/7/2014Listed for sale$225,000+50%$191/sqft
    Source: Castle Pines Village Properties #8073484 Report a problem
    1/29/2013Listing removed$1,200$1/sqft
    Source: HotPads for Rent Report a problem
    12/22/2012Listed for rent$1,200$1/sqft
    Source: Hotpads for Rent Report a problem
    10/19/2010Sold$150,000+7.9%$127/sqft
    Source: Public Record Report a problem
    7/16/2010Listing removed$139,000$118/sqft
    Source: Realty Professionals of America, Inc #887252 Report a problem
    7/14/2010Price change$139,000-6.7%$118/sqft
    Source: Realty Professionals of America, Inc #887252 Report a problem
    6/18/2010Price change$149,000-6.9%$126/sqft
    Source: Realty Professionals of America, Inc #887252 Report a problem
    5/22/2010Listed for sale$160,000+25%$136/sqft
    Source: Realty Professionals of America, Inc #887252 Report a problem
    10/6/1999Sold$128,000+6.8%$108/sqft
    Source: Public Record Report a problem
    5/7/1999Sold$119,900$102/sqft
    Source: Public Record Report a problem

    Public tax history

    YearProperty taxesTax assessment
    2025$2,117 -0.3%$22,561 -2.5%
    2024$2,122 +3.2%$23,139
    2023$2,056 -1%$23,139 +6.3%
    2022$2,077 +0.6%$21,759 -2.8%
    2021$2,064 $22,385 +1.4%
    2020$2,064 +1.4%$22,079
    2019$2,036 +22.8%$22,079 +26.9%
    2018$1,658 $17,397
    2017$1,658 +18.1%$17,397 +12%
    2016$1,405 -0.5%$15,531
    2015$1,412 +26%$15,531 +32.7%
    2014$1,120 -17.8%$11,702
    2013$1,363 +1.8%$11,702 -18.8%
    2012$1,338 -3.1%$14,409
    2011$1,381 +0.1%$14,409 -3.9%
    2010$1,380 +10.3%$15,000
    2009$1,251 +0.3%$15,000 +10.5%
    2008$1,248 -4.5%$13,570
    2007$1,307 -0.5%$13,570 -3.6%
    2006$1,314 +13.8%$14,080 +11%
    2005$1,155 +9.3%$12,690
    2004$1,057 +5.7%$12,690
    2003$1,000 +7%$12,690 +7.5%
    2002$935 -3.6%$11,810 +9.8%
    2001$969 +2.5%$10,760
    2000$946 $10,760
    Find assessor info on the county website

    Neighborhood: 80439

    Nearby schools

    GreatSchools rating
    Schools provided by the listing agent
    • Elementary: Bergen
    • Middle: Evergreen
    • High: Evergreen
    • District: Jefferson County R-1

    Source: REcolorado as distributed by MLS GRID. This data may not be complete. We recommend contacting the local school district to confirm school assignments for this home.

    Get a cash offer in 3 minutes
    Find out how much your home could sell for in as little as 3 minutes with a no-obligation cash offer.
    Estimated market value
    $471,700
    Get a cash offer in 3 minutes
    Find out how much your home could sell for in as little as 3 minutes with a no-obligation cash offer.
    Estimated market value
    $471,700