Skip main navigation
Sold for $650,000
  • $650,000

    30665 Pebblestone Ct, Beverly Hills, MI 48025

    4beds
    2,901sqft
    Single Family Residence
    Built in 1964
    0.39 Acres Lot
    $668,900 Zestimate®
    $224/sqft
    $4,041 Estimated rent

    Home value

    $668,900

    $629,000 - $709,000

    $4,041/mo

    Zestimate® history
    Loading
    Loading...

    Owner options

    List your home for rent

    $4,041/mo

    Rent Zestimate®

    Find your next renter with Zillow Rental Manager. Plus, with online applications, you can quickly screen prospective tenants – for free.

    Learn more

    $4,041/mo

    Rent Zestimate®

    Refinance and save

    $4,351/mo

    Est. payment

    Refinancing to a lower rate could help reduce your monthly payments and save thousands over the life of the loan.

    See today's rates

    $4,351/mo

    Est. payment

    Explore your selling options

    Work with a Zillow partner agent

    Leverage their expertise and Zillow's premium Showcase listings to get your home seen by more buyers.

    Get started

    List with your own agent

    Get your home in front of millions of buyers by listing it on Zillow.

    Learn how to do it

    Sell it yourself

    Take full control of how buyers see your home on Zillow by listing For Sale by Owner (FSBO).

    List your home

    What's special

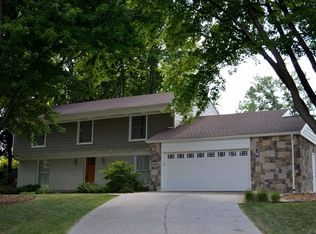
    Welcome home to this impeccably updated 4-bedroom, 2.5-bath Colonial in the sought-after Georgetown subdivision—just a stroll from award-winning Birmingham schools and the exclusive Woodside Swim Club! Over the past four years, this home has been thoughtfully transformed, merging timeless character with modern comforts. Enter the heart of the home: a remodeled kitchen boasting stainless steel appliances, crisp white shaker cabinetry, sleek quartz countertops and bar fridge. It opens effortlessly to a versatile flex room, complete with a cozy fireplace—perfect for casual family evenings or lively entertaining. Every detail enhances livability—from the convenient mudroom and upstairs laundry to gleaming hardwood floors that enrich the ambiance throughout. Benefit from added peace of mind with a brand-new roof, gutters, and A/C (completed in 2024). Set on a sizable, tree-lined lot with a beautiful outdoor patio space perfect for entertaining or a family movie night. Set within a community known for its neighborly spirit, this property delivers the lifestyle you’ve been dreaming of! Walk to Detroit Country Day school and close to restaurants and shops in downtown Birmingham, Royal Oak, Ferndale and Detroit.

    Zillow last checked:

    Listing updated:

    Listed by:

    Sandy Farida 248-245-2050,

    @properties Christie's Int'l R.E. Birmingham

    Bought with:

    Jordan Goodman, 6501433918

    @properties Christie's Int'l R.E. Birmingham

    Source: Realcomp II,MLS#: 20251027655MLS Logo

    Facts & features

    Interior

    Bedrooms & bathrooms
    • Bedrooms: 4
    • Bathrooms: 3
    • Full bathrooms: 2
    • 1/2 bathrooms: 1
    Primary bedroom
    • Level: Second
    • Area: 351
    • Dimensions: 13 X 27
    Bedroom
    • Level: Second
    • Area: 169
    • Dimensions: 13 X 13
    Bedroom
    • Level: Second
    • Area: 169
    • Dimensions: 13 X 13
    Bedroom
    • Level: Second
    • Area: 130
    • Dimensions: 13 X 10
    Primary bathroom
    • Level: Second
    • Area: 45
    • Dimensions: 5 X 9
    Other
    • Level: Second
    • Area: 63
    • Dimensions: 7 X 9
    Other
    • Level: Entry
    • Area: 15
    • Dimensions: 5 X 3
    Dining room
    • Level: Entry
    • Area: 351
    • Dimensions: 13 X 27
    Kitchen
    • Level: Entry
    • Area: 377
    • Dimensions: 29 X 13
    Living room
    • Level: Entry
    • Area: 247
    • Dimensions: 19 X 13
    Mud room
    • Level: Entry
    • Area: 112
    • Dimensions: 16 X 7
    Heating
    • Forced Air, Natural Gas
    Cooling
    • Central Air
    Appliances
    • Included: Bar Fridge, Dishwasher, Disposal, Dryer, Exhaust Fan, Free Standing Electric Range, Free Standing Refrigerator, Microwave, Stainless Steel Appliances, Washer
    • Laundry: Other
    Features
    • Basement: Partially Finished
    • Has fireplace: Yes
    • Fireplace features: Living Room
    Interior area
    • Total interior livable area: 2,901 sqft
    • Finished area above ground: 2,641
    • Finished area below ground: 260

    Property

    Parking
    • Total spaces: 2
    • Parking features: Two Car Garage, Attached
    • Attached garage spaces: 2
    Features
    • Levels: Two
    • Stories: 2
    • Entry location: GroundLevel
    • Patio & porch: Porch
    • Pool features: None
    Lot
    • Size: 0.39 Acres
    • Dimensions: 101.07 x 166.48
    Details
    • Parcel number: 2409201008
    • Special conditions: Short Sale No,Standard

    Construction

    Type & style
    • Home type: SingleFamily
    • Architectural style: Colonial
    • Property subtype: Single Family Residence
    Materials
    • Brick
    • Foundation: Basement, Crawl Space, Poured
    • Roof: Asphalt
    Condition
    • New construction: No
    • Year built: 1964
    • Major remodel year: 2022

    Utilities & green energy

    • Sewer: Public Sewer
    • Water: Other
    • Utilities for property: Cable Available

    Community & HOA

    Community
    • Subdivision: GEORGETOWN GREEN - BEVERLY HILLS
    HOA
    • Has HOA: Yes
    • HOA fee: $125 annually
    Location
    • Region: Beverly Hills

    Financial & listing details

    • Price per square foot: $224/sqft
    • Tax assessed value: $164,690
    • Annual tax amount: $6,514
    • Date on market: 9/2/2025
    • Cumulative days on market: 7 days
    • Listing agreement: Exclusive Right To Sell
    • Listing terms: Cash,Conventional,FHA,Va Loan
    • Exclusions: Exclusion(s) Do Not Exist

    Price history

    DateEventPrice
    10/1/2025Sold$650,000$224/sqft
    Source: Realcomp II #20251027655 Report a problem
    9/11/2025Pending sale$650,000$224/sqft
    Source: Realcomp II #20251027655 Report a problem
    9/2/2025Listed for sale$650,000+306.3%$224/sqft
    Source: Realcomp II #20251027655 Report a problem
    12/23/2009Sold$160,000+7.4%$55/sqft
    Source: Public Record Report a problem
    10/24/2009Listed for sale$149,000-33.9%$51/sqft
    Source: CENTURY 21 TOWN & COUNTRY-CLAR #29137897 Report a problem
    3/26/2009Sold$225,285$78/sqft
    Source: Public Record Report a problem

    Public tax history

    YearProperty taxesTax assessment
    2024$4,069 +5.5%$265,080 +9.1%
    2023$3,858 -2%$242,900 +7.7%
    2022$3,936 -1.3%$225,540 +2.7%
    2021$3,988 $219,660 +2.9%
    2020-- $213,450 +2.3%
    2019$5,761 +46.8%$208,660 +9.9%
    2018$3,924 -30.9%$189,930
    2017$5,676 $189,930 +4.2%
    2016$5,676 $182,220 +7.6%
    2015-- $169,320 +6.6%
    2014-- $158,780 +29.9%
    2011-- $122,260 -3.5%
    2010$6,377 -13.9%$126,650 -16%
    2009$7,404 +82.6%$150,760 -62.7%
    2005$4,054 $403,820 +116.5%
    2003-- $186,490 +9.7%
    2002-- $169,970
    Find assessor info on the county website

    Neighborhood: 48025

    Nearby schools

    GreatSchools rating
    Get a cash offer in 3 minutes
    Find out how much your home could sell for in as little as 3 minutes with a no-obligation cash offer.
    Estimated market value
    $668,900
    Get a cash offer in 3 minutes
    Find out how much your home could sell for in as little as 3 minutes with a no-obligation cash offer.
    Estimated market value
    $668,900