Spacious home with City Lights View! Comfortable and Practical for mountain living with a two car attached garage! You can enter the house either through the front door into the living room or right from the garage to drop your groceries in the kitchen and carry on with the day. Main floor features kitchen, dining room and living room with spacious laundry/utility room and half bathroom. From the main level is a deck attached for easy barbecuing and outdoor entertaining and taking in those tree views and city lights. Up the stairs is the primary bedroom with an abundance of built in closet space and attached primary bathroom with its own private deck. Upstairs there are two more large bedrooms with closets and another full bath. This house has a GENERATOR plumbed directly to natural gas, such a convenience for mountain living and should a power outage occur, just a flip of a switch and you'll have power! And central heat! This quaint lot is terraced with places to enjoy nature and birdwatching as a respite from the busyness of life. Call your agent today to schedule a showing!
Pending
Listed by: COLDWELL BANKER SKY RIDGE REALTY • JAIME STIANSEN • Contact: 909-336-2131
$449,000
30668 Ferndale Dr, Running Springs, CA 92382
3beds
2,136sqft
Single Family Residence
Built in 1988
9,600 Square Feet Lot
$447,500 Zestimate®
$210/sqft
$-- HOA
What's special
Two car attached garageDining room
- 71 days |
- 42 |
- 1 |
Likely to sell faster than
Zillow last checked:
Listing updated:
Listed by:
JAIME STIANSEN DRE #02040272 909-261-5205,
COLDWELL BANKER SKY RIDGE REALTY
Source: CRMLS,MLS#: IG26078297 Originating MLS: California Regional MLS
Originating MLS: California Regional MLSFacts & features
Interior
Bedrooms & bathrooms
- Bedrooms: 3
- Bathrooms: 3
- Full bathrooms: 2
- 1/2 bathrooms: 1
- Main level bathrooms: 1
Rooms
- Room types: Bedroom, Laundry, Living Room, Primary Bathroom, Primary Bedroom
Primary bedroom
- Features: Primary Suite
Bedroom
- Features: All Bedrooms Up
Heating
- Central
Cooling
- Central Air
Appliances
- Laundry: Laundry Room
Features
- All Bedrooms Up, Primary Suite
- Flooring: Carpet, Wood
- Has fireplace: Yes
- Fireplace features: Living Room
- Common walls with other units/homes: No Common Walls
Interior area
- Total interior livable area: 2,136 sqft
Property
Parking
- Total spaces: 2
- Parking features: Garage - Attached
- Attached garage spaces: 2
Features
- Levels: Two
- Stories: 2
- Entry location: ground level
- Patio & porch: Deck
- Pool features: None
- Has view: Yes
- View description: Trees/Woods
Lot
- Size: 9,600 Square Feet
- Features: 0-1 Unit/Acre, Sloped Down
Details
- Parcel number: 0296274080000
- Special conditions: Trust
Construction
Type & style
- Home type: SingleFamily
- Property subtype: Single Family Residence
Condition
- New construction: No
- Year built: 1988
Utilities & green energy
- Sewer: Public Sewer
- Water: Public
- Utilities for property: Electricity Connected, Natural Gas Connected, Sewer Connected, Water Connected
Community & HOA
Community
- Features: Hiking, Near National Forest
- Subdivision: Lower Rowco (Lorw)
Location
- Region: Running Springs
Financial & listing details
- Price per square foot: $210/sqft
- Tax assessed value: $352,727
- Annual tax amount: $4,413
- Date on market: 4/11/2026
- Cumulative days on market: 71 days
- Listing terms: Cash to New Loan,FHA,VA Loan
Estimated market value
$447,500
$425,000 - $470,000
$2,723/mo
Price history
| Date | Event | Price |
|---|---|---|
| 4/30/2026 | Pending sale | $449,000$210/sqft |
Source:  CRMLS #IG26078297 Report a problem CRMLS #IG26078297 Report a problem | ||
| 4/22/2026 | Price change | $449,000-4.3%$210/sqft |
Source: CRMLS #IG26078297 Report a problem | ||
| 4/11/2026 | Listed for sale | $469,000-4.1%$220/sqft |
Source: CRMLS #IG26078297 Report a problem | ||
| 12/1/2025 | Listing removed | $489,000$229/sqft |
Source:  Mountain Resort Communities AOR #32500574 Report a problem Mountain Resort Communities AOR #32500574 Report a problem | ||
| 9/10/2025 | Price change | $489,000-1%$229/sqft |
Source: Mountain Resort Communities AOR #32500574 Report a problem | ||
| 6/16/2025 | Price change | $494,000-1%$231/sqft |
Source: Mountain Resort Communities AOR #32500574 Report a problem | ||
| 5/19/2025 | Price change | $499,000-6.7%$234/sqft |
Source: Mountain Resort Communities AOR #32500574 Report a problem | ||
| 4/24/2025 | Price change | $535,000-2.7%$250/sqft |
Source: Mountain Resort Communities AOR #32500574 Report a problem | ||
| 3/24/2025 | Listed for sale | $550,000+77.4%$257/sqft |
Source: Mountain Resort Communities AOR #32500574 Report a problem | ||
| 8/24/2017 | Sold | $310,000+39.3%$145/sqft |
Source: Public Record Report a problem | ||
| 8/30/2013 | Sold | $222,500-1.1%$104/sqft |
Source: Mountain Resort Communities AOR #RW2131076 Report a problem | ||
| 7/11/2013 | Pending sale | $224,900$105/sqft |
Source: COLDWELL BANKER SKY RIDGE REALTY #2131076 Report a problem | ||
| 7/5/2013 | Listed for sale | $224,900+21.6%$105/sqft |
Source: COLDWELL BANKER SKY RIDGE REALTY #2131076 Report a problem | ||
| 9/23/1998 | Sold | $185,000$87/sqft |
Source: Public Record Report a problem | ||
Public tax history
| Year | Property taxes | Tax assessment |
|---|---|---|
| 2025 | $4,413 +3.7% | $352,727 +2% |
| 2024 | $4,257 +1.2% | $345,811 +2% |
| 2023 | $4,207 +2% | $339,030 +2% |
| 2022 | $4,125 +1.1% | $332,383 +2% |
| 2021 | $4,078 +0% | $325,866 +1% |
| 2020 | $4,077 +2.6% | $322,524 +2% |
| 2019 | $3,974 +3.7% | $316,200 +2% |
| 2018 | $3,830 +28.8% | $310,000 +31.9% |
| 2017 | $2,974 | $235,014 +2% |
| 2016 | $2,974 +3.1% | $230,406 +1.5% |
| 2015 | $2,885 +1.1% | $226,945 +2% |
| 2014 | $2,854 | $222,500 -5.5% |
| 2013 | -- | $235,522 +2% |
| 2012 | -- | $230,904 +2% |
| 2011 | -- | $226,377 +0.8% |
| 2010 | -- | $224,685 -0.2% |
| 2009 | -- | $225,219 +2% |
| 2008 | -- | $220,803 +2% |
| 2007 | -- | $216,474 +2% |
| 2006 | -- | $212,230 +2% |
| 2005 | -- | $208,068 +2% |
| 2004 | -- | $203,988 +1.9% |
| 2003 | -- | $200,250 +2% |
| 2002 | -- | $196,323 +2% |
| 2001 | -- | $192,474 +2% |
| 2000 | -- | $188,700 |
Find assessor info on the county website
Monthly payment
Est. payment
Payment breakdown
Explore the cost of this home by adjusting the details. Changes won't be saved.Climate risks
Neighborhood: 92382
Getting around
5 / 100
Car-DependentNearby schools
GreatSchools rating
- 9/10Charles Hoffman Elementary SchoolGrades: K-5Distance: 2.4 mi
- 3/10Mary P. Henck Intermediate SchoolGrades: 6-8Distance: 6 mi
- 6/10Rim Of The World Senior High SchoolGrades: 9-12Distance: 4.7 mi
- $474,4003 bd3 ba2.1k sqft30668 Ferndale Dr, Running Springs Area, CA 92382Off Market
- $571,2004 bd4 ba3.2k sqft30664 Ferndale Dr, Running Springs, CA 92382Off Market
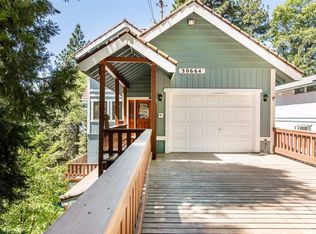
- $449,1003 bd2 ba2k sqft30672 Ferndale Dr, Running Springs, CA 92382Off Market
- $430,1003 bd3 ba1.8k sqft30660 Ferndale Dr, Running Springs, CA 92382Off Market
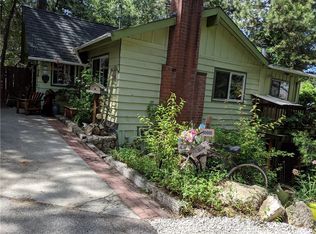
- $235,7001 bd1 ba440 sqft30640 Ferndale Dr, Running Springs, CA 92382Off Market
- $335,0002 bd1 ba1.1k sqft30687 Ferndale Dr, Running Springs, CA 92382Sold
- $38,2847,579 Square Feet30683 Ferndale Dr, Running Springs, CA 92382Off Market
- $309,1002 bd1 ba780 sqft30656 Ferndale Dr, Running Springs, CA 92382Off Market
A local agent can set up tours, give advice and negotiate with sellers.
Similar homes
- $449,0003 bd2 ba1.5k sqft30930 Glen Oak Dr, Running Springs, CA 92382For Sale
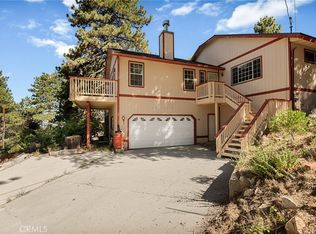 MLS ID #IG26143457, AMY DOUTT, RE/MAX LAKESIDE. CRMLS
 - $425,0003 bd2 ba2k sqft31041 Wild Oak Dr, Running Springs, CA 92382For Sale
 MLS ID #IG26114585, LISA HOUCK, MOUNTAIN TOP PRODUCERS REALTY. CRMLS
 - $470,0004 bd3 ba2.2k sqft31686 Luring Pines Cir, Running Springs, CA 92382For Sale
 MLS ID #IV26046330, CRAIG CHASTAIN, EXP REALTY OF CALIFORNIA INC. CRMLS
 - $462,9002 bd2 ba1.5k sqft31351 Firwood Dr, Running Springs, CA 92382For Sale
 MLS ID #SW26007964, Kathy Vineyard, Re/Max Diamond Prestige. CRMLS
 - $574,9003 bd3 ba2.4k sqft22 Holly Dr, Running Springs, CA 92382For SaleMLS ID #IG25249062, John Lassak, COLDWELL BANKER SKY RIDGE REALTY. CRMLS
- $339,0003 bd1 ba1.1k sqft30872 Acorn Ln, Running Springs, CA 92382For SaleMLS ID #IG26093463, LISA HOUCK, MOUNTAIN TOP PRODUCERS REALTY. CRMLS
- $564,9003 bd2 ba1.8k sqft31531 Ocean View Dr, Running Springs, CA 92382For SaleMLS ID #IG26133447, Patty Lyon, MOUNTAIN TOP PRODUCERS REALTY. CRMLS
- $399,0002 bd2 ba1.1k sqft31162 All View Dr, Running Springs, CA 92382For SaleMLS ID #IG25248075, JAIME BRANDON, KELLER WILLIAMS LAKE ARROWHEAD. CRMLS
- $550,0003 bd2 ba1.6k sqft31816 Silver Spruce Dr, Running Springs, CA 92382For SaleMLS ID #IG25142893, John Lassak, COLDWELL BANKER SKY RIDGE REALTY. CRMLS
- $365,0002 bd2 ba1.1k sqft31701 Panorama Dr, Running Springs, CA 92382For SaleMLS ID #OC26050624, Lisa Bolanos, Elevate Realty. CRMLS
- $359,0004 bd2 ba1.3k sqft2667 Hunsaker Dr, Running Springs, CA 92382For SaleMLS ID #IG25274129, Jennifer Conger, Windermere Real Estate. CRMLS
- $475,0003 bd3 ba1.3k sqft1285 Yukon Dr, Lake Arrowhead, CA 92352For SaleMLS ID #IG26105867, Paul Marmorstein, Real Broker. CRMLS
- $499,0003 bd2 ba1.9k sqft574 Mill Ct, Lake Arrowhead, CA 92352For SaleMLS ID #SR25101452, Yuliya Gayevska, Oaktree Realty. CRMLS
- $395,0003 bd2 ba1.7k sqft8405 Buckthorn Ave, Hesperia, CA 92345For SaleMLS ID #CV26159962, Erica Nunez, HAUS OF REAL ESTATE. CRMLS
- $495,0003 bd2 ba1.2k sqft791 Virginia Ct, Lake Arrowhead, CA 92352For SaleMLS ID #PW26109494, Michelle Harding, Keller Williams Coastal Prop.. CRMLS
- $490,0003 bd3 ba1.6k sqft27381 Cottonwood Ln, Lake Arrowhead, CA 92352For SaleMLS ID #IG25200099, Cecilia Ponce De Leon, KELLER WILLIAMS LAKE ARROWHEAD. CRMLS
- $449,0003 bd2 ba1.6k sqft17908 Yucca St, Hesperia, CA 92345For SaleMLS ID #IG26129278, Sandra Garcia, REALTY ONE GROUP EMPIRE. CRMLS
- $450,0003 bd2 ba1.2k sqft849 Frd, Big Bear Lake, CA 92315For SaleMLS ID #IV26140481, JUNE DANIEL, Bear City Real Estate. CRMLS
- $389,9003 bd2 ba1.2k sqft11931 Puye Rd, Apple Valley, CA 92308For SaleMLS ID #HD26156940, Donald Staff, Oasis Realty Group. CRMLS
- $499,9003 bd3 ba1.5k sqft23903 Skyland Dr, Crestline, CA 92325For SaleMLS ID #IG25250610, Brenda Meyer, COZY CABINS REALTY. CRMLS
Local buyer's agents are ready to help
