If you've been dreaming of more space, more privacy, and a place that actually feels like yours — The Lumia at Acadia is exactly what you've been waiting for. With no HOA fees and a park right next door, you get the full single-family home experience without the extra monthly bite. Ask about limited-time incentives and flexible options that may help reduce closing costs or monthly payments. Step onto the covered porch and into a soaring two-story foyer that makes an immediate statement. The open main level connects the Great Room, Dining area, and Kitchen in a way that just makes sense for how people actually live, whether that's a casual Tuesday night or a house full of friends on the weekend. The Kitchen offers lots of counter space, plus a walk-in pantry and a Mud Room entry from the garage that finally gives you somewhere to land when you walk in the door. A powder room on the main level keeps things practical for guests without sacrificing privacy. Upstairs, the Primary Suite feels genuinely spacious — a large bedroom, walk-in closet, along with both a shower and tub. Two additional bedrooms share a full Bath, and the upstairs Laundry Room means laundry day is no longer taking a long trek downstairs. Built by Beazer Homes — the nation's #1 builder of DOE-certified Zero Energy Ready Homes — this home is not only stylish but also energy-smart, health-forward, and designed with long-term comfort in mind. With whole-house ventilation, Indoor Air Plus certification, and a layout that adapts to your lifestyle, this home delivers the space you want with the quality you deserve. Please note: pictures are of model home.
Sold for $611,615
Listed by: Rebecca Austin, Broker • Rebecca Austin • Contact: 714-401-7897
Bought with: Rebecca Austin, Broker
$611,615
30668 Paul Ln, Winchester, CA 92596
3beds
2,033sqft
Single Family Residence
Built in 2025
3,633 Square Feet Lot
$611,600 Zestimate®
$301/sqft
$3,399 Estimated rent
Home value
$611,600
$563,000 - $667,000
$3,399/mo
Zestimate® history
Owner options
List your home for rent
$3,399/mo
Rent Zestimate®
Find your next renter with Zillow Rental Manager. Plus, with online applications, you can quickly screen prospective tenants – for free.
$3,399/mo
Rent Zestimate®
Refinance and save
$3,943/mo
Est. payment
Refinancing to a lower rate could help reduce your monthly payments and save thousands over the life of the loan.
$3,943/mo
Est. payment
Explore your selling options
Work with a Zillow partner agent
Leverage their expertise and Zillow's premium Showcase listings to get your home seen by more buyers.
Get startedList with your own agent
Get your home in front of millions of buyers by listing it on Zillow.
Learn how to do itSell it yourself
Take full control of how buyers see your home on Zillow by listing For Sale by Owner (FSBO).
List your homeWhat's special
Covered porchUpstairs laundry roomSoaring two-story foyerPark right next doorWalk-in pantry
Zillow last checked:
Listing updated:
Listed by:
Rebecca Austin DRE #01298719 714-4017897,
Rebecca Austin, Broker
Bought with:
Rebecca Austin, DRE #01298719
Rebecca Austin, Broker
Source: CRMLS,MLS#: OC26062133 Originating MLS: California Regional MLS
Originating MLS: California Regional MLSFacts & features
Interior
Bedrooms & bathrooms
- Bedrooms: 3
- Bathrooms: 3
- Full bathrooms: 2
- 1/2 bathrooms: 1
- Main level bathrooms: 1
Rooms
- Room types: Bedroom, Entry/Foyer, Great Room, Kitchen, Laundry, Primary Bathroom, Primary Bedroom, Other, Utility Room
Bedroom
- Features: All Bedrooms Up
Bathroom
- Features: Dual Sinks, Low Flow Plumbing Fixtures, Linen Closet
Kitchen
- Features: Granite Counters, Kitchen Island, Kitchen/Family Room Combo, Pots & Pan Drawers
Other
- Features: Walk-In Closet(s)
Heating
- Electric, ENERGY STAR Qualified Equipment, High Efficiency, Heat Pump
Cooling
- Central Air, Dual, Electric, ENERGY STAR Qualified Equipment, High Efficiency, Heat Pump, Whole House Fan
Appliances
- Included: Dishwasher, ENERGY STAR Qualified Appliances, ENERGY STAR Qualified Water Heater, Electric Oven, Electric Range, High Efficiency Water Heater, Microwave, Range Hood, Self Cleaning Oven, Water Heater
- Laundry: Electric Dryer Hookup, Laundry Room
Features
- Ceiling Fan(s), Granite Counters, Unfurnished, All Bedrooms Up, Utility Room, Walk-In Closet(s)
- Windows: ENERGY STAR Qualified Windows
- Has fireplace: No
- Fireplace features: None
- Common walls with other units/homes: No Common Walls
Interior area
- Total interior livable area: 2,033 sqft
Property
Parking
- Total spaces: 2
- Parking features: Driveway Up Slope From Street, Garage Faces Front, Garage
- Attached garage spaces: 2
Features
- Levels: Two
- Stories: 2
- Entry location: F
- Pool features: None
- Has view: Yes
- View description: None
Lot
- Size: 3,633 Square Feet
- Features: Back Yard, Sprinklers In Front, Level, Yard
Details
- Parcel number: 461712014
- Special conditions: Standard
Construction
Type & style
- Home type: SingleFamily
- Property subtype: Single Family Residence
Condition
- New construction: Yes
- Year built: 2025
Utilities & green energy
- Electric: Electricity - On Property, 220 Volts in Garage
- Sewer: Private Sewer
- Water: Public
- Utilities for property: Cable Connected, Electricity Connected
Green energy
- Energy efficient items: Construction, HVAC, Insulation, Thermostat, Windows, Appliances, Water Heater
- Energy generation: Solar
Community & HOA
Community
- Features: Curbs, Sidewalks
Location
- Region: Winchester
Financial & listing details
- Price per square foot: $301/sqft
- Date on market: 3/22/2026
- Cumulative days on market: 53 days
- Listing terms: Cash,Conventional,1031 Exchange,FHA,Government Loan,Owner Pay Points,VA Loan
Price history
| Date | Event | Price |
|---|---|---|
| 6/25/2026 | Sold | $611,615+1.9%$301/sqft |
Source:  CRMLS #OC26062133 Report a problem CRMLS #OC26062133 Report a problem | ||
| 5/24/2026 | Pending sale | $599,990$295/sqft |
Source: CRMLS #OC26062133 Report a problem | ||
| 3/22/2026 | Listed for sale | $599,990$295/sqft |
Source: CRMLS #OC26062133 Report a problem | ||
Public tax history
Tax history is unavailable.
Neighborhood: 92596
Nearby homes

- $599,9903 bd3 ba2k sqft30620 Paul Ln, Winchester, CA 92596Sold
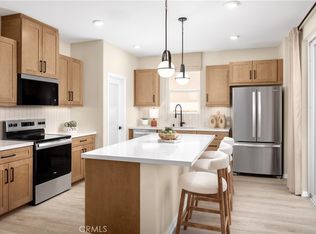
- $639,9904 bd3 ba2.5k sqft30656 Paul Ln, Winchester, CA 92596New Construction
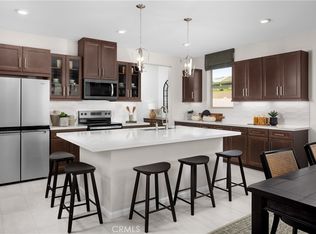
- $612,1773 bd3 ba2.2k sqft30680 Paul Ln, Winchester, CA 92596Sold
- $625,0003 bd3 ba2.2k sqft30644 Paul Ln, Winchester, CA 92596Sold

- $601,8103 bd3 ba2k sqft30661 Albiflora Way, Winchester, CA 92596New Construction
- $599,9903 bd3 ba2k sqft29489 Encelia Ln, Winchester, CA 92596New Construction
- from $589,9903 bd2 ba2k sqftLumia Plan, Acadia, Winchester, CA 92596New Construction
- from $629,9904 bd3 ba2.5k sqftTangelo Plan, Acadia, Winchester, CA 92596New Construction
Nearby schools
GreatSchools rating
- 5/10Winchester Elementary SchoolGrades: K-5Distance: 2.5 mi
- 3/10Rancho Viejo Middle SchoolGrades: 6-8Distance: 8 mi
- 5/10Tahquitz High SchoolGrades: 9-12Distance: 8.1 mi
Get a cash offer in 3 minutes
Find out how much your home could sell for in as little as 3 minutes with a no-obligation cash offer.
Estimated market value
$611,600
Get a cash offer in 3 minutes
Find out how much your home could sell for in as little as 3 minutes with a no-obligation cash offer.
Estimated market value
$611,600
- California
- Riverside County
- Winchester
- 92596
- 30668 Paul Ln
Nearby cities
Nearby zip codes
Other Winchester Topics
