Amazing opportunity to own this beautiful singe story home nestled against the foothills of the Cleveland National Forest. Live in the highly desirable community of Brookstone Ranch at the north end of Lake Elsinore. This 2,324 sq ft home is well laid out with 3 bedrooms, master bedroom has a retreat/ craft room, office (possible 4th bedroom) and 2 full bathrooms situated on over 1.1 acre of property. Formal dining room and family room with high ceilings and a formal living room with views of the surrounding hills. The kitchen has a corner sink with views of the backyard, cinnamon spice oak cabinets, stainless steel appliances, clean white tile countertops. Unique features that make this home special: front door with decorative glass insert, veggie sink in kitchen, wet bar off the family room with sink and mini frig, views from every window throughout the home, and hand scraped oak flooring. Master bedroom suite sits to the back of the home with views to the mature trees in the backyard. Ensuite master bathroom is in the middle of an upgrade, just needs to be finished-- built in walk in tub, walk in shower, dual vanities, and walk in closet. Home has a 3 car garage with the single car garage converted to office with private entrance. Corner lot with two double drive through gates to access the backyard. Backyard is private and tranquil--Great indoor/outdoor flow with mature pine trees throughout the property with concrete patio, inground spa, custom BBQ island with fireplace, bar with mini frig. Views of the lake from the front yard and views of the hills and surrounding mountains from the back yard. There are large mature trees all throughout the property, with a workshop, and ability to have horses! Enjoy all the riding trails from your own neighborhood. RV access and parking from the side gate. Pull your RV, horse trailer, or toys straight into the backyard. Perfect paradise to enjoy the Southern CA lifestyle at it's finest! Home is located at the top of the neighborhood with very few neighbors. Close to the elementary school, commuter friendly, close to the 15 freeway and Ortega Highway easy commute to OC, LA, San Diego counties. Wonderful neighborhood with Super low taxes, low HOA. Extremely rare and highly desirable home in a wonderful neighborhood. Enjoy everything this home has to offer. Come check it out and fall in love!
Sold for $795,000
Listed by: Better Homes and Gardens Real Estate Registry • Jessica Small • Contact: 951-757-2112
Bought with: Better Homes and Gardens Real Estate Registry
$795,000
30669 Rockridge Rd, Lake Elsinore, CA 92530
4beds
2,324sqft
Single Family Residence
Built in 1987
1.11 Acres Lot
$840,400 Zestimate®
$342/sqft
$3,629 Estimated rent
Home value
$840,400
$798,000 - $882,000
$3,629/mo
Zestimate® history
Owner options
List your home for rent
$3,629/mo
Rent Zestimate®
Find your next renter with Zillow Rental Manager. Plus, with online applications, you can quickly screen prospective tenants – for free.
$3,629/mo
Rent Zestimate®
Refinance and save
$5,053/mo
Est. payment
Refinancing to a lower rate could help reduce your monthly payments and save thousands over the life of the loan.
$5,053/mo
Est. payment
Explore your selling options
Work with a Zillow partner agent
Leverage their expertise and Zillow's premium Showcase listings to get your home seen by more buyers.
Get startedList with your own agent
Get your home in front of millions of buyers by listing it on Zillow.
Learn how to do itSell it yourself
Take full control of how buyers see your home on Zillow by listing For Sale by Owner (FSBO).
List your homeWhat's special
Zillow last checked:
Listing updated:
Listed by:
Jessica Small DRE #01361340 951-757-2112,
Better Homes and Gardens Real Estate Registry
Bought with:
Cherie Juengst, DRE #01257207
Better Homes and Gardens Real Estate Registry
Source: CRMLS,MLS#: SW24057884 Originating MLS: California Regional MLS
Originating MLS: California Regional MLSFacts & features
Interior
Bedrooms & bathrooms
- Bedrooms: 4
- Bathrooms: 2
- Full bathrooms: 2
- Main level bathrooms: 2
- Main level bedrooms: 3
Rooms
- Room types: Bedroom, Converted Bedroom, Den, Family Room, Kitchen, Laundry, Living Room, Primary Bedroom, Other, Retreat, Workshop, Dining Room
Primary bedroom
- Features: Main Level Primary
Bedroom
- Features: All Bedrooms Down
Bedroom
- Features: Bedroom on Main Level
Bathroom
- Features: Bathtub, Dual Sinks, Soaking Tub, Separate Shower, Walk-In Shower
Kitchen
- Features: Kitchen/Family Room Combo, Utility Sink
Heating
- Central, Fireplace(s)
Cooling
- Central Air, Attic Fan
Appliances
- Included: Barbecue, Dishwasher, Disposal, Gas Oven, Gas Water Heater, Microwave
- Laundry: Inside, Laundry Room
Features
- Wet Bar, Breakfast Area, Ceiling Fan(s), Separate/Formal Dining Room, Eat-in Kitchen, High Ceilings, Open Floorplan, All Bedrooms Down, Bedroom on Main Level, Dressing Area, Main Level Primary, Walk-In Closet(s), Workshop
- Flooring: Carpet, Vinyl, Wood
- Doors: Double Door Entry, French Doors
- Windows: Blinds, Screens, Skylight(s)
- Has fireplace: Yes
- Fireplace features: Living Room
- Common walls with other units/homes: No Common Walls
Interior area
- Total interior livable area: 2,324 sqft
Property
Parking
- Total spaces: 12
- Parking features: Concrete, Driveway, Garage, Oversized, Pull-through, RV Potential, RV Access/Parking, One Space
- Attached garage spaces: 2
- Uncovered spaces: 10
Features
- Levels: One
- Stories: 1
- Entry location: Entry level
- Patio & porch: Rear Porch, Concrete, Front Porch, Open, Patio
- Exterior features: Barbecue, Lighting
- Pool features: None
- Has spa: Yes
- Spa features: Private
- Fencing: Chain Link,Good Condition
- Has view: Yes
- View description: City Lights, Canyon, Hills, Lake, Mountain(s), Neighborhood, Panoramic, Peek-A-Boo, Trees/Woods
- Has water view: Yes
- Water view: Lake
Lot
- Size: 1.11 Acres
- Features: 0-1 Unit/Acre, Corner Lot, Lot Over 40000 Sqft, Rectangular Lot
Details
- Additional structures: Outbuilding, Shed(s), Storage, Workshop
- Parcel number: 387441001
- Zoning: R-1-12000
- Special conditions: Standard
- Horse amenities: Riding Trail
Construction
Type & style
- Home type: SingleFamily
- Architectural style: Ranch
- Property subtype: Single Family Residence
Materials
- Stucco
- Foundation: Slab
- Roof: Tile
Condition
- Additions/Alterations
- New construction: No
- Year built: 1987
Utilities & green energy
- Electric: Standard
- Sewer: Septic Tank
- Water: Public
- Utilities for property: Electricity Connected, Natural Gas Connected, Phone Connected, Underground Utilities, Water Connected
Community & HOA
Community
- Features: Curbs, Gutter(s), Horse Trails, Storm Drain(s), Sidewalks
- Security: Prewired, Security System, Closed Circuit Camera(s), Carbon Monoxide Detector(s), Security Gate, Smoke Detector(s), Security Lights
HOA
- Has HOA: Yes
- Amenities included: Horse Trail(s), Management, Trail(s)
- HOA fee: $25 monthly
- HOA name: Brookstone Ranch HOA
- HOA phone: 951-699-2918
Location
- Region: Lake Elsinore
Financial & listing details
- Price per square foot: $342/sqft
- Tax assessed value: $827,116
- Date on market: 3/29/2024
- Cumulative days on market: 6 days
- Listing terms: Cash,Conventional,1031 Exchange,FHA,VA Loan
- Road surface type: Paved
Price history
| Date | Event | Price |
|---|---|---|
| 3/19/2025 | Listing removed | $12,000$5/sqft |
Source: Zillow Rentals Report a problem | ||
| 2/18/2025 | Listed for rent | $12,000$5/sqft |
Source: Zillow Rentals Report a problem | ||
| 5/8/2024 | Sold | $795,000-0.5%$342/sqft |
Source:  CRMLS #SW24057884 Report a problem CRMLS #SW24057884 Report a problem | ||
| 4/5/2024 | Pending sale | $799,000$344/sqft |
Source: CRMLS #SW24057884 Report a problem | ||
Public tax history
| Year | Property taxes | Tax assessment |
|---|---|---|
| 2026 | -- | $827,116 +2% |
| 2025 | $8,582 +158.9% | $810,899 +147.4% |
| 2024 | $3,314 +1.3% | $327,808 +2% |
| 2023 | $3,270 +2% | $321,381 +2% |
| 2022 | $3,205 +2% | $315,080 +2% |
| 2021 | $3,141 +1.1% | $308,903 +1% |
| 2020 | $3,108 +2% | $305,737 +2% |
| 2019 | $3,046 +2% | $299,743 +2% |
| 2018 | $2,985 +2% | $293,867 +2% |
| 2017 | $2,926 | $288,106 +2% |
| 2016 | $2,926 +5.3% | $282,458 +1.5% |
| 2015 | $2,779 +3.3% | $278,217 +2% |
| 2014 | $2,690 | $272,769 +0.5% |
| 2013 | -- | $271,539 +2% |
| 2012 | -- | $266,216 +2% |
| 2011 | -- | $260,997 +0.8% |
| 2010 | -- | $259,048 -0.2% |
| 2009 | -- | $259,666 +2% |
| 2008 | -- | $254,576 +2% |
| 2007 | -- | $249,586 +2% |
| 2006 | -- | $244,693 +2% |
| 2005 | -- | $239,896 +3.9% |
| 2003 | -- | $230,884 +2% |
| 2002 | -- | $226,358 +2% |
| 2001 | $2,209 +1.9% | $221,920 +2% |
| 2000 | $2,168 | $217,569 |
Find assessor info on the county website
Neighborhood: 92530
Nearby homes
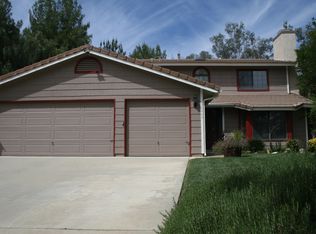
- $851,8004 bd3 ba2.9k sqft30645 Rockridge Rd, Lake Elsinore, CA 92530Off Market
- $758,0003 bd2 ba2.3k sqft30621 Rockridge Rd, Lake Elsinore, CA 92530Off Market
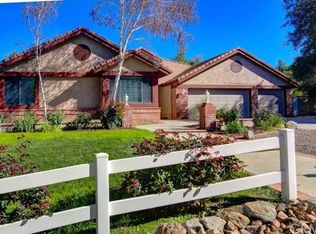
- $884,3004 bd3 ba2.9k sqft30670 Rockridge Rd, Lake Elsinore, CA 92530Off Market
- $888,3005 bd3 ba3k sqft14697 Toft Dr, Lake Elsinore, CA 92530Off Market
- $842,6004 bd2 ba2.3k sqft14719 Toft Dr, Lake Elsinore, CA 92530Off Market
- $900,0004 bd3 ba3.1k sqft30640 Rockridge Rd, Lake Elsinore, CA 92530Sold
- $843,0004 bd2 ba2.3k sqft30597 Rockridge Rd, Lake Elsinore, CA 92530Off Market
- $839,4003 bd2 ba2.3k sqft14743 Toft Dr, Lake Elsinore, CA 92530Off Market
Nearby schools
GreatSchools rating
- 4/10Withrow Elementary SchoolGrades: K-5Distance: 0.8 mi
- 2/10Terra Cotta Middle SchoolGrades: 6-8Distance: 1.5 mi
- 4/10Lakeside High SchoolGrades: 9-12Distance: 1.2 mi
Schools provided by the listing agent
- Elementary: Withrow
- Middle: Terra Cotta
- High: Lakeside
Source: CRMLS. This data may not be complete. We recommend contacting the local school district to confirm school assignments for this home.
Get a cash offer in 3 minutes
Find out how much your home could sell for in as little as 3 minutes with a no-obligation cash offer.
Estimated market value
$840,400
Get a cash offer in 3 minutes
Find out how much your home could sell for in as little as 3 minutes with a no-obligation cash offer.
Estimated market value
$840,400
- California
- Riverside County
- Lake Elsinore
- 92530
- 30669 Rockridge Rd
Nearby cities
Nearby zip codes
Other Lake Elsinore Topics
