Skip main navigation
Sold for $405,000
  • $405,000

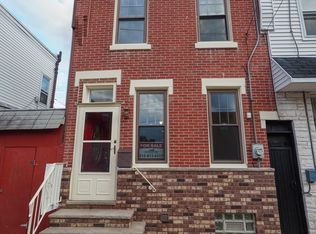
    3067 Almond St, Philadelphia, PA 19134

    3beds
    1,400sqft
    Townhouse
    Built in 1925
    1,693 Square Feet Lot
    $406,700 Zestimate®
    $289/sqft
    $2,032 Estimated rent

    Home value

    $406,700

    $378,000 - $439,000

    $2,032/mo

    Zestimate® history
    Loading
    Loading...

    Owner options

    List your home for rent

    $2,032/mo

    Rent Zestimate®

    Find your next renter with Zillow Rental Manager. Plus, with online applications, you can quickly screen prospective tenants – for free.

    Learn more

    $2,032/mo

    Rent Zestimate®

    Refinance and save

    $2,449/mo

    Est. payment

    Refinancing to a lower rate could help reduce your monthly payments and save thousands over the life of the loan.

    See today's rates

    $2,449/mo

    Est. payment

    Explore your selling options

    Work with a Zillow partner agent

    Leverage their expertise and Zillow's premium Showcase listings to get your home seen by more buyers.

    Get started

    List with your own agent

    Get your home in front of millions of buyers by listing it on Zillow.

    Learn how to do it

    Sell it yourself

    Take full control of how buyers see your home on Zillow by listing For Sale by Owner (FSBO).

    List your home

    What's special

    Beautifully crafted built-in shelvingBeautiful outdoor spaceDouble-wide lotRefinished original pine floorsCharacter-filled interiorClean basement with laundryNew refrigerator
    Welcome to this one of a kind Port Richmond home set on a rare double-wide lot with a garage and an oversized side/rear yard — a true standout for the neighborhood. From the beautiful outdoor space to the character-filled interior, this home blends original charm with thoughtful custom updates. The open living area features exposed brick, refinished original pine floors, a custom wood-stained ceiling, and beautifully crafted built-in shelving that serves as both a focal point and functional storage. The kitchen continues the custom feel with poured concrete countertops and a matching concrete breakfast bar, white subway tile backsplash, stainless steel appliances, including a new refrigerator and dishwasher, ample wood cabinetry, and reclaimed wood floors. Upstairs, you will find a spacious primary bedroom with added closet, two additional bedrooms, and an updated bath with a frameless glass rainfall shower. A clean basement with laundry provides additional storage and utility space. Major mechanical updates add peace of mind, including a new HVAC system installed in 2023 and a hot water heater replaced in 2024. All just steps from neighborhood favorites like Nemi, Gaul & Co. Malt House, and Her Daughters Café. With easy access to I-95, the bridges, Fishtown, and Center City, this home offers convenience for both walkable neighborhood living and easy commuting by car.

    Zillow last checked:

    Listing updated:

    Listed by:

    Jen Benner 484-221-1556,

    KW Empower,

    Listing Team: Home Sweet Home Phl

    Bought with:

    Eli Qarkaxhia, RS311277

    Compass RE

    Brian Tomney, RS372889

    Compass RE

    Source: Bright MLS,MLS#: PAPH2589176MLS Logo

    Facts & features

    Interior

    Bedrooms & bathrooms
    • Bedrooms: 3
    • Bathrooms: 2
    • Full bathrooms: 1
    • 1/2 bathrooms: 1
    • Main level bathrooms: 1
    Primary bedroom
    • Level: Upper
    • Area: 200 Square Feet
    • Dimensions: 20 X 10
    Primary bedroom
    • Level: Unspecified
    Bedroom 1
    • Level: Upper
    • Area: 96 Square Feet
    • Dimensions: 12 X 8
    Bedroom 2
    • Level: Upper
    • Area: 154 Square Feet
    • Dimensions: 11 X 14
    Dining room
    • Level: Main
    • Area: 60 Square Feet
    • Dimensions: 12 X 5
    Kitchen
    • Features: Kitchen - Gas Cooking
    • Level: Main
    • Area: 160 Square Feet
    • Dimensions: 16 X 10
    Living room
    • Level: Main
    • Area: 336 Square Feet
    • Dimensions: 24 X 14
    Heating
    • Hot Water, Natural Gas
    Cooling
    • Central Air, Electric
    Appliances
    • Included: Self Cleaning Oven, Dishwasher, Disposal, Energy Efficient Appliances, Microwave, Washer, Dryer, Gas Water Heater
    • Laundry: In Basement
    Features
    • Ceiling Fan(s), Bathroom - Stall Shower, Dining Area, 9'+ Ceilings
    • Flooring: Wood, Carpet, Tile/Brick
    • Windows: Energy Efficient, Replacement
    • Basement: Unfinished
    • Has fireplace: No
    Interior area
    • Total structure area: 2,000
    • Total interior livable area: 1,400 sqft
    • Finished area above ground: 1,400
    • Finished area below ground: 0

    Property

    Parking
    • Total spaces: 1
    • Parking features: Garage Faces Front, Garage Faces Rear, Attached
    • Attached garage spaces: 1
    Accessibility
    • Accessibility features: None
    Features
    • Levels: Two
    • Stories: 2
    • Patio & porch: Patio
    • Exterior features: Sidewalks, Street Lights, Lighting
    • Pool features: None
    • Fencing: Other
    Lot
    • Size: 1,693 sqft
    • Dimensions: 24.00 x 70.00
    • Features: Rear Yard, SideYard(s)
    Details
    • Additional structures: Above Grade, Below Grade
    • Parcel number: 251291600
    • Zoning: RSA5
    • Special conditions: Standard

    Construction

    Type & style
    • Home type: Townhouse
    • Architectural style: Straight Thru
    • Property subtype: Townhouse
    Materials
    • Vinyl Siding, Wood Siding, Brick
    • Foundation: Stone
    • Roof: Flat
    Condition
    • New construction: No
    • Year built: 1925

    Utilities & green energy

    • Electric: 100 Amp Service, Circuit Breakers
    • Sewer: Public Sewer
    • Water: Public
    • Utilities for property: Cable Connected

    Community & neighborhood

    Location
    • Region: Philadelphia
    • Subdivision: Port Richmond
    • Municipality: PHILADELPHIA

    Other

    Other facts
    • Listing agreement: Exclusive Agency
    • Listing terms: Conventional,VA Loan,FHA 203(b),Cash
    • Ownership: Fee Simple

    Price history

    DateEventPrice
    4/7/2026Sold$405,000+8%$289/sqft
    Source: Bright MLS #PAPH2589176 Report a problem
    3/23/2026Pending sale$375,000$268/sqft
    Source: Bright MLS #PAPH2589176 Report a problem
    3/9/2026Contingent$375,000$268/sqft
    Source: Bright MLS #PAPH2589176 Report a problem
    3/4/2026Listed for sale$375,000+31.6%$268/sqft
    Source: Bright MLS #PAPH2589176 Report a problem
    4/5/2019Sold$285,000-4.7%$204/sqft
    Source: Public Record Report a problem
    3/20/2019Pending sale$299,000$214/sqft
    Source: C-21 Leibovitz Realtors #1010009486 Report a problem
    3/4/2019Price change$299,000-2%$214/sqft
    Source: C-21 Leibovitz Realtors #1010009486 Report a problem
    1/22/2019Price change$305,000-2.9%$218/sqft
    Source: C-21 Leibovitz Realtors #1010009486 Report a problem
    1/9/2019Price change$314,000-0.1%$224/sqft
    Source: C-21 Leibovitz Realtors #1010009486 Report a problem
    12/4/2018Price change$314,300-0.1%$225/sqft
    Source: C-21 Leibovitz Realtors #1010009486 Report a problem
    11/27/2018Price change$314,500-0.2%$225/sqft
    Source: C-21 Leibovitz Realtors #1010009486 Report a problem
    11/17/2018Listed for sale$315,000$225/sqft
    Source: C-21 Leibovitz Realtors #1010009486 Report a problem
    11/14/2018Pending sale$315,000$225/sqft
    Source: C-21 Leibovitz Realtors #1010009486 Report a problem
    10/27/2018Listed for sale$315,000+133.3%$225/sqft
    Source: C-21 Leibovitz Realtors #1010009486 Report a problem
    4/4/2008Sold$135,000$96/sqft
    Source: Public Record Report a problem

    Public tax history

    YearProperty taxesTax assessment
    2025$3,571 $255,100
    2024$3,571 $255,100
    2023$3,571 +75%$255,100
    2022$2,041 --
    2021$2,041 +7.8%--
    2018$1,894 +42%--
    2017$1,334 +7.4%--
    2016$1,242 --
    2015$1,242 --
    2014$1,242 +11.4%$113,200 +882.6%
    2012$1,115 $11,520
    2011-- $11,520
    2010-- $11,520
    2009-- $11,520
    2008-- $11,520
    2007-- $11,520 +7.5%
    2006-- $10,720
    2005-- $10,720
    2004-- $10,720
    2003-- $10,720 +1.5%
    2002-- $10,560 +3.8%
    2000-- $10,176
    1999-- $10,176

    Find assessor info on the county website

    Neighborhood: Richmond

    Nearby schools

    GreatSchools rating
    Schools provided by the listing agent
    • District: The School District Of Philadelphia

    Source: Bright MLS. This data may not be complete. We recommend contacting the local school district to confirm school assignments for this home.

    Get a cash offer in 3 minutes
    Find out how much your home could sell for in as little as 3 minutes with a no-obligation cash offer.
    Estimated market value
    $406,700
    Get a cash offer in 3 minutes
    Find out how much your home could sell for in as little as 3 minutes with a no-obligation cash offer.
    Estimated market value
    $406,700