Rare opportunity in the quiet, friendly established community of Valencia Hills. Located just 2.6 miles from Truist Park, minutes from shopping, restaurants and walking trails this spacious condo is ready for it's next designer! Unique opportunity in this spacious condo with 3 bedrooms, over 1,818 square feet of finished space and a 2 car garage. Welcoming entrance foyer with custom plantation shutters is bathed in natural light and features the desired open concept without compromising space. The family room with it's expansive ceilings feels inviting yet cozy with the fireplace nook and bookshelves. The dining room is steps away from the family room and kitchen making it a great space to host family and friends. The kitchen provides ample counterspace and cabinets yet room for an island or breakfast table. Quaint patio off the kitchen provides warmth from the sun on those chilly mornings. The main floor features a bedroom and a full bathroom. The upper floor features a HUGE master suite with double doors, vaulted beamed ceiling and a flex space with an additional closet perfect for sitting room, office, or workout space. Master bathroom features a large stand up shower and plenty of space for double vanity. The secondary bedroom located on the upper floor is generous in size and has easy access to the 3rd full bath making this floor plan great for roommates and/or growing families. New HVAC installed for the upper level last week! The terrace level features a 2 car garage, storage closet, a workshop area and an unfinished room that once finished, could be used as additional storage, a workout room, artist studio, pet suite, endless ideas! This condo has incredible potential and provides an abundance of space making the design potential limitless.
Closed
$288,000
3067 Balearic Dr SE, Marietta, GA 30067
3beds
1,818sqft
Condominium, Residential
Built in 1974
-- sqft lot
$299,200 Zestimate®
$158/sqft
$2,547 Estimated rent
Home value
$299,200
$281,000 - $317,000
$2,547/mo
Zestimate® history
Owner options
List your home for rent
$2,547/mo
Rent Zestimate®
Find your next renter with Zillow Rental Manager. Plus, with online applications, you can quickly screen prospective tenants – for free.
$2,547/mo
Rent Zestimate®
Refinance and save
$2,099/mo
Est. payment
Refinancing to a lower rate could help reduce your monthly payments and save thousands over the life of the loan.
$2,099/mo
Est. payment
Explore your selling options
Work with a Zillow partner agent
Leverage their expertise and Zillow's premium Showcase listings to get your home seen by more buyers.
Get startedList with your own agent
Get your home in front of millions of buyers by listing it on Zillow.
Learn how to do itSell it yourself
Take full control of how buyers see your home on Zillow by listing For Sale by Owner (FSBO).
List your homeWhat's special
Zillow last checked:
Listing updated:
Listed by:
Tiffany Pron,
Atlanta Communities 770-240-2005
Bought with:
Kelly Logan, 385045
Lantern Real Estate Group
Source: FMLS GA,MLS#: 7423508
Facts & features
Interior
Bedrooms & bathrooms
- Bedrooms: 3
- Bathrooms: 3
- Full bathrooms: 3
- Main level bathrooms: 1
- Main level bedrooms: 1
Rooms
- Room types: Attic
Primary bedroom
- Features: Oversized Master, Roommate Floor Plan, Sitting Room
- Level: Oversized Master, Roommate Floor Plan, Sitting Room
Bedroom
- Features: Oversized Master, Roommate Floor Plan, Sitting Room
Primary bathroom
- Features: Shower Only
Dining room
- Features: Separate Dining Room, Open Concept
Kitchen
- Features: Cabinets Stain, Laminate Counters, Eat-in Kitchen
Heating
- Central, Forced Air, Natural Gas
Cooling
- Ceiling Fan(s), Central Air, Electric
Appliances
- Included: Dishwasher, Electric Oven, Self Cleaning Oven, Range Hood
- Laundry: In Garage
Features
- Bookcases, High Speed Internet, Entrance Foyer, Beamed Ceilings, Central Vacuum
- Flooring: Carpet, Ceramic Tile
- Windows: Plantation Shutters
- Basement: Dirt Floor,Interior Entry,Partial
- Attic: Pull Down Stairs
- Number of fireplaces: 1
- Fireplace features: Family Room, Factory Built, Gas Starter
- Common walls with other units/homes: 2+ Common Walls,No One Above,No One Below
Interior area
- Total structure area: 1,818
- Total interior livable area: 1,818 sqft
- Finished area above ground: 1,818
- Finished area below ground: 0
Property
Parking
- Total spaces: 2
- Parking features: Garage Door Opener, Drive Under Main Level, Garage Faces Rear, Storage, Garage
- Attached garage spaces: 2
Accessibility
- Accessibility features: None
Features
- Levels: Three Or More
- Patio & porch: Covered, Rear Porch
- Exterior features: Balcony
- Pool features: None
- Spa features: None
- Fencing: None
- Has view: Yes
- View description: Other
- Waterfront features: None
- Body of water: None
Lot
- Size: 5,227 Square Feet
- Features: Other
Details
- Additional structures: None
- Parcel number: 17093800620
- Other equipment: None
- Horse amenities: None
Construction
Type & style
- Home type: Condo
- Architectural style: Contemporary,Mid-Century Modern
- Property subtype: Condominium, Residential
- Attached to another structure: Yes
Materials
- Frame, Cedar
- Foundation: Block
- Roof: Composition
Condition
- Fixer
- New construction: No
- Year built: 1974
Utilities & green energy
- Electric: 220 Volts
- Sewer: Public Sewer
- Water: Public
- Utilities for property: Cable Available, Electricity Available, Natural Gas Available, Phone Available, Sewer Available
Green energy
- Energy efficient items: None
- Energy generation: None
Community & HOA
Community
- Features: Homeowners Assoc, Near Trails/Greenway, Pool, Tennis Court(s), Near Public Transport, Near Schools, Near Shopping
- Security: Carbon Monoxide Detector(s), Smoke Detector(s), Security System Owned
- Subdivision: Valencia Hills
HOA
- Has HOA: Yes
- HOA fee: $350 monthly
Location
- Region: Marietta
Financial & listing details
- Price per square foot: $158/sqft
- Tax assessed value: $308,690
- Annual tax amount: $2,241
- Date on market: 7/19/2024
- Cumulative days on market: 21 days
- Listing terms: Cash,Conventional
- Ownership: Condominium
- Electric utility on property: Yes
- Road surface type: Asphalt
Price history
| Date | Event | Price |
|---|---|---|
| 8/23/2024 | Sold | $288,000-4%$158/sqft |
Source:  FMLS GA #7423508 Report a problem FMLS GA #7423508 Report a problem | ||
| 8/16/2024 | Pending sale | $300,000$165/sqft |
Source: FMLS GA #7423508 Report a problem | ||
| 7/20/2024 | Listed for sale | $300,000+25.5%$165/sqft |
Source:  GAMLS #10341574 Report a problem GAMLS #10341574 Report a problem | ||
| 4/1/2024 | Sold | $239,000$131/sqft |
Source: Public Record Report a problem | ||
Public tax history
| Year | Property taxes | Tax assessment |
|---|---|---|
| 2024 | $992 -55.7% | $123,476 +4.1% |
| 2023 | $2,241 -28.6% | $118,556 +14.6% |
| 2022 | $3,140 +19.4% | $103,452 +19.4% |
| 2021 | $2,630 +14.9% | $86,664 +14.9% |
| 2020 | $2,290 | $75,456 |
| 2019 | $2,290 +18.5% | $75,456 +18.5% |
| 2018 | $1,933 | $63,676 +11.6% |
| 2017 | $1,933 +32.1% | $57,040 +12.1% |
| 2016 | $1,463 +8.7% | $50,900 +11.4% |
| 2015 | $1,346 -0.8% | $45,692 |
| 2014 | $1,358 +11.1% | $45,692 +12% |
| 2013 | $1,222 -0.8% | $40,780 |
| 2012 | $1,232 +200.4% | $40,780 -25.9% |
| 2011 | $410 +7.9% | $55,000 -16.3% |
| 2010 | $380 | $65,680 |
| 2009 | $380 +19.2% | $65,680 |
| 2006 | $319 -1.8% | $65,680 |
| 2005 | $325 | $65,680 |
| 2004 | $325 +7% | $65,680 +11.5% |
| 2003 | $304 -0.6% | $58,880 |
| 2002 | $306 +8.6% | $58,880 +51.1% |
| 2001 | $281 -6.1% | $38,966 |
| 2000 | $300 | $38,966 |
Find assessor info on the county website
Neighborhood: 30067
Nearby homes
- $375,0003 bd3 ba1.9k sqft3061 Balearic Dr SE, Marietta, GA 30067Sold
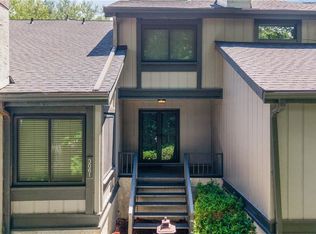
- $275,2003 bd2 ba1.5k sqft3077 Balearic Dr SE, Marietta, GA 30067Off Market
- $241,0002 bd2 ba1.3k sqft3053 Balearic Dr SE, Marietta, GA 30067Off Market
- $246,8002 bd2 ba1.3k sqft3051 Balearic Dr SE, Marietta, GA 30067Off Market
- $308,2004 bd4 ba2.3k sqft3065 Balearic Dr SE, Marietta, GA 30067Off Market
- $317,1003 bd2 ba1.5k sqft3069 Balearic Dr SE, Marietta, GA 30067Off Market
- $303,0003 bd2 ba1.5k sqft3073 Balearic Dr SE, Marietta, GA 30067Off Market
- $370,0003 bd3 ba1.5k sqft3071 Balearic Dr SE, Marietta, GA 30067Sold
Nearby schools
GreatSchools rating
- 3/10Brumby Elementary SchoolGrades: PK-5Distance: 1.2 mi
- 6/10East Cobb Middle SchoolGrades: 6-8Distance: 1 mi
- 7/10Wheeler High SchoolGrades: 9-12Distance: 3.2 mi
Schools provided by the listing agent
- Elementary: Brumby
- Middle: East Cobb
- High: Wheeler
Source: FMLS GA. This data may not be complete. We recommend contacting the local school district to confirm school assignments for this home.
Get a cash offer in 3 minutes
Find out how much your home could sell for in as little as 3 minutes with a no-obligation cash offer.
Estimated market value
$299,200
Get a cash offer in 3 minutes
Find out how much your home could sell for in as little as 3 minutes with a no-obligation cash offer.
Estimated market value
$299,200
- Georgia
- Cobb County
- Marietta
- 30067
- 3067 Balearic Dr SE
Nearby cities
Nearby neighborhoods
Nearby zip codes
Other Marietta Topics
