Skip main navigation
Active under contract-no show
  • $535,000

    3067 Chollar Cir, Sparks, NV 89434

    3beds
    1,767sqft
    : 
    Loading
    Get pre-qualified
    Single Family Residence
    Built in 1978
    0.34 Acres Lot
    $539,300 Zestimate®
    $303/sqft
    $-- HOA

    What's special

    Quiet cul-de-sacCentral vacuum systemCovered patioStorage shedMature landscapingFenced raised garden bedsCozy wood-burning fireplace
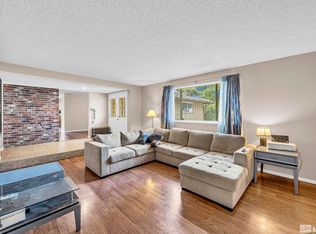
    Welcome to 3067 Chollar Circle! Nestled on a quiet cul-de-sac, this beautifully maintained 3-bedroom, 2-bath home offers 1,767 square feet of comfortable living space on an oversized lot with exceptional outdoor amenities. Step inside to discover a spacious and inviting floor plan featuring newer interior paint and carpeting, both just one year old. The cozy wood-burning fireplace creates a warm focal point in the living area, while the central vacuum system adds everyday convenience. All appliances are included, making this home truly move-in ready. Outside, you'll find a backyard designed for both relaxation and functionality. Enjoy entertaining year-round under the covered patio complete with a built-in BBQ and outdoor kitchen area. Garden enthusiasts will appreciate the fenced raised garden beds, while the large lot also features RV access, mature landscaping, and a storage shed. Best of all, the property backs directly to a greenbelt walking path, providing added privacy and easy access to outdoor recreation. With a 2-car garage, thoughtful upgrades, and a prime location, this home offers the perfect blend of comfort, convenience, and outdoor living.
    23 days
    |
    1,012
    |
    95
    |

    Likely to sell faster than

    Zillow last checked:

    Listing updated:

    Listed by:

    Lacie Carl S.184410 775-544-6897,

    Clark Real Estate & Inv.

    Source: NNRMLS,MLS#: 260007792MLS Logo

      Facts & features

      Interior

      Bedrooms & bathrooms
      • Bedrooms: 3
      • Bathrooms: 2
      • Full bathrooms: 2
      Heating
      • Fireplace(s), Forced Air, Natural Gas
      Cooling
      • Central Air
      Appliances
      • Included: Dishwasher, Disposal, Dryer, Electric Range, Microwave, Oven, Washer
      • Laundry: Cabinets, Laundry Room, Shelves, Sink
      Features
      • Breakfast Bar, Ceiling Fan(s), Central Vacuum, Entrance Foyer, Pantry
      • Flooring: Carpet, Laminate, Vinyl
      • Windows: Blinds, Double Pane Windows, Vinyl Frames
      • Number of fireplaces: 1
      • Fireplace features: Wood Burning
      • Common walls with other units/homes: No Common Walls
      Interior area
      • Total structure area: 1,767
      • Total interior livable area: 1,767 sqft

      Property

      Parking
      • Total spaces: 2
      • Parking features: Additional Parking, Attached, Garage, Garage Door Opener, RV Access/Parking
      • Attached garage spaces: 2
      Features
      • Levels: One
      • Stories: 1
      • Patio & porch: Covered, Patio
      • Exterior features: Built-in Barbecue, Outdoor Kitchen
      • Spa features: None
      • Fencing: Back Yard
      • Has view: Yes
      • View description: Mountain(s), Park/Greenbelt
      Lot
      • Size: 0.34 Acres
      • Features: Cul-De-Sac, Greenbelt, Landscaped, Level
      Details
      • Additional structures: Shed(s)
      • Parcel number: 03012422
      • Zoning: Sf6

      Construction

      Type & style
      • Home type: SingleFamily
      • Property subtype: Single Family Residence
      Materials
      • Brick
      • Foundation: Concrete Perimeter, Crawl Space, Slab
      • Roof: Composition,Pitched,Shingle
      Condition
      • New construction: No
      • Year built: 1978

      Utilities & green energy

      • Sewer: Public Sewer
      • Water: Public
      • Utilities for property: Cable Available, Electricity Connected, Internet Available, Natural Gas Connected, Phone Available, Sewer Connected, Water Connected

      Community & HOA

      Community
      • Security: Smoke Detector(s)
      • Subdivision: Eastland Hills 1B
      HOA
      • Has HOA: No
      Location
      • Region: Sparks

      Financial & listing details

      • Price per square foot: $303/sqft
      • Tax assessed value: $201,446
      • Annual tax amount: $2,315
      • Date on market: 6/18/2026
      • Cumulative days on market: 24 days
      • Listing terms: 1031 Exchange,Cash,Conventional,FHA,VA Loan

        Estimated market value

        $539,300

        $512,000 - $566,000

        $2,587/mo

        Price history

        DateEventPrice
        6/21/2026Contingent$535,000$303/sqft
        Source: NNRMLS #260007792 Report a problem
        6/18/2026Listed for sale$535,000+55.1%$303/sqft
        Source: NNRMLS #260007792 Report a problem
        3/11/2025Listing removed$2,400$1/sqft
        Source: Zillow Rentals Report a problem
        2/20/2025Listed for rent$2,400+33.3%$1/sqft
        Source: Zillow Rentals Report a problem
        6/11/2019Listing removed$1,800$1/sqft
        Source: THE GANDOLFO TEAM AT CLARK REAL ESTATE- LACIE CARL Report a problem
        6/5/2019Sold$345,000+0.9%$195/sqft
        Source: Public Record Report a problem
        6/5/2019Listed for rent$1,800$1/sqft
        Source: THE GANDOLFO TEAM AT CLARK REAL ESTATE- LACIE SMITH Report a problem
        5/6/2019Pending sale$342,000$194/sqft
        Source: Dickson Realty - Sparks #190006159 Report a problem
        5/3/2019Listed for sale$342,000+128%$194/sqft
        Source: Dickson Realty - Sparks #190006159 Report a problem
        6/11/1997Sold$150,000$85/sqft
        Source: Public Record Report a problem

        Public tax history

        YearProperty taxesTax assessment
        2026$2,316 +8%$70,506 -0.8%
        2025$2,145 +7.9%$71,069 +3%
        2024$1,987 +7.9%$68,994 -1.7%
        2023$1,843 +8.1%$70,195 +24.8%
        2022$1,705 +6.4%$56,228 +9.8%
        2021$1,602 +6.8%$51,200 +1.8%
        2020$1,500 -6.4%$50,296
        2019$1,602 +6.8%$50,296 +16.1%
        2018$1,500 +8.8%$43,329 +1.7%
        2017$1,378 $42,585 +1.5%
        2016$1,378 $41,958 +4.2%
        2015$1,378 +3.1%$40,267 +5.5%
        2014$1,337 $38,150 +6.8%
        2013$1,337 $35,714
        2012-- $35,714 +0.3%
        2011-- $35,597 -8.4%
        2010-- $38,858 -19.6%
        2009-- $48,348 -6.5%
        2008-- $51,713 -9.1%
        2007-- $56,872 +12.1%
        2006-- $50,725 +16.7%
        2005-- $43,449 +7.7%
        2004-- $40,327 -0.3%
        2003-- $40,458 +0.6%
        2002-- $40,205
        2001-- $40,205
        Find assessor info on the county website

        Monthly payment

        Est. payment

        Payment breakdown

        Explore the cost of this home by adjusting the details. Changes won't be saved.
        All calculations are estimates and provided by Zillow, Inc. for informational purposes only. Actual amounts may vary.
        HOA fees may include property taxes on listings classified as Co-Ops. Contact the listing agent and/or owner for fee details.
        Mortgage interest rates are dependent on a number of factors, including credit score, down payment, and repayment length. Interest rate data provided by Zillow Group Marketplace, Inc. as of 1/1/1970 from various mortgage lenders with which we have lead or other similar arrangements; the Estimated Payment is an average of those rates.
        See how much you could borrow to make a competitive offer.

        Climate risks

        Neighborhood: 89434

        Getting around

        57 / 100
        Somewhat Walkable
        42 / 100
        Somewhat Bikeable

        Nearby schools

        GreatSchools rating
        Schools provided by the listing agent
        • Elementary: Whitehead
        • Middle: Mendive
        • High: Reed

        Source: NNRMLS. This data may not be complete. We recommend contacting the local school district to confirm school assignments for this home.

        A local agent can set up tours, give advice and negotiate with sellers.

        Browse local experts

        Similar homes