This Fallbrook Farms ranch checks boxes you didn't even know you had, and you might just fall in love with it. With 4,118 square feet, 3 bedrooms (including a main-floor primary suite), 2.75 baths, and an oversized three-car garage, this Thornton home offers room to spread out, entertain comfortably, and even grow into over time. The curb appeal is inviting with updated porch pavers and mature landscaping. Inside, refinished hardwood floors and tinted front windows create a bright but comfortable atmosphere. The main floor's open layout includes a formal dining room for gatherings, a private office for working from home, a full
bath, and a secondary bedroom suitable for guests or multi-generational living. The living room feels warm and grounded with a stacked stone gas fireplace and opens naturally to the kitchen. The kitchen is upgraded where it counts, with granite countertops, stainless steel appliances, a gas stove, soft-close drawers, updated lighting, and an upgraded sliding door with built-in blinds that leads to the backyard. Main-floor laundry adds everyday convenience. The primary suite is spacious and private, featuring a five-piece bath and a frameless glass shower that gives it a clean, updated feel. Downstairs, the mostly finished basement adds significant flexibility. There's a large entertaining area with a wet bar, a theatre room with projector, an additional bedroom with
egress, a three-quarter bath, and plenty of storage. It's a great setup for hosting, movie nights, extended stays, or simply having extra room to breathe. The low maintenance backyard is designed for enjoying Colorado evenings, complete with a gas firepit and hot tub. A whole-house humidifier and updated light fixtures add comfort throughout. Furniture is negotiable, making the transition even easier. Set in a desirable Thornton community close to parks, trails, open space, shopping, dining, & commuter routes, this home offers the size, layout, & updates worth seeing in person.
Sold for $754,250
$754,250
3067 E 143rd Avenue, Thornton, CO 80602
3beds
4,118sqft
Single Family Residence
Built in 2008
7,150 Square Feet Lot
$743,000 Zestimate®
$183/sqft
$3,183 Estimated rent
Home value
$743,000
$698,000 - $795,000
$3,183/mo
Zestimate® history
Owner options
List your home for rent
$3,183/mo
Rent Zestimate®
Find your next renter with Zillow Rental Manager. Plus, with online applications, you can quickly screen prospective tenants – for free.
$3,183/mo
Rent Zestimate®
Refinance and save
$4,457/mo
Est. payment
Refinancing to a lower rate could help reduce your monthly payments and save thousands over the life of the loan.
$4,457/mo
Est. payment
Explore your selling options
Work with a Zillow partner agent
Leverage their expertise and Zillow's premium Showcase listings to get your home seen by more buyers.
Get startedList with your own agent
Get your home in front of millions of buyers by listing it on Zillow.
Learn how to do itSell it yourself
Take full control of how buyers see your home on Zillow by listing For Sale by Owner (FSBO).
List your homeWhat's special
Oversized three-car garageMature landscapingGas stoveStainless steel appliancesSoft-close drawersTheatre room with projectorMain-floor laundry
Zillow last checked:
Listing updated:
Listed by:
Steve Calley 720-219-4801 Steve@TheCalleyGroup.com,
Your Castle Real Estate Inc
Bought with:
Chris E Kassel, 000932435
Kassel & Associates
Source: REcolorado as distributed by MLS GRID,MLS#: 8399460
Facts & features
Interior
Bedrooms & bathrooms
- Bedrooms: 3
- Bathrooms: 3
- Full bathrooms: 2
- 3/4 bathrooms: 1
- Main level bathrooms: 2
- Main level bedrooms: 2
Bedroom
- Description: Primary Bedroom With 5-Piece Bath, Walk-In Closet, Carpet Flooring
- Features: Primary Suite
- Level: Main
- Area: 266 Square Feet
- Dimensions: 19 x 14
Bedroom
- Description: Second Bedroom With Closet, Carpet Flooring
- Level: Main
- Area: 143 Square Feet
- Dimensions: 11 x 13
Bedroom
- Description: Third Bedroom With Egress Windows, 3/4 Bath, Carpet Flooring
- Level: Basement
- Area: 228 Square Feet
- Dimensions: 19 x 12
Bathroom
- Description: Five-Piece Ensuite Bath With Frameless Glass Shower, Dual Sink, Tile Flooring
- Features: Primary Suite
- Level: Main
- Area: 300 Square Feet
- Dimensions: 15 x 20
Bathroom
- Description: Tile Flooring
- Level: Main
- Area: 40 Square Feet
- Dimensions: 8 x 5
Bathroom
- Description: Ensuite Bath With Glass Shower, Vanity, Cabinetry, Tile Flooring
- Level: Basement
- Area: 98 Square Feet
- Dimensions: 7 x 14
Dining room
- Description: With Stacked Stone Gas Fireplace, Refinished Hardwood Flooring
- Level: Main
- Area: 224 Square Feet
- Dimensions: 14 x 16
Family room
- Description: Additional Living Space With Wet Bar, Carpet Flooring
- Level: Basement
- Area: 350 Square Feet
- Dimensions: 25 x 14
Great room
- Description: Theatre Room/Home Gym Area, Carpet Flooring
- Level: Basement
- Area: 496 Square Feet
- Dimensions: 16 x 31
Kitchen
- Description: Eat-In Kitchen Overlooking The Back Patio, Stainless Steel Appliances, Soft Close Drawers, Granite Counters, Gas Stove, Dual Sink, Pantry, Lots Of Cabinet For Storage, Refinished Hardwood Flooring
- Level: Main
- Area: 546 Square Feet
- Dimensions: 21 x 26
Laundry
- Description: With Sink, Cabinetry, Tile Flooring
- Level: Main
- Area: 48 Square Feet
- Dimensions: 8 x 6
Living room
- Description: Updated Light Fixtures, With Stacked Stone Gas Fireplace, Refinished Hardwood Flooring
- Level: Main
- Area: 255 Square Feet
- Dimensions: 17 x 15
Office
- Description: Ceiling Fan, Refinished Hardwood Flooring
- Level: Main
- Area: 130 Square Feet
- Dimensions: 13 x 10
Utility room
- Level: Basement
- Area: 1008 Square Feet
- Dimensions: 36 x 28
Heating
- Forced Air, Natural Gas
Cooling
- Central Air
Appliances
- Included: Dishwasher, Disposal, Dryer, Gas Water Heater, Humidifier, Microwave, Oven, Range, Refrigerator, Washer
- Laundry: In Unit
Features
- Built-in Features, Ceiling Fan(s), Eat-in Kitchen, Entrance Foyer, Five Piece Bath, Granite Counters, Kitchen Island, Open Floorplan, Pantry, Primary Suite, Smoke Free, Walk-In Closet(s), Wet Bar
- Flooring: Carpet, Tile, Wood
- Windows: Double Pane Windows, Window Coverings
- Basement: Finished,Full
- Number of fireplaces: 1
- Fireplace features: Gas, Living Room
Interior area
- Total structure area: 4,118
- Total interior livable area: 4,118 sqft
- Finished area above ground: 2,070
- Finished area below ground: 1,478
Property
Parking
- Total spaces: 3
- Parking features: Concrete, Dry Walled, Oversized
- Attached garage spaces: 3
Features
- Levels: One
- Stories: 1
- Patio & porch: Front Porch, Patio
- Exterior features: Fire Pit, Lighting, Private Yard
- Has spa: Yes
- Spa features: Spa/Hot Tub, Heated
- Fencing: Full
Lot
- Size: 7,150 Square Feet
- Features: Landscaped, Master Planned, Near Public Transit, Sprinklers In Front, Sprinklers In Rear
Details
- Parcel number: R0167483
- Zoning: Residential
- Special conditions: Standard
- Other equipment: Satellite Dish
Construction
Type & style
- Home type: SingleFamily
- Architectural style: Traditional
- Property subtype: Single Family Residence
Materials
- Frame, Stone, Wood Siding
- Roof: Composition
Condition
- Updated/Remodeled
- Year built: 2008
Details
- Builder name: Meritage Homes
Utilities & green energy
- Electric: 110V, 220 Volts, 220 Volts in Garage
- Sewer: Public Sewer
- Water: Public
- Utilities for property: Electricity Connected, Natural Gas Available, Natural Gas Connected
Green energy
- Energy efficient items: Appliances, Lighting, Roof, Water Heater
Community & HOA
Community
- Security: Carbon Monoxide Detector(s), Radon Detector, Smoke Detector(s), Video Doorbell
- Subdivision: Fallbrook Farms
HOA
- Has HOA: Yes
- Amenities included: Park, Trail(s)
- Services included: Maintenance Grounds, Recycling, Trash
- HOA fee: $55 monthly
- HOA name: Fallbrook Farms
- HOA phone: 303-482-2213
Location
- Region: Thornton
Financial & listing details
- Price per square foot: $183/sqft
- Tax assessed value: $620,000
- Annual tax amount: $3,446
- Date on market: 3/4/2026
- Listing terms: Cash,Conventional,FHA,VA Loan
- Exclusions: Sellers Personal Property
- Ownership: Corporation/Trust
- Electric utility on property: Yes
- Road surface type: Paved
Price history
| Date | Event | Price |
|---|---|---|
| 4/17/2026 | Sold | $754,250+1.2%$183/sqft |
Source:  REcolorado as distributed by MLS GRID #8399460 Report a problem REcolorado as distributed by MLS GRID #8399460 Report a problem | ||
| 3/7/2026 | Pending sale | $745,000$181/sqft |
Source: REcolorado as distributed by MLS GRID #8399460 Report a problem | ||
| 3/4/2026 | Listed for sale | $745,000+138%$181/sqft |
Source: REcolorado as distributed by MLS GRID #8399460 Report a problem | ||
| 8/15/2008 | Sold | $313,000$76/sqft |
Source: Public Record Report a problem | ||
Public tax history
| Year | Property taxes | Tax assessment |
|---|---|---|
| 2025 | $3,446 +1% | $38,760 -11.4% |
| 2024 | $3,411 +1.4% | $43,770 |
| 2023 | $3,363 -19% | $43,770 +31.3% |
| 2022 | $4,152 | $33,330 -2.8% |
| 2021 | -- | $34,290 -4.1% |
| 2020 | $5,480 | $35,740 -0.2% |
| 2019 | $5,480 +8.5% | $35,800 +11.6% |
| 2018 | $5,051 | $32,090 |
| 2017 | $5,051 | $32,090 +16.5% |
| 2016 | -- | $27,550 |
| 2015 | $4,138 | $27,550 +3.5% |
| 2014 | -- | $26,630 |
| 2013 | -- | $26,630 -1.3% |
| 2012 | -- | $26,980 |
| 2011 | -- | $26,980 +2.7% |
| 2010 | -- | $26,260 |
| 2009 | -- | $26,260 -6.5% |
| 2008 | -- | $28,080 +350% |
| 2007 | -- | $6,240 +399.2% |
| 2006 | -- | $1,250 |
Find assessor info on the county website
Neighborhood: Fallbrook Farms
Nearby homes
- $722,1004 bd4 ba4.2k sqft3057 E 143rd Ave, Thornton, CO 80602Off Market

- $798,7004 bd3 ba4.7k sqft3087 E 143rd Ave, Thornton, CO 80602Off Market

- $724,5004 bd3 ba4.1k sqft3037 E 143rd Ave, Thornton, CO 80602Off Market
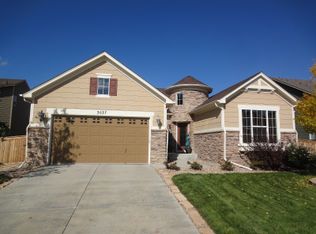
- $713,9004 bd4 ba3.6k sqft3062 E 143rd Pl, Thornton, CO 80602Off Market
- $713,7004 bd3 ba2.8k sqft3052 E 143rd Pl, Thornton, CO 80602Off Market
- $675,7005 bd2 ba2.7k sqft3058 E 143rd Ave, Thornton, CO 80602Off Market
- $637,4003 bd3 ba2.6k sqft3091 E 143rd Ave, Thornton, CO 80602Off Market
- $668,3004 bd3 ba4.2k sqft3082 E 143rd Pl, Thornton, CO 80602Off Market
Nearby schools
GreatSchools rating
- 6/10Prairie Hills Elementary SchoolGrades: K-5Distance: 0.7 mi
- 7/10Rocky Top Middle SchoolGrades: 6-8Distance: 0.4 mi
- 8/10Horizon High SchoolGrades: 9-12Distance: 1.5 mi
Schools provided by the listing agent
- Elementary: Prairie Hills
- Middle: Rocky Top
- High: Horizon
- District: Adams 12 5 Star Schl
Source: REcolorado as distributed by MLS GRID. This data may not be complete. We recommend contacting the local school district to confirm school assignments for this home.
Get a cash offer in 3 minutes
Find out how much your home could sell for in as little as 3 minutes with a no-obligation cash offer.
Estimated market value
$743,000
Get a cash offer in 3 minutes
Find out how much your home could sell for in as little as 3 minutes with a no-obligation cash offer.
Estimated market value
$743,000
- Colorado
- Adams County
- Thornton
- 80602
- Fallbrook Farms
- 3067 E 143rd Avenue
Nearby cities
Nearby neighborhoods
Nearby zip codes
Other Thornton Topics
