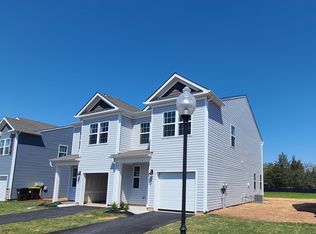
This beautifully refreshed 3-bedroom, 2.5-bath townhome in the desirable Northgate community offers approximately 1,698 square feet of comfortable living space and a clean, like-new feel throughout.
The bright and spacious living room features a bay window that fills the space with natural light. The kitchen offers generous storage, stainless-steel appliances, and a convenient walk-in pantry. A washer and dryer are included for added convenience.
Upstairs, the spacious primary suite features a private balcony, large walk-in closet, and en-suite bathroom with dual sinks. Two additional bedrooms and a full bathroom provide flexible space for guests, a home office, or everyday living.
Additional highlights include fresh paint, updated flooring, central air, natural-gas heating, a Nest thermostat, an attached one-car garage, and a private driveway. Residents of Northgate enjoy access to walking trails, basketball courts, playgrounds, and attractive community spaces. The home is conveniently located near shopping, restaurants, Wawa, and everyday essentials.
The property is move-in ready and available immediately. The tenant is responsible for all utilities. A credit check and proof of current income are required as part of the application process. Contact us to schedule a private showing.
Virtual-staging disclosure: Some listing photos have been virtually staged to illustrate possible furniture placement and use of the rooms. The home is offered for rent unfurnished.
Tenant is responsible for all utilities. A credit check and proof of current income are required as part of the application process.
Please contact me to schedule a viewing.
Townhouse for rent
Accepts Zillow applications
$2,475/moFees may apply
3067 Goshen Dr, # M57-u, Pennsburg, PA 18073
3beds
1,698sqft
Price may not include required fees and charges. Price shown reflects the lease term provided. Learn more|
Townhouse
Available Fri Aug 28 2026
Small dogs OK
Air conditioner, central air
In unit laundry
Attached garage parking
Central, forced air
What's special
Fresh paintAttached one-car garagePrivate balconyPrivate drivewayConvenient walk-in pantryUpdated flooringLarge walk-in closet
- 12 days |
- -- |
- -- |
Zillow last checked:
Listing updated:
Travel times
Facts & features
Interior
Bedrooms & bathrooms
- Bedrooms: 3
- Bathrooms: 3
- Full bathrooms: 3
Heating
- Central, Forced Air
Cooling
- Air Conditioner, Central Air
Appliances
- Included: Dishwasher, Dryer, Freezer, Microwave Oven, Oven, Refrigerator, Washer
- Laundry: In Unit
Features
- Walk In Closet
- Flooring: Carpet, Hardwood, Tile
Interior area
- Total interior livable area: 1,698 sqft
Property
Parking
- Parking features: Attached, Garage
- Has attached garage: Yes
- Details: Contact manager
Features
- Patio & porch: Patio
- Exterior features: Walk In Closet
Details
- Additional structures: Garage(s)
- Parcel number: 570006001954
Construction
Type & style
- Home type: Townhouse
- Property subtype: Townhouse
Building
Management
- Pets allowed: Yes
Community & HOA
Location
- Region: Pennsburg
Financial & listing details
- Lease term: 1 Year
Nearby apartments for rent

Price history
| Date | Event | Price |
|---|---|---|
| 8/24/2026 | Price change | $2,475-1%$1/sqft |
Source: Zillow Rentals Report a problem | ||
| 8/22/2026 | Price change | $2,500-2%$1/sqft |
Source: Zillow Rentals Report a problem | ||
| 8/14/2026 | Listed for rent | $2,550$2/sqft |
Source: Zillow Rentals Report a problem | ||
| 8/13/2026 | Sold | $350,000+4.5%$206/sqft |
Source:  Bright MLS #PAMC2187018 Report a problem Bright MLS #PAMC2187018 Report a problem | ||
| 7/28/2026 | Pending sale | $334,900$197/sqft |
Source: Bright MLS #PAMC2187018 Report a problem | ||
| 7/23/2026 | Listed for sale | $334,900+59.5%$197/sqft |
Source: Bright MLS #PAMC2187018 Report a problem | ||
| 9/19/2019 | Sold | $209,990$124/sqft |
Source: Public Record Report a problem | ||
Neighborhood: 18073
Nearby schools
GreatSchools rating
- 9/10Marlborough El SchoolGrades: K-3Distance: 4.2 mi
- 9/10Upper Perkiomen Middle SchoolGrades: 6-8Distance: 1.6 mi
- 7/10Upper Perkiomen High SchoolGrades: 9-12Distance: 1.8 mi