This esteemed 2021 'Amelia' model surpasses new constructions and is move in ready! Featuring a deluxe spacious waterfront lot, no CDD fees, hassle-free maintenance, situated in a tranquil, secluded, and gated community. Indulge in the pinnacle of luxury living at Winding Ridge in Wesley Chapel, crafted by GLHomes. Beyond the majestic million-dollar double waterfall entrance with landscaped trellis on top, swaying palm trees lead a path to the GATED entrance. Approach this captivating 1-story waterfront homesite, and be greeted by a paver driveway, St Augustine lawn, swaying palm trees, and tropical landscaping guiding you to the oversized extra-height garage door welcoming high vehicles. A striking stone facade, adorned with decorative banding, sets the tone for the elegance within. Step through the 8' entry door with sidelight and transom window, allowing natural light to bathe the wide-plank porcelain tiled floors flowing throughout the living areas. This well-designed 3-bedroom, 2-bath home spans 1,831 sq ft. and features 8’ doors. Off the foyer, two generously sized bedrooms with ample closet space are accompanied by a well-appointed second bathroom. The gourmet kitchen is a culinary haven, featuring a counter-height breakfast bar with a large stainless sink and a GE Profile stainless dishwasher. Additional appliances include a GE Profile side-by-side refrigerator, gas range, and microwave. Wood cabinets 42” tall with a subway-style backsplash and Quartz countertops are complemented by a convenient closet pantry. Adjacent to the kitchen is the dining room, illuminated by recessed lighting and flowing seamlessly to the family room. An inviting space for gatherings, the family room boasts a storage closet and sliding glass doors that lead to the screen-enclosed lanai enhanced with pavers, where you can enjoy picturesque views of the water and breathtaking sunsets. The primary bedroom with strategically placed windows allowing in sunlight and offering a serene water view features dual walk-in closets, one with custom built-ins, while the ensuite bath features an "L" shaped double vanity with undermount sinks, Quartz counters, and a tile-to-ceiling shower with contrasting floor tile and shampoo niches. TRANE A/C system. Exclusive to residents is the extensive luxury resort-style amenities including a 9,684 sq ft Clubhouse with a fully equipped fitness center, indoor sports complex, event room, and catering kitchen. Outdoors is a resort-style pool, sundeck with shade cabanas, splash park and wading pool, tennis and pickleball courts, covered playground, half basketball court, and party pavilion. Located off the SR-56 corridor with easy access to major highways, I-75 and I-275, and proximity to Tampa International Airport, shopping destinations at Wiregrass Mall, Tampa Premium Outlets, medical facilities, and all that Tampa Bay has to offer. Schedule your tour today and enjoy the luxury living way of life. https://my.matterport.com/show/?m=nZ4NVkwHUqD
Sold for $515,000
$515,000
3067 HOLLOW HICKORY PLACE, WESLEY CHAPEL, FL 33543
3beds
1,831sqft
Single Family Residence
Built in 2021
5,581 Square Feet Lot
$476,500 Zestimate®
$281/sqft
$2,694 Estimated rent
Home value
$476,500
$453,000 - $500,000
$2,694/mo
Zestimate® history
Owner options
List your home for rent
$2,694/mo
Rent Zestimate®
Find your next renter with Zillow Rental Manager. Plus, with online applications, you can quickly screen prospective tenants – for free.
$2,694/mo
Rent Zestimate®
Refinance and save
$3,941/mo
Est. payment
Refinancing to a lower rate could help reduce your monthly payments and save thousands over the life of the loan.
$3,941/mo
Est. payment
Explore your selling options
Work with a Zillow partner agent
Leverage their expertise and Zillow's premium Showcase listings to get your home seen by more buyers.
Get startedList with your own agent
Get your home in front of millions of buyers by listing it on Zillow.
Learn how to do itSell it yourself
Take full control of how buyers see your home on Zillow by listing For Sale by Owner (FSBO).
List your homeWhat's special
Zillow last checked:
Listing updated:
Listed by:
Jennifer Dobbs 813-389-2074,
MIHARA & ASSOCIATES INC. 813-960-2300
Bought with:
Allison Newlon, 707010
PLATINUM PROPERTIES OF FLORIDA LLC
Source: Stellar MLS,MLS#: T3506923 Originating MLS: Tampa
Originating MLS: Tampa
Facts & features
Interior
Bedrooms & bathrooms
- Bedrooms: 3
- Bathrooms: 2
- Full bathrooms: 2
Primary bedroom
- Features: Walk-In Closet(s)
- Level: First
- Dimensions: 13x15
Bedroom 2
- Features: Built-in Closet
- Level: First
- Dimensions: 11x11
Bedroom 3
- Features: Built-in Closet
- Level: First
- Dimensions: 11x11
Dining room
- Level: First
- Dimensions: 10x11
Kitchen
- Level: First
- Dimensions: 11x11
Living room
- Level: First
- Dimensions: 21x16
Heating
- Central
Cooling
- Central Air
Appliances
- Included: Dishwasher, Dryer, Microwave, Range, Refrigerator, Washer
- Laundry: Inside, Laundry Room
Features
- Eating Space In Kitchen, High Ceilings, Open Floorplan, Solid Wood Cabinets, Stone Counters, Thermostat, Walk-In Closet(s)
- Flooring: Carpet, Porcelain Tile
- Doors: Sliding Doors
- Has fireplace: No
Interior area
- Total structure area: 2,503
- Total interior livable area: 1,831 sqft
Property
Parking
- Total spaces: 2
- Parking features: Driveway
- Attached garage spaces: 2
- Has uncovered spaces: Yes
Features
- Levels: One
- Stories: 1
- Patio & porch: Covered, Rear Porch, Screened
- Exterior features: Sidewalk
- Has view: Yes
- View description: Water, Pond
- Has water view: Yes
- Water view: Water,Pond
Lot
- Size: 5,581 Square Feet
- Features: Sidewalk
Details
- Parcel number: 2326260070000003420
- Zoning: MPUD
- Special conditions: None
Construction
Type & style
- Home type: SingleFamily
- Property subtype: Single Family Residence
Materials
- Block, Stucco
- Foundation: Slab
- Roof: Shingle
Condition
- New construction: No
- Year built: 2021
Details
- Builder name: GLHomes
Utilities & green energy
- Sewer: Public Sewer
- Water: Public
- Utilities for property: Electricity Connected, Public, Water Connected
Community & HOA
Community
- Features: Clubhouse, Community Mailbox, Deed Restrictions, Fitness Center, Gated Community - No Guard, Playground, Pool, Sidewalks
- Pet fee: $0 monthly
- Subdivision: WINDING RDG PH 1 & 2
HOA
- Has HOA: Yes
- Amenities included: Basketball Court, Clubhouse, Other, Pickleball Court(s), Playground, Pool, Recreation Facilities
- Services included: Community Pool, Maintenance Grounds, Recreational Facilities, Trash
- HOA fee: $374 monthly
- HOA name: GRS Community Mgmt/James Smith
- HOA phone: 656-444-6082
Location
- Region: Wesley Chapel
Financial & listing details
- Price per square foot: $281/sqft
- Annual tax amount: $4,568
- Date on market: 2/24/2024
- Cumulative days on market: 114 days
- Listing terms: Cash,Conventional,FHA,VA Loan
- Ownership: Fee Simple
- Total actual rent: 0
- Electric utility on property: Yes
- Road surface type: Paved
Price history
| Date | Event | Price |
|---|---|---|
| 7/8/2024 | Sold | $515,000-1.5%$281/sqft |
Source:  Stellar MLS #T3506923 Report a problem Stellar MLS #T3506923 Report a problem | ||
| 6/17/2024 | Pending sale | $523,000$286/sqft |
Source: Stellar MLS #T3506923 Report a problem | ||
| 4/22/2024 | Price change | $523,000-3.1%$286/sqft |
Source: Stellar MLS #T3506923 Report a problem | ||
| 3/21/2024 | Price change | $539,900-1.8%$295/sqft |
Source: Stellar MLS #T3506923 Report a problem | ||
| 3/5/2024 | Price change | $549,900-1.8%$300/sqft |
Source: Stellar MLS #T3506923 Report a problem | ||
| 2/24/2024 | Listed for sale | $559,900$306/sqft |
Source: Stellar MLS #T3506923 Report a problem | ||
Public tax history
Tax history is unavailable.
Neighborhood: 33543
Nearby homes
- $515,000-- bd2 ba1.8k sqft3067 Hollow Hickory Pl, Wesley Chapel, FL 33543Sold
- $750,0004 bd4 ba2.9k sqft3061 Hollow Hickory Pl, Wesley Chapel, FL 33543Sold
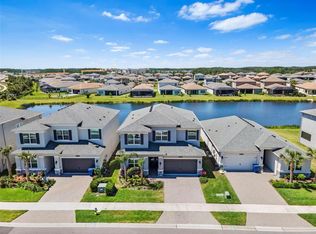
- $548,200-- bd4 ba2.9k sqft3053 Hollow Hickory Pl, Wesley Chapel, FL 33543Off Market
- $486,200-- bd2 ba2.5k sqft3081 Hollow Hickory Pl, Wesley Chapel, FL 33543Off Market
- $659,000-- bd4 ba2.9k sqft3089 Hollow Hickory Pl, Wesley Chapel, FL 33543Off Market
- $420,5003 bd2 ba1.8k sqft3078 Hollow Hickory Pl, Wesley Chapel, FL 33543Off Market
- $595,100-- bd-- ba2.9k sqft3075 Hollow Hickory Pl, Wesley Chapel, FL 33543Off Market
- $527,800-- bd3 ba2.5k sqft3047 Hollow Hickory Pl, Wesley Chapel, FL 33543Off Market
Nearby schools
GreatSchools rating
- 6/10Double Branch Elementary SchoolGrades: PK-5Distance: 1.2 mi
- 6/10Thomas E. Weightman Middle SchoolGrades: 6-8Distance: 4.2 mi
- 5/10Wesley Chapel High SchoolGrades: 9-12Distance: 4.5 mi
Schools provided by the listing agent
- Elementary: Double Branch Elementary
- Middle: Thomas E Weightman Middle-PO
- High: Wesley Chapel High-PO
Source: Stellar MLS. This data may not be complete. We recommend contacting the local school district to confirm school assignments for this home.
Get a cash offer in 3 minutes
Find out how much your home could sell for in as little as 3 minutes with a no-obligation cash offer.
Estimated market value
$476,500
Get a cash offer in 3 minutes
Find out how much your home could sell for in as little as 3 minutes with a no-obligation cash offer.
Estimated market value
$476,500
- Florida
- Pasco County
- Wesley Chapel
- 33543
- 3067 HOLLOW HICKORY PLACE
Nearby cities
Nearby neighborhoods
Nearby zip codes
Other Wesley Chapel Topics
