TURNKEY WITH ALL FURNISHINGS! CHARMING 2-BEDROOM, 2-BATH, 1-CAR GARAGE HOME LOCATED ON A QUIET STREET IN POPULAR JOCKEY CLUB! This cozy home offers a perfect blend of comfort and function showcased with top to bottom updates. Step inside to the quaint living room radiating ample natural light, newer 12x12 tile flooring flowing through the living room, kitchen and dining area for easy maintenance. The spacious kitchen features newer white cabinetry and sleek black laminate countertops. Both bedrooms are generously sized, boasting updated laminate flooring, a neutral color palette, and windows that pour in natural light. The bathrooms have been updated and are designed for ease with tile walk-in showers. Relax or entertain on the spacious covered and screened in back lanai, perfect for enjoying the true Florida lifestyle.. The large yard is a gardener’s delight with two sheds with electric and three raised vegetable garden boxes. Living here means access to fantastic amenities at The Jockey Club community, including a clubhouse, heated pool, tennis court, and basketball court. Recent updates ensure peace of mind with a new roof and lanai in 2024, HVAC from 2022, impact windows installed in 2020, slider patio door 2016. Additional highlights include exterior paint 2024, new smaller shed 2016, larger shed 2015 (both sheds have electric), garage door and opener 2014 and whole house plumbing re-pipe 2013. Terrific location near I-75/River Road or Sumter Blvd, all the happening spots at Wellen Park, schools, churches, golfing, North Port Aquatics/ sports complex, Manasota and Englewood beaches, and The Canine Dog Park located less than a mile away on Appomattox Drive. This home is in 100% move-in ready condition so all you have to do is unpack, fire up the BBQ grill or go for a swim at the heated community pool which is just around the corner! Don't snooze and lose on this opportunity! Schedule your private showing today!
Sold for $207,000
$207,000
3067 IDLEWOOD STREET, NORTH PORT, FL 34287
2beds
888sqft
Single Family Residence
Built in 1978
10,000 Square Feet Lot
$203,700 Zestimate®
$233/sqft
$1,364 Estimated rent
Home value
$203,700
$185,000 - $224,000
$1,364/mo
Zestimate® history
Owner options
List your home for rent
$1,364/mo
Rent Zestimate®
Find your next renter with Zillow Rental Manager. Plus, with online applications, you can quickly screen prospective tenants – for free.
$1,364/mo
Rent Zestimate®
Refinance and save
$1,439/mo
Est. payment
Refinancing to a lower rate could help reduce your monthly payments and save thousands over the life of the loan.
$1,439/mo
Est. payment
Explore your selling options
Work with a Zillow partner agent
Leverage their expertise and Zillow's premium Showcase listings to get your home seen by more buyers.
Get startedList with your own agent
Get your home in front of millions of buyers by listing it on Zillow.
Learn how to do itSell it yourself
Take full control of how buyers see your home on Zillow by listing For Sale by Owner (FSBO).
List your homeWhat's special
Large yardNeutral color paletteSpacious kitchenSleek black laminate countertopsNewer white cabinetrySlider patio doorGarage door and opener
Zillow last checked:
Listing updated:
Listed by:
Brian Helgemo 941-205-8478,
COMPASS FLORIDA 941-205-8478
Bought with:
Stephen Hart, 3368546
RE/MAX PALM REALTY OF VENICE
Source: Stellar MLS,MLS#: C7517457 Originating MLS: Port Charlotte
Originating MLS: Port Charlotte
Facts & features
Interior
Bedrooms & bathrooms
- Bedrooms: 2
- Bathrooms: 2
- Full bathrooms: 2
Primary bedroom
- Features: Ceiling Fan(s), En Suite Bathroom, Built-in Closet
- Level: First
- Area: 156 Square Feet
- Dimensions: 12x13
Bedroom 2
- Features: Ceiling Fan(s), Built-in Closet
- Level: First
- Area: 120 Square Feet
- Dimensions: 12x10
Primary bathroom
- Features: Shower No Tub, Single Vanity, Window/Skylight in Bath
- Level: First
- Area: 45 Square Feet
- Dimensions: 9x5
Bathroom 2
- Features: Exhaust Fan, Shower No Tub, Single Vanity, Linen Closet
- Level: First
- Area: 40 Square Feet
- Dimensions: 8x5
Balcony porch lanai
- Level: First
- Area: 228 Square Feet
- Dimensions: 12x19
Dining room
- Features: Ceiling Fan(s)
- Level: First
- Area: 100 Square Feet
- Dimensions: 10x10
Kitchen
- Level: First
- Area: 140 Square Feet
- Dimensions: 10x14
Living room
- Features: Ceiling Fan(s), Storage Closet
- Level: First
- Area: 210 Square Feet
- Dimensions: 14x15
Heating
- Central, Electric
Cooling
- Central Air
Appliances
- Included: Dryer, Microwave, Range, Refrigerator, Washer
- Laundry: In Garage
Features
- Ceiling Fan(s), Primary Bedroom Main Floor, Thermostat
- Flooring: Ceramic Tile, Laminate
- Doors: Sliding Doors
- Windows: Blinds, Drapes
- Has fireplace: No
Interior area
- Total structure area: 1,398
- Total interior livable area: 888 sqft
Property
Parking
- Total spaces: 1
- Parking features: Driveway, Garage Door Opener
- Attached garage spaces: 1
- Has uncovered spaces: Yes
- Details: Garage Dimensions: 10x24
Features
- Levels: One
- Stories: 1
- Patio & porch: Covered, Enclosed, Rear Porch, Screened
- Has view: Yes
- View description: Park/Greenbelt
Lot
- Size: 10,000 Square Feet
- Features: Landscaped
Details
- Additional structures: Shed(s)
- Parcel number: 0995262015
- Zoning: RSF2
- Special conditions: None
Construction
Type & style
- Home type: SingleFamily
- Property subtype: Single Family Residence
Materials
- Stucco
- Foundation: Slab
- Roof: Shingle
Condition
- New construction: No
- Year built: 1978
Utilities & green energy
- Sewer: Public Sewer
- Water: Public
- Utilities for property: Electricity Connected
Community & HOA
Community
- Features: Deed Restrictions, Park, Playground
- Pet fee: $0 monthly
- Subdivision: PORT CHARLOTTE SUB 52
HOA
- Has HOA: Yes
- Amenities included: Basketball Court, Clubhouse, Pool, Tennis Court(s)
- HOA fee: $27 monthly
- HOA name: Jockey Club
- HOA phone: 941-426-3800
Location
- Region: North Port
Financial & listing details
- Price per square foot: $233/sqft
- Tax assessed value: $171,300
- Annual tax amount: $2,498
- Date on market: 11/24/2025
- Cumulative days on market: 8 days
- Listing terms: Cash,Conventional,FHA,VA Loan
- Ownership: Fee Simple
- Total actual rent: 0
- Electric utility on property: Yes
- Road surface type: Asphalt, Paved
Price history
| Date | Event | Price |
|---|---|---|
| 12/30/2025 | Sold | $207,000+4%$233/sqft |
Source:  Stellar MLS #C7517457 Report a problem Stellar MLS #C7517457 Report a problem | ||
| 12/3/2025 | Pending sale | $199,000$224/sqft |
Source: Stellar MLS #C7517457 Report a problem | ||
| 11/24/2025 | Listed for sale | $199,000+298%$224/sqft |
Source: Stellar MLS #C7517457 Report a problem | ||
| 12/14/2012 | Sold | $50,000+1%$56/sqft |
Source: Public Record Report a problem | ||
| 10/13/2012 | Listed for sale | $49,500$56/sqft |
Source: OCEAN PARTNERS #C7037688 Report a problem | ||
Public tax history
| Year | Property taxes | Tax assessment |
|---|---|---|
| 2025 | $2,639 +5.6% | $92,809 +13% |
| 2024 | $2,498 +3.4% | $82,130 +3% |
| 2023 | $2,415 +2.4% | $79,738 -6.2% |
| 2022 | $2,359 +211.5% | $85,016 +25.1% |
| 2021 | $757 -1.4% | $67,977 +1.4% |
| 2020 | $768 +21.8% | $67,038 +2.3% |
| 2019 | $631 | $65,531 +1.9% |
| 2018 | $631 +12% | $64,309 +13.5% |
| 2017 | $563 +5.2% | $56,645 -13% |
| 2016 | $535 | $65,100 +19.9% |
| 2015 | $535 -55.8% | $54,300 +38.5% |
| 2014 | $1,212 +5.3% | $39,200 |
| 2013 | $1,151 +141.4% | $39,200 +47.4% |
| 2012 | $477 -13.3% | $26,600 -16.1% |
| 2011 | $550 -11.2% | $31,700 -11.7% |
| 2010 | $619 -21.4% | $35,900 -22.6% |
| 2009 | $788 | $46,355 +0.1% |
| 2008 | $788 +3.8% | $46,309 +3% |
| 2007 | $759 | $44,960 +2.5% |
| 2006 | -- | $43,863 +3% |
| 2005 | -- | $42,585 +3% |
| 2004 | $594 +1% | $41,345 +1.9% |
| 2003 | $588 -3.3% | $40,574 +2.4% |
| 2002 | $608 +8.3% | $39,623 +1.6% |
| 2001 | $561 +3.5% | $38,999 +3% |
| 2000 | $542 | $37,863 |
Find assessor info on the county website
Neighborhood: 34287
Nearby homes
- $193,5002 bd2 ba1.1k sqft3047 Idlewood St, North Port, FL 34287Off Market
- $215,0003 bd2 ba1.1k sqft3087 Idlewood St, North Port, FL 34287Sold
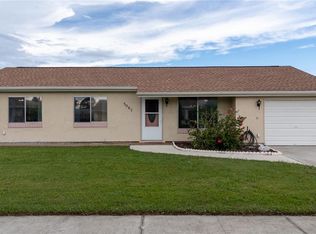
- $221,7003 bd2 ba1.3k sqft3058 Greendale Rd, North Port, FL 34287Off Market
- $194,2003 bd2 ba887 sqft3038 Greendale Rd, North Port, FL 34287Off Market
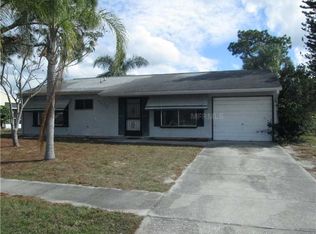
- $285,0003 bd2 ba1.3k sqft3078 Greendale Rd, North Port, FL 34287For Sale
- $221,7003 bd2 ba1.3k sqft3027 Idlewood St, North Port, FL 34287Off Market
- $221,1004 bd2 ba1.3k sqft3097 Idlewood St, North Port, FL 34287Off Market
- $239,6003 bd2 ba1.3k sqft3066 Idlewood St, North Port, FL 34287Off Market
Nearby schools
GreatSchools rating
- 5/10Glenallen Elementary SchoolGrades: PK-5Distance: 1 mi
- 8/10Heron Creek Middle SchoolGrades: 6-8Distance: 1 mi
- 3/10North Port High SchoolGrades: PK,9-12Distance: 1.3 mi
Schools provided by the listing agent
- Elementary: Glenallen Elementary
- Middle: Heron Creek Middle
- High: North Port High
Source: Stellar MLS. This data may not be complete. We recommend contacting the local school district to confirm school assignments for this home.
Get a cash offer in 3 minutes
Find out how much your home could sell for in as little as 3 minutes with a no-obligation cash offer.
Estimated market value
$203,700
Get a cash offer in 3 minutes
Find out how much your home could sell for in as little as 3 minutes with a no-obligation cash offer.
Estimated market value
$203,700
- Florida
- Sarasota County
- North Port
- 34287
- 3067 IDLEWOOD STREET
Nearby cities
Nearby neighborhoods
Nearby zip codes
Other North Port Topics
