This bright and spacious 4-bedroom, 3.5-bathroom home in the sought-after Blackthorne neighborhood offers over 2,700 sq ft of modern living space. Built in 2016, the open-concept main level includes a kitchen with stainless steel appliances, quartz countertops, and a butcher block island, flowing seamlessly into the dining and living areas. A mudroom and half bath complete this level. Upstairs, the vaulted primary suite features a walk-in closet and private ensuite bathroom. Three additional bedrooms with walk-in closets share a full hall bath, while a conveniently located laundry room adds ease to daily living. A standout feature of this home is the partially finished full basement, offering a spacious family room, an additional full bath, and a versatile egressed room—perfect for a 5th bedroom or office. This rare basement offering at this price point adds tremendous value. Outside, enjoy a private backyard with a large deck, playset, and additional yard space beyond the fence, with no rear neighbors. The home is conveniently located near the neighborhood playground and gathering area. Quick commutes to Purdue, Lafayette and all other area attractions.
Closed
$389,900
3067 Jasmine Ct, West Lafayette, IN 47906
4beds
2,716sqft
Single Family Residence
Built in 2016
7,797 Square Feet Lot
$411,200 Zestimate®
$--/sqft
$2,498 Estimated rent
Home value
$411,200
$366,000 - $461,000
$2,498/mo
Zestimate® history
Owner options
List your home for rent
$2,498/mo
Rent Zestimate®
Find your next renter with Zillow Rental Manager. Plus, with online applications, you can quickly screen prospective tenants – for free.
$2,498/mo
Rent Zestimate®
Refinance and save
$2,565/mo
Est. payment
Refinancing to a lower rate could help reduce your monthly payments and save thousands over the life of the loan.
$2,565/mo
Est. payment
Explore your selling options
Work with a Zillow partner agent
Leverage their expertise and Zillow's premium Showcase listings to get your home seen by more buyers.
Get startedList with your own agent
Get your home in front of millions of buyers by listing it on Zillow.
Learn how to do itSell it yourself
Take full control of how buyers see your home on Zillow by listing For Sale by Owner (FSBO).
List your homeWhat's special
Partially finished full basementLarge deckModern living spaceQuartz countertopsOpen-concept main levelVaulted primary suiteSpacious family room
Zillow last checked:
Listing updated:
Listed by:
Donald Meeks 765-490-5720,
F.C. Tucker/Shook
Bought with:
Sherry Cole, RB14037843
Keller Williams Lafayette
Source: IRMLS,MLS#: 202515669
Facts & features
Interior
Bedrooms & bathrooms
- Bedrooms: 4
- Bathrooms: 4
- Full bathrooms: 3
- 1/2 bathrooms: 1
Bedroom 1
- Level: Upper
Bedroom 2
- Level: Upper
Dining room
- Level: Main
- Area: 224
- Dimensions: 16 x 14
Family room
- Level: Lower
- Area: 448
- Dimensions: 32 x 14
Kitchen
- Level: Main
- Area: 156
- Dimensions: 13 x 12
Living room
- Level: Main
- Area: 300
- Dimensions: 20 x 15
Heating
- Natural Gas, Heat Pump, High Efficiency Furnace, Zoned
Cooling
- Heat Pump, Ceiling Fan(s), Zoned
Appliances
- Included: Dishwasher, Microwave, Refrigerator, Washer, Dehumidifier, Dryer-Electric, Humidifier, Gas Oven, Gas Range, Gas Water Heater
Features
- Ceiling-9+, Double Vanity, Stand Up Shower, Tub/Shower Combination
- Flooring: Carpet, Vinyl
- Doors: Six Panel Doors
- Windows: Blinds
- Basement: Full,Partially Finished,Concrete
- Has fireplace: No
- Fireplace features: None
Interior area
- Total structure area: 3,084
- Total interior livable area: 2,716 sqft
- Finished area above ground: 2,156
- Finished area below ground: 560
Property
Parking
- Total spaces: 2
- Parking features: Attached, Concrete
- Attached garage spaces: 2
- Has uncovered spaces: Yes
Accessibility
- Accessibility features: Chair Rail
Features
- Levels: Two
- Stories: 2
- Patio & porch: Deck, Porch Covered
- Exterior features: Play/Swing Set
- Fencing: Full,Privacy,Wood
Lot
- Size: 7,797 Square Feet
- Dimensions: 50x156
- Features: Level, Sloped, Rural Subdivision
Details
- Parcel number: 790603455015.000023
- Zoning: R1,R1
- Other equipment: Sump Pump
Construction
Type & style
- Home type: SingleFamily
- Architectural style: Traditional
- Property subtype: Single Family Residence
Materials
- Stone, Vinyl Siding
- Roof: Asphalt,Dimensional Shingles
Condition
- New construction: No
- Year built: 2016
Utilities & green energy
- Sewer: Public Sewer
- Water: City
Green energy
- Energy efficient items: Appliances, Doors, HVAC, Thermostat, Windows
Community & HOA
Community
- Features: Playground
- Security: Security System, Radon System
- Subdivision: Blackthorne
HOA
- Has HOA: Yes
- HOA fee: $215 annually
Location
- Region: West Lafayette
Financial & listing details
- Tax assessed value: $313,100
- Annual tax amount: $1,642
- Date on market: 5/2/2025
- Listing terms: Cash,Conventional,FHA,VA Loan
Price history
| Date | Event | Price |
|---|---|---|
| 6/16/2025 | Sold | $389,900 |
Source:  IRMLS #202515669 Report a problem IRMLS #202515669 Report a problem | ||
| 5/31/2025 | Pending sale | $389,900 |
Source: IRMLS #202515669 Report a problem | ||
| 5/2/2025 | Listed for sale | $389,900+52.9% |
Source: IRMLS #202515669 Report a problem | ||
| 3/27/2020 | Sold | $255,000-3.8%$94/sqft |
Source: Agent Provided Report a problem | ||
| 3/22/2020 | Listed for sale | $265,000$98/sqft |
Source: Keller Williams Realty Signature Partners #202006460 Report a problem | ||
| 3/22/2020 | Pending sale | $265,000$98/sqft |
Source: Keller Williams Realty Signature Partners #202006460 Report a problem | ||
| 2/21/2020 | Price change | $265,000+8.2%$98/sqft |
Source: Keller Williams Lafayette #202006460 Report a problem | ||
| 2/1/2020 | Price change | $244,999-1.6%$90/sqft |
Source: MIBOR REALTOR Association #21689232 Report a problem | ||
| 1/14/2020 | Listed for sale | $249,000+2.9%$92/sqft |
Source: Owner Report a problem | ||
| 10/25/2017 | Sold | $242,000$89/sqft |
Source: Agent Provided Report a problem | ||
Public tax history
| Year | Property taxes | Tax assessment |
|---|---|---|
| 2025 | $1,642 +15.8% | $313,100 +12.4% |
| 2024 | $1,417 +7.7% | $278,500 +7.7% |
| 2023 | $1,316 +29.2% | $258,500 +11.4% |
| 2022 | $1,018 +5% | $232,000 +13.9% |
| 2021 | $969 -17% | $203,600 |
| 2020 | $1,167 -6.4% | -- |
| 2019 | $1,247 +123.7% | $185,500 -6.2% |
| 2018 | $557 | $197,700 +77.6% |
| 2017 | -- | $111,300 |
| 2016 | -- | -- |
Find assessor info on the county website
Neighborhood: 47906
Nearby homes
- $310,0003 bd2 ba1.5k sqft3085 Jasmine Ct, West Lafayette, IN 47906Sold
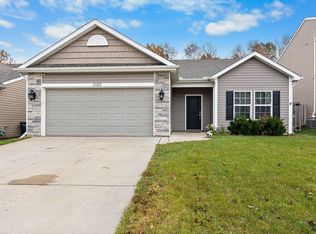
- $395,3004 bd4 ba2.7k sqft3049 Jasmine Ct, West Lafayette, IN 47906Off Market
- $309,1003 bd2 ba1.5k sqft3103 Jasmine Ct, West Lafayette, IN 47906Off Market

- $309,1003 bd2 ba1.5k sqft3254 Maitland Dr, West Lafayette, IN 47906Off Market

- $302,0003 bd2 ba1.5k sqft3121 Jasmine Ct, West Lafayette, IN 47906Sold
- $316,0003 bd2 ba1.5k sqft3121 Jasmine Ct., West Lafayette, IN 47906Off Market
- $348,0004 bd3 ba2.4k sqft3084 Jasmine Ct, West Lafayette, IN 47906Sold
- $341,5003 bd2 ba1.7k sqft3240 Maitland Dr, West Lafayette, IN 47906Off Market
Nearby schools
GreatSchools rating
- 8/10Klondike Elementary SchoolGrades: K-5Distance: 0.3 mi
- 8/10Klondike Middle SchoolGrades: 6-8Distance: 0.3 mi
- 10/10William Henry Harrison High SchoolGrades: 9-12Distance: 3.8 mi
Schools provided by the listing agent
- Elementary: Klondike
- Middle: Klondike
- High: William Henry Harrison
- District: Tippecanoe School Corp.
Source: IRMLS. This data may not be complete. We recommend contacting the local school district to confirm school assignments for this home.


Get pre-qualified for a loan
At Zillow Home Loans, we can pre-qualify you in as little as 5 minutes with no impact to your credit score.An equal housing lender. NMLS #10287.
- Indiana
- Tippecanoe County
- West Lafayette
- 47906
- 3067 Jasmine Ct
Nearby cities
Nearby neighborhoods
Nearby zip codes
Other West Lafayette Topics
