Skip main navigation
Off market
  • $407,000

    3067 Lowingside Dr #W528ch, Jenison, MI 49428

    2beds
    1,485sqft
    Condo
    Built in 2023
    -- sqft lot
    $407,000 Zestimate®
    $274/sqft
    $2,857 Estimated rent

    Home value

    $407,000

    $374,000 - $444,000

    $2,857/mo

    Zestimate® history
    Loading
    Loading...

    Owner options

    List your home for rent

    $2,857/mo

    Rent Zestimate®

    Find your next renter with Zillow Rental Manager. Plus, with online applications, you can quickly screen prospective tenants – for free.

    Learn more

    $2,857/mo

    Rent Zestimate®

    Refinance and save

    $2,523/mo

    Est. payment

    Refinancing to a lower rate could help reduce your monthly payments and save thousands over the life of the loan.

    See today's rates

    $2,523/mo

    Est. payment

    Explore your selling options

    Work with a Zillow partner agent

    Leverage their expertise and Zillow's premium Showcase listings to get your home seen by more buyers.

    Get started

    List with your own agent

    Get your home in front of millions of buyers by listing it on Zillow.

    Learn how to do it

    Sell it yourself

    Take full control of how buyers see your home on Zillow by listing For Sale by Owner (FSBO).

    List your home

    What's special

    Side fireplacesGenerous family roomOptional double sinkFlex roomGreat roomLow-maintenance condo living arrangementWalk-in pantry

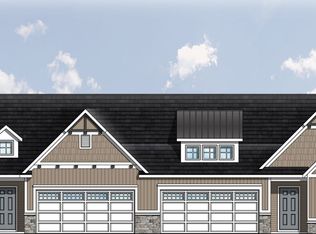
    Buildable Home Plan - Photos Are Representational The Pentwater II home plan offers a stylish, spacious, and affordable home design with 1,485 finished square feet of living space including an owner-suite bedroom and bathroom, and half bath.. The home plan can be further expanded with additional enhancements and personalized touches to allow you to create a home that is truly and uniquely yours. This tasteful condominium patio home plan offers a carefree, low-maintenance condo living arrangement to complement your lifestyle.The front door of the Pentwater II opens from the porch into the entry hall, which leads past the first bedroom with an attached bathroom and closet, as well as the convenient laundry room. You also have the option to add a flex room to this space, perfect for an office or craft room.From there you enter the open living area includes the great room, dining area, and kitchen with island. The kitchen offers a walk-in pantry and the island has a double sink and additional features available. The kitchen flows smoothly into the dining room which opens through a sliding door. Both the generous family room and dining room offers large windows or the option to add a sunny Michigan room, providing expansive views and even more flexible space in your home. Other options include adding a covered patio with corner or side fireplaces. From the great room the owner-suite offers a sizable bedroom, full bath with linen closet and optional double sink, and a large w

    This property is off market, which means it's not currently listed for sale or rent on Zillow. This may be different from what's available on other websites or public sources.

    Facts & features

    Interior

    Bedrooms & bathrooms
    • Bedrooms: 2
    • Bathrooms: 2
    • Full bathrooms: 2
    Interior area
    • Total interior livable area: 1,485 sqft

    Property

    Parking
    • Total spaces: 2

    Construction

    Type & style
    • Home type: Condo
    Condition
    • Year built: 2023

    Community & HOA

    Location
    • Region: Jenison

    Financial & listing details

    • Price per square foot: $274/sqft

    Price history

    DateEventPrice
    9/9/2023Listing removed--
    Source: Eastbrook Homes Report a problem
    8/25/2023Price change$355,000+0.9%$239/sqft
    Source: Eastbrook Homes Report a problem
    4/29/2023Price change$352,000+6.3%$237/sqft
    Source: Eastbrook Homes Report a problem
    2/8/2023Price change$331,000-3.2%$223/sqft
    Source: Eastbrook Homes Report a problem
    11/24/2022Price change$342,000-2%$230/sqft
    Source: Eastbrook Homes Report a problem
    8/20/2022Price change$349,000-6.9%$235/sqft
    Source: Eastbrook Homes Report a problem
    5/8/2022Price change$375,000+0.3%$253/sqft
    Source: Eastbrook Homes Report a problem
    4/4/2022Price change$374,000+0.8%$252/sqft
    Source: Eastbrook Homes Report a problem
    3/20/2022Price change$371,000-0.3%$250/sqft
    Source: Eastbrook Homes Report a problem
    2/5/2022Price change$372,000+3.9%$251/sqft
    Source: Eastbrook Homes Report a problem
    1/22/2022Price change$357,900+2.2%$241/sqft
    Source: Eastbrook Homes Report a problem
    12/28/2021Price change$350,317+2.3%$236/sqft
    Source: Eastbrook Homes Report a problem
    12/11/2021Price change$342,400+2.1%$231/sqft
    Source: Eastbrook Homes Report a problem
    5/25/2021Price change$335,288+5.7%$226/sqft
    Source: Eastbrook Homes Report a problem
    5/5/2021Price change$317,289+2.1%$214/sqft
    Source: Eastbrook Homes Report a problem
    3/31/2021Price change$310,662+0%$209/sqft
    Source: Eastbrook Homes Report a problem
    3/12/2021Price change$310,661+1.3%$209/sqft
    Source: Eastbrook Homes Report a problem
    2/27/2021Price change$306,661+1%$207/sqft
    Source: Eastbrook Homes Inc. Report a problem
    2/13/2021Price change$303,662+2%$204/sqft
    Source: Eastbrook Homes Inc. Report a problem
    1/31/2021Price change$297,662+1.5%$200/sqft
    Source: Eastbrook Homes Inc. Report a problem
    11/28/2020Price change$293,335+0.7%$198/sqft
    Source: Eastbrook Homes Inc. Report a problem
    10/8/2020Price change$291,400+1.9%$196/sqft
    Source: Eastbrook Homes Inc. Report a problem
    9/16/2020Price change$285,900-1.4%$193/sqft
    Source: Eastbrook Homes Inc. Report a problem
    4/20/2020Listed for sale$290,000$195/sqft
    Source: Eastbrook Homes Inc. Report a problem

    Public tax history

    Tax history is unavailable.

    Neighborhood: 49428

    Nearby schools

    GreatSchools rating
    Schools provided by the listing agent
    • Elementary: Georgetown Elementary School
    • Middle: Baldwin Street Middle School
    • High: Hudsonville High School
    • District: Hudsonville PSD

    Source: The MLS. This data may not be complete. We recommend contacting the local school district to confirm school assignments for this home.

    Get a cash offer in 3 minutes
    Find out how much your home could sell for in as little as 3 minutes with a no-obligation cash offer.
    Estimated market value
    $407,000
    Get a cash offer in 3 minutes
    Find out how much your home could sell for in as little as 3 minutes with a no-obligation cash offer.
    Estimated market value
    $407,000