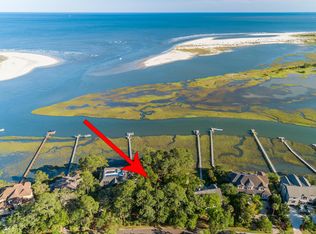
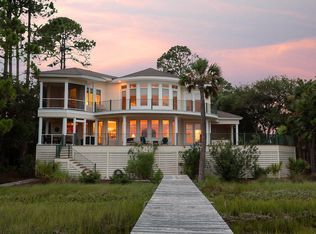
Modern elegance with stunning vistas that include not only Capn Sams creek but the Kiawah River, Atlantic Ocean and the southernmost tip of Kiawah Island! The interior offers a clean minimal aesthetic, upscale finishes, and functional, comfortable living with room for family and friends. The reverse floor plan puts all of the living spaces and the primary bedroom suite on the second floor- to take full advantage of this highly sought after location- five guest bedrooms and three full bathrooms are downstairs. Oversized windows run corner to corner throughout the home affording panoramic views from nearly every room and flooding the house with natural light. The home's open floor plan allows uninterrupted movement through the living room, kitchen and dining areas. The living roomfeatures a marble surround fireplace surrounded by cabinetry, a unique cupola over the seating area and access to the rear deck. The adjacent kitchen is graced by clean lines, sleek high-end cabinetry, quartz counters, Thermador appliances, a hidden walk-in pantry and huge wooden counter with seating for eight. In addition to the counter seating, there are two other dining areas, one in the kitchen and in the living room. Both dining areas overlook the rear deck and offer fabulous views. Three other unique spaces complete the living area- a reading area with built-in bookcases, a cozy family room and an alcove with a piano. The primary bedroom suite has access to the rear deck, a tray ceiling, large bathroom with tub, separate shower, dual vanity and custom built-ins throughout including the walk-in closet. On the garage level there is conditioned space the is being used as a game room but is a multi-purpose room that would make a great home gym or workshop. The home's flow extends to the outdoor living areas where generous decking and covered porches provide year-round enjoyment. The first-floor porch wraps around three sides and the upper deck extends the length of the house. There is also a private dock with floater, a ground level wooden patio and roof top "Captains Watch" observation deck with seating area. This incredible home is a place where owners seeking a respite from their busy lives joyfully coexist with bottlenose dolphins, whitetail deer, bobcats roaming the marsh, great blue herons staking their dinner, eagles flying overhead and a plethora of other wildlife. Home furnishings are negotiable but personal items, all artwork and piano are excluded. Other features include: Loewen windows, Whole house generator, Solar Panels, 6-burner gas cooktop, 2 dishwashers, 2 wall ovens, full laundry room, wood floors throughout the living areas, new carpet in the primary bedroom, custom built-ins throughout, Three-stop elevator, Ipe decks and porches with stainless cable railings, private dock with pier head and floater, tremendous storage and outdoor shower. Seabrook Island residents enjoy an unparalleled lifestyle in a tranquil, private, oceanfront community that blends natural beauty with world-class amenities and top-tier security. Here, you'll experience a life filled with abundant social, recreational, and sporting opportunities. Among the many highlights are two renowned championship golf courses: Ocean Winds, designed by Willard Byrd, and Crooked Oaks, created by Robert Trent Jones, Sr. The island also boasts a state-of-the-art tennis center, pickleball courts, a full-service equestrian center, a comprehensive fitness and aquatics complex, and miles of pristine, unspoiled beaches. For dining, residents can indulge in a variety of seasonal indoor and outdoor restaurants, perfect for everything from casual lunches to elegant private events of any size. Conveniently located on Seabrook Island are both Freshfields Village and Bohicket Marina. Nestled between Seabrook and Kiawah Islands, Freshfields Village is a charming hub for upscale shopping, casual and fine dining, and family-friendly outdoor events. Bohicket Marina, a full-service facility, offers 200 wet slips, 114 dry storage slips, a delightful market, and an array of delightful restaurants and boutique shops. Whether you're looking to unwind or stay active, Seabrook Island offers the perfect blend of serenity, luxury, and adventure. Contribution to capital within P.U.D. upon the initial sale and resale is 1/2 of 1% of the sale price. Buyer responsible for a $250 transfer fee at closing. Purchase also requires membership to the Seabrook Island Club.
Closed
$4,750,000
3067 Marsh Gate Dr, Seabrook Island, SC 29455
6beds
6,633sqft
Single Family Residence
Built in 1993
0.45 Acres Lot
$4,781,000 Zestimate®
$716/sqft
$7,713 Estimated rent
Home value
$4,781,000
$4.54M - $5.02M
$7,713/mo
Zestimate® history
Owner options
List your home for rent
$7,713/mo
Rent Zestimate®
Find your next renter with Zillow Rental Manager. Plus, with online applications, you can quickly screen prospective tenants – for free.
$7,713/mo
Rent Zestimate®
Refinance and save
$26,833/mo
Est. payment
Refinancing to a lower rate could help reduce your monthly payments and save thousands over the life of the loan.
$26,833/mo
Est. payment
Explore your selling options
Work with a Zillow partner agent
Leverage their expertise and Zillow's premium Showcase listings to get your home seen by more buyers.
Get startedList with your own agent
Get your home in front of millions of buyers by listing it on Zillow.
Learn how to do itSell it yourself
Take full control of how buyers see your home on Zillow by listing For Sale by Owner (FSBO).
List your homeWhat's special
Marble surround fireplaceCovered porchesPanoramic viewsPrivate dock with floaterGround level wooden patioUpscale finishesCozy family room
Zillow last checked:
Listing updated:
Listed by:
Seabrook Island Real Estate
Bought with:
Seabrook Island Real Estate
Source: CTMLS,MLS#: 24015223
Facts & features
Interior
Bedrooms & bathrooms
- Bedrooms: 6
- Bathrooms: 6
- Full bathrooms: 4
- 1/2 bathrooms: 2
Heating
- Heat Pump
Cooling
- Central Air
Appliances
- Laundry: Laundry Room
Features
- Ceiling - Cathedral/Vaulted, Ceiling - Smooth, Tray Ceiling(s), Elevator, Ceiling Fan(s), Eat-in Kitchen, Formal Living, Entrance Foyer, Other, Pantry
- Flooring: Carpet, Ceramic Tile, Marble, Wood
- Windows: Thermal Windows/Doors, Window Treatments
- Has fireplace: Yes
- Fireplace features: Living Room, Wood Burning
Interior area
- Total structure area: 6,633
- Total interior livable area: 6,633 sqft
Property
Parking
- Total spaces: 4
- Parking features: Garage, Garage Door Opener
- Garage spaces: 4
Features
- Levels: Two
- Stories: 2
- Patio & porch: Deck, Patio, Front Porch, Wrap Around
- Exterior features: Dock, Lawn Irrigation, Rain Gutters
- Waterfront features: River Front, Waterfront
Lot
- Size: 0.45 Acres
Details
- Additional structures: Storage
- Parcel number: 1491400011
- Special conditions: Flood Insurance
Construction
Type & style
- Home type: SingleFamily
- Architectural style: Contemporary
- Property subtype: Single Family Residence
Materials
- Wood Siding
- Foundation: Raised
- Roof: Architectural,See Remarks
Condition
- New construction: No
- Year built: 1993
Utilities & green energy
- Sewer: Public Sewer
- Water: Public
- Utilities for property: Berkeley Elect Co-Op, SI W/S Comm
Community & neighborhood
Community
- Community features: Boat Ramp, Clubhouse, Club Membership Available, Dock Facilities, Equestrian Center, Fitness Center, Gated, Golf, Laundry, Marina, Park, Pool, RV / Boat Storage, Security, Storage, Tennis Court(s), Trash, Walk/Jog Trails
Location
- Region: Seabrook Island
- Subdivision: Seabrook Island
Other
Other facts
- Listing terms: Cash,Conventional
Price history
| Date | Event | Price |
|---|---|---|
| 12/10/2025 | Sold | $4,750,000-4.9%$716/sqft |
Source:  CTMLS #24015223 Report a problem CTMLS #24015223 Report a problem | ||
| 4/17/2025 | Price change | $4,995,000-10.8%$753/sqft |
Source: CTMLS #24015223 Report a problem | ||
| 6/14/2024 | Listed for sale | $5,600,000-16.4%$844/sqft |
Source: CTMLS #24015223 Report a problem | ||
| 5/28/2024 | Listing removed | -- |
Source: CTMLS #23016317 Report a problem | ||
| 7/19/2023 | Listed for sale | $6,700,000+48.9%$1,010/sqft |
Source: CTMLS #23016317 Report a problem | ||
| 2/27/2007 | Sold | $4,500,000$678/sqft |
Source: Public Record Report a problem | ||
Public tax history
| Year | Property taxes | Tax assessment |
|---|---|---|
| 2025 | $44,268 +10.8% | $189,810 +15% |
| 2024 | $39,960 +3.7% | $165,050 |
| 2023 | $38,546 +3.6% | $165,050 |
| 2022 | $37,208 +1.2% | $165,050 |
| 2021 | $36,773 +1.4% | $165,050 |
| 2020 | $36,262 | $165,050 +15% |
| 2019 | $36,262 | $143,520 |
| 2017 | $36,262 +15.8% | $143,520 |
| 2016 | $31,305 +4.1% | $143,520 |
| 2015 | $30,076 +5.6% | $143,520 |
| 2014 | $28,487 | -- |
| 2011 | $28,487 -45.1% | -- |
| 2010 | $51,878 +0.1% | $270,000 |
| 2009 | $51,849 +3.5% | $270,000 |
| 2008 | $50,094 +338.7% | $270,000 +261.3% |
| 2006 | $11,418 -0.1% | $74,720 |
| 2005 | $11,425 +23% | $74,720 +45.4% |
| 2003 | $9,290 +4.7% | $51,390 |
| 2002 | $8,870 +0.7% | $51,390 +20.1% |
| 2000 | $8,805 | $42,790 |
Find assessor info on the county website
Neighborhood: 29455

Nearby schools
GreatSchools rating
- 8/10Mt. Zion Elementary SchoolGrades: PK-5Distance: 9 mi
- 7/10Haut Gap Middle SchoolGrades: 6-8Distance: 10.5 mi
- 2/10St. Johns High SchoolGrades: 9-12Distance: 10.3 mi
Schools provided by the listing agent
- Elementary: Mt. Zion
- Middle: Haut Gap
- High: St. Johns
Source: CTMLS. This data may not be complete. We recommend contacting the local school district to confirm school assignments for this home.
Get a cash offer in 3 minutes
Find out how much your home could sell for in as little as 3 minutes with a no-obligation cash offer.
Estimated market value
$4,781,000
Get a cash offer in 3 minutes
Find out how much your home could sell for in as little as 3 minutes with a no-obligation cash offer.
Estimated market value
$4,781,000
- South Carolina
- Charleston County
- Seabrook Island
- 29455
- 3067 Marsh Gate Dr
Nearby cities
Nearby zip codes
Other Seabrook Island Topics
