This single-story home shares an open layout between the kitchen, Great Room and nook for easy entertaining. A formal dining room at the front of the home is perfect for hosting dinner parties with loved ones. Residents can enjoy a covered patio for year-round outdoor lounging. There is a den off the entry, which can be used as a home office, depending on the homeowner's needs. There are two bedrooms, including the luxe owner's suite, complete with an en-suite bathroom and walk-in closet.
Closed
Zestimate®
$590,000
3067 Pansona St, El Dorado Hills, CA 95762
2beds
2,079sqft
Single Family Residence
Built in ----
5,662 Square Feet Lot
$590,000 Zestimate®
$284/sqft
$3,288 Estimated rent
Home value
$590,000
$549,000 - $637,000
$3,288/mo
Zestimate® history
Owner options
List your home for rent
$3,288/mo
Rent Zestimate®
Find your next renter with Zillow Rental Manager. Plus, with online applications, you can quickly screen prospective tenants – for free.
$3,288/mo
Rent Zestimate®
Refinance and save
$4,078/mo
Est. payment
Refinancing to a lower rate could help reduce your monthly payments and save thousands over the life of the loan.
$4,078/mo
Est. payment
Explore your selling options
Work with a Zillow partner agent
Leverage their expertise and Zillow's premium Showcase listings to get your home seen by more buyers.
Get startedList with your own agent
Get your home in front of millions of buyers by listing it on Zillow.
Learn how to do itSell it yourself
Take full control of how buyers see your home on Zillow by listing For Sale by Owner (FSBO).
List your homeWhat's special
Den off the entryEn-suite bathroomFormal dining roomWalk-in closet
Zillow last checked:
Listing updated:
Listed by:
Jacob DaRosa DRE #01704082 916-402-5786,
Keller Williams Realty
Bought with:
Steve Castagnetta, DRE #01835216
eXp Realty of Northern California, Inc.
Source: MetroList Services of CA,MLS#: 226063766Originating MLS: MetroList Services, Inc.
Facts & features
Interior
Bedrooms & bathrooms
- Bedrooms: 2
- Bathrooms: 3
- Full bathrooms: 2
- Partial bathrooms: 1
Rooms
- Room types: Master Bathroom, Master Bedroom, Dining Room, Kitchen, Laundry, Living Room
Primary bathroom
- Features: Shower Stall(s), Double Vanity, Soaking Tub, Sunken Tub, Tile, Quartz, Walk-In Closet 2+, Window
Dining room
- Features: Breakfast Nook, Bar, Dining/Living Combo
Kitchen
- Features: Pantry Closet, Quartz Counter, Kitchen Island, Island w/Sink
Heating
- Central
Cooling
- Ceiling Fan(s), Central Air
Appliances
- Included: Gas Cooktop, Built-In Gas Oven, Built-In Gas Range, Range Hood, Dishwasher, Disposal, Microwave, Plumbed For Ice Maker
- Laundry: Laundry Room, Inside Room
Features
- Flooring: Carpet, Tile
- Has fireplace: No
Interior area
- Total interior livable area: 2,079 sqft
Property
Parking
- Total spaces: 2
- Parking features: Attached, Garage Door Opener, Garage Faces Side
- Attached garage spaces: 2
Features
- Has private pool: Yes
- Pool features: Membership Fee, In Ground, Community, Electric Heat, Possible Pool Site, Indoor, Lap
- Fencing: Back Yard,Wood
Lot
- Size: 5,662 Square Feet
- Features: Sprinklers In Front
Details
- Zoning description: Residential
- Special conditions: Standard
Construction
Type & style
- Home type: SingleFamily
- Architectural style: Ranch
- Property subtype: Single Family Residence
Materials
- Stucco, Frame, Wood
- Foundation: Slab
- Roof: Tile
Condition
- New construction: Yes
Details
- Builder name: Lennar
Utilities & green energy
- Sewer: Public Sewer
- Water: Public
- Utilities for property: Cable Available, Public, Internet Available, Solar
Green energy
- Energy generation: Solar
Community & HOA
Community
- Features: Gated
- Senior community: Yes
HOA
- Has HOA: Yes
- Amenities included: Barbecue, Pool, Clubhouse, Sport Court, Recreation Facilities, Fitness Center, Spa/Hot Tub, Tennis Court(s), Gym, Park
- Services included: Common Areas, Pool, Recreation Facility, Road, Management
- HOA fee: $369 monthly
Location
- Region: El Dorado Hills
Financial & listing details
- Price per square foot: $284/sqft
- Price range: $590K - $590K
- Date on market: 5/20/2026
Price history
| Date | Event | Price |
|---|---|---|
| 6/30/2026 | Sold | $590,000-1%$284/sqft |
Source: MetroList Services of CA #226063766 Report a problem | ||
| 6/18/2026 | Pending sale | $595,842$287/sqft |
Source: MetroList Services of CA #226063766 Report a problem | ||
| 4/18/2026 | Price change | $595,842-1.2%$287/sqft |
Source:  Lennar Homes Report a problem Lennar Homes Report a problem | ||
| 4/8/2026 | Listed for sale | $602,842$290/sqft |
Source: Lennar Homes Report a problem | ||
Public tax history
Tax history is unavailable.
Neighborhood: 95762
Nearby homes
- $629,7553 bd3 ba2.5k sqft6056 Wynola St, El Dorado Hills, CA 95762New Construction
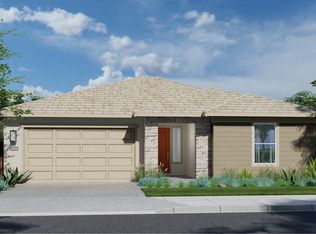
- $3,4503 bd2 ba1.4k sqft3062 Pansona St, El Dorado Hills, CA 95762For Rent

- $603,1123 bd3 ba2.2k sqft6032 Wynola St, El Dorado Hills, CA 95762New Construction
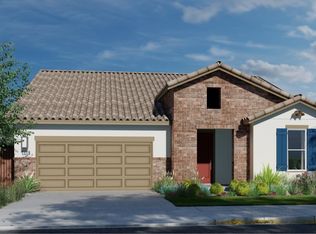
- $616,3422 bd3 ba2k sqft6073 Wynola St, El Dorado Hills, CA 95762New Construction
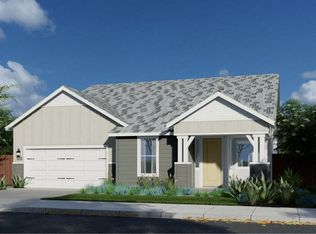
- $653,1123 bd3 ba2.2k sqft2004 Oswego St, El Dorado Hills, CA 95762New Construction
- $648,0283 bd2 ba1.9k sqft1980 Oswego St, El Dorado Hills, CA 95762New Construction
- $506,9002 bd2 ba1.4k sqft2231 Oswego St, El Dorado Hills, CA 95762Off Market
- $698,9903 bd2 ba1.9k sqft2005 Oswego St, El Dorado Hills, CA 95762New Construction
- $551,0003 bd2 ba1.4k sqft850 Bella Cara St, El Dorado Hills, CA 95762Sold
Nearby schools
GreatSchools rating
- 10/10Miller's Hill SchoolGrades: 4-8Distance: 5.5 mi
- 10/10Oak Ridge High SchoolGrades: 8-12Distance: 4.6 mi
- 9/10Latrobe Elementary SchoolGrades: K-3Distance: 5.7 mi
Get a cash offer in 3 minutes
Find out how much your home could sell for in as little as 3 minutes with a no-obligation cash offer.
Estimated market value
$590,000
Get a cash offer in 3 minutes
Find out how much your home could sell for in as little as 3 minutes with a no-obligation cash offer.
Estimated market value
$590,000
- California
- El Dorado County
- El Dorado Hills
- 95762
- 3067 Pansona St
Nearby cities
Nearby zip codes
Other El Dorado Hills Topics
