Skip main navigation
Sold for $1,280,000
  • Listed by: Coldwell Banker Realty • Brian Wollner • Contact: 949-444-3233
    Bought with: Compass
    $1,280,000

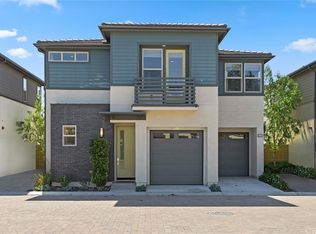
    3067 Paragon, Costa Mesa, CA 92626

    3beds
    1,847sqft
    Single Family Residence
    Built in 2015
    2,000 Square Feet Lot
    $1,431,300 Zestimate®
    $693/sqft
    $5,910 Estimated rent

    Home value

    $1,431,300

    $1.36M - $1.50M

    $5,910/mo

    Zestimate® history
    Loading
    Loading...

    Owner options

    List your home for rent

    $5,910/mo

    Rent Zestimate®

    Find your next renter with Zillow Rental Manager. Plus, with online applications, you can quickly screen prospective tenants – for free.

    Learn more

    $5,910/mo

    Rent Zestimate®

    Refinance and save

    $8,244/mo

    Est. payment

    Refinancing to a lower rate could help reduce your monthly payments and save thousands over the life of the loan.

    See today's rates

    $8,244/mo

    Est. payment

    Explore your selling options

    Work with a Zillow partner agent

    Leverage their expertise and Zillow's premium Showcase listings to get your home seen by more buyers.

    Get started

    List with your own agent

    Get your home in front of millions of buyers by listing it on Zillow.

    Learn how to do it

    Sell it yourself

    Take full control of how buyers see your home on Zillow by listing For Sale by Owner (FSBO).

    List your home

    What's special

    Open concept constructionBarbecue areaBar top seatingSliding glass doorsFull guest bathroomCustom white shaker cabinetryUnique wood accent walls
    Newly constructed with all of the modern amenities buyers are seeking. “The Edge” community in South Coast Metro, brings open concept construction with unmatched convenience to shopping, dining & freeway access. 3067 Paragon was the Model Home for The Edge, displaying every high end material and designer finish available from the builder. The corner lot location provides maximum privacy, an abundance of natural daylight and an oversized wrap-around finished patio with an outdoor kitchen and built-in gas fire-pit. Upon entry you are greeted by Provenza Oak flooring that is consistent throughout the home, 9 foot ceilings with recessed lighting and a wood accent wall surrounding the television in the family room. Your spectacular kitchen showcases custom white shaker cabinetry, tasteful gray toned Quartz countertops, stainless steel appliances, counter to ceiling subway tile backsplash and a large center island with bar top seating and pendant lighting. Transitioning seamlessly from the entertaining areas through sliding glass doors, you exit to the oversized rear yard with no neighbor adjacent. A covered patio area extends to the outdoor kitchen with barbecue area, a modern gas burning firepit and wrap around patio. A half bath down accommodates your guests. An impressive white brick statement wall accentuates the wide staircase as you traverse to the upstairs. Your deluxe master bedroom presents a spacious walk-in closet with built-in features, a private patio and lavish master bathroom cased in tasteful blue subway tile, his and hers vanity area and a massive glass enclosed walk-in shower. Two oversized guest bedrooms with unique wood accent walls and built-in features share a second full guest bathroom with upgrades. A full laundry room is conveniently located on the second level. Additional features include: Two car finished garage with EV connection, Pre-wired for photovoltaic Solar System, dual pane windows throughout, AC, tankless water heater and a quaint community park.

    Zillow last checked:

    Listing updated:

    Listed by:

    Brian Wollner DRE #01889264 949-444-3233,

    Coldwell Banker Realty,

    Madison Brown DRE #02169711,

    Coldwell Banker Realty

    Bought with:

    Jaime Weber, DRE #01963871

    Compass

    Marck Aben, DRE #01976872

    Compass

    Source: CRMLS,MLS#: OC23138597MLS LogoOriginating MLS: California Regional MLS

    Facts & features

    Interior

    Bedrooms & bathrooms
    • Bedrooms: 3
    • Bathrooms: 3
    • Full bathrooms: 2
    • 1/2 bathrooms: 1
    • Main level bathrooms: 1
    Rooms
    • Room types: Bedroom, Kitchen, Laundry, Primary Bathroom, Primary Bedroom, Other
    Bedroom
    • Features: All Bedrooms Up
    Bathroom
    • Features: Bathroom Exhaust Fan, Bathtub, Dual Sinks, Quartz Counters, Remodeled, Separate Shower, Tub Shower, Upgraded, Vanity, Walk-In Shower
    Kitchen
    • Features: Kitchen Island, Kitchen/Family Room Combo, Updated Kitchen
    Other
    • Features: Walk-In Closet(s)
    Heating
    • Central
    Cooling
    • Central Air
    Appliances
    • Included: Built-In Range, Barbecue, Dishwasher, Gas Oven, Gas Range, High Efficiency Water Heater, Microwave, Tankless Water Heater, Vented Exhaust Fan
    • Laundry: Laundry Room, Upper Level
    Features
    • Breakfast Bar, Built-in Features, Brick Walls, Balcony, High Ceilings, Open Floorplan, Pantry, Quartz Counters, Recessed Lighting, Storage, Wood Product Walls, Wired for Sound, All Bedrooms Up, Walk-In Closet(s)
    • Flooring: Tile, Wood
    • Doors: Sliding Doors
    • Windows: Blinds, Double Pane Windows
    • Has fireplace: Yes
    • Fireplace features: Gas, Outside
    • Common walls with other units/homes: No Common Walls
    Interior area
    • Total interior livable area: 1,847 sqft

    Property

    Parking
    • Total spaces: 2
    • Parking features: Direct Access, Garage, Guest
    • Attached garage spaces: 2
    Features
    • Levels: Two
    • Stories: 2
    • Entry location: 1
    • Patio & porch: Covered, Patio, Wrap Around
    • Exterior features: Barbecue, Lighting, Rain Gutters, Fire Pit
    • Pool features: None
    • Spa features: None
    • Fencing: Block
    • Has view: Yes
    • View description: Neighborhood
    Lot
    • Size: 2,000 Square Feet
    • Features: Back Yard, Corner Lot
    Details
    • Parcel number: 93768317
    • Special conditions: Standard

    Construction

    Type & style
    • Home type: SingleFamily
    • Property subtype: Single Family Residence
    Materials
    • Stucco
    • Roof: Concrete,Tile
    Condition
    • Updated/Remodeled,Turnkey
    • New construction: No
    • Year built: 2015
    Details
    • Builder model: Plan 1
    • Builder name: Shea

    Utilities & green energy

    • Sewer: Public Sewer
    • Water: Public

    Community & HOA

    Community
    • Features: Curbs, Street Lights, Sidewalks
    • Security: Carbon Monoxide Detector(s), Firewall(s), Smoke Detector(s)
    • Subdivision: ,The Edge
    HOA
    • Has HOA: Yes
    • Amenities included: Outdoor Cooking Area, Barbecue, Playground
    • HOA fee: $212 monthly
    • HOA name: The Edge
    • HOA phone: 949-581-4988
    Location
    • Region: Costa Mesa

    Financial & listing details

    • Price per square foot: $693/sqft
    • Tax assessed value: $1,305,600
    • Annual tax amount: $15,068
    • Date on market: 8/5/2023
    • Cumulative days on market: 6 days
    • Listing terms: Cash,Cash to New Loan,Conventional
    • Road surface type: Paved

    Price history

    DateEventPrice
    9/6/2023Sold$1,280,000-1.4%$693/sqft
    Source: CRMLS #OC23138597 Report a problem
    8/26/2023Pending sale$1,298,800$703/sqft
    Source: CRMLS #OC23138597 Report a problem
    8/13/2023Contingent$1,298,800$703/sqft
    Source: CRMLS #OC23138597 Report a problem
    8/5/2023Listed for sale$1,298,800$703/sqft
    Source: CRMLS #OC23138597 Report a problem

    Public tax history

    YearProperty taxesTax assessment
    2025$15,068 +2.3%$1,305,600 +2%
    2024$14,730 +24.1%$1,280,000 +23.9%
    2023$11,868 +3.7%$1,033,146 +2%
    2022$11,441 +3.2%$1,012,889 +2%
    2021$11,082 +1.1%$993,029 +1%
    2020$10,962 $982,847 +2%
    2019$10,962 +2.2%$963,576 +2%
    2018$10,728 +3.8%$944,683 +2%
    2017$10,331 $926,160 +47.4%
    2016$10,331 $628,384
    Find assessor info on the county website

    Neighborhood: 92626

    Nearby schools

    GreatSchools rating
    Schools provided by the listing agent
    • High: Costa Mesa

    Source: CRMLS. This data may not be complete. We recommend contacting the local school district to confirm school assignments for this home.

    Get a cash offer in 3 minutes
    Find out how much your home could sell for in as little as 3 minutes with a no-obligation cash offer.
    Estimated market value
    $1,431,300
    Get a cash offer in 3 minutes
    Find out how much your home could sell for in as little as 3 minutes with a no-obligation cash offer.
    Estimated market value
    $1,431,300