Skip main navigation
Off market
  • $920,700

    3067 Robb Cir, Lakewood, CO 80215

    4beds
    3baths
    3,366sqft
    Detached Single Family
    Built in 1960
    10,724 Square Feet Lot
    $920,700 Zestimate®
    $274/sqft
    $3,965 Estimated rent

    Home value

    $920,700

    $847,000 - $1.00M

    $3,965/mo

    Zestimate® history
    Loading
    Loading...

    Owner options

    List your home for rent

    $3,965/mo

    Rent Zestimate®

    Find your next renter with Zillow Rental Manager. Plus, with online applications, you can quickly screen prospective tenants – for free.

    Learn more

    $3,965/mo

    Rent Zestimate®

    Refinance and save

    $5,335/mo

    Est. payment

    Refinancing to a lower rate could help reduce your monthly payments and save thousands over the life of the loan.

    See today's rates

    $5,335/mo

    Est. payment

    Explore your selling options

    Work with a Zillow partner agent

    Leverage their expertise and Zillow's premium Showcase listings to get your home seen by more buyers.

    Get started

    List with your own agent

    Get your home in front of millions of buyers by listing it on Zillow.

    Learn how to do it

    Sell it yourself

    Take full control of how buyers see your home on Zillow by listing For Sale by Owner (FSBO).

    List your home

    What's special

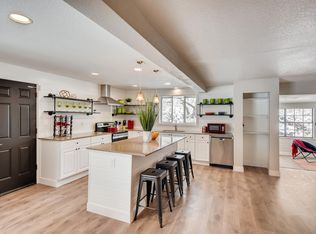
    *****Open House Saturday 14th & Sunday 15th 9-12***** This is your chance to live in beautiful Applewood in this amazing ranch-style home! Your mud room leads the way to the open, remodeled kitchen! Lots of light in the breakfast nook and family room with a vaulted ceiling. Dinning room and Living room are placed perfectly for entertaining guests. 3 bedrooms, 2 bath on the main floor including the Master. Large basement with a work shop and non conforming bedroom! There's also a large flex room in the basement! Have toys? Enjoy your oversized 2 car garage! Can't decide to be inside our out? Pick from the covered or uncovered porch! Mature trees and a large yard for kids, pets and entertaining!

    This property is off market, which means it's not currently listed for sale or rent on Zillow. This may be different from what's available on other websites or public sources.

    Facts & features

    Interior

    Bedrooms & bathrooms
    • Bedrooms: 4
    • Bathrooms: 3
    Heating
    • Forced air, Electric, Gas
    Cooling
    • Central
    Appliances
    • Included: Dishwasher, Microwave, Range / Oven, Refrigerator
    • Laundry: W/D Hookups in Unit
    Features
    • Double Pane Windows, Breakfast Nook, Master Bath, Master Suite, Heated Basement, Work Shop (Interior)
    • Flooring: Carpet, Hardwood, Linoleum / Vinyl
    • Basement: Partially finished
    • Has fireplace: Yes
    • Fireplace features: Wood, Gas/Gas Logs
    Interior area
    • Total interior livable area: 3,366 sqft

    Property

    Parking
    • Parking features: Garage - Attached
    Features
    • Exterior features: Brick
    • Fencing: Fence
    Lot
    • Size: 10,724 sqft
    Details
    • Parcel number: 3928305006
    • Zoning: residential

    Construction

    Type & style
    • Home type: SingleFamily
    • Architectural style: Contemporary
    • Property subtype: Detached Single Family
    Materials
    • brick
    • Roof: Composition
    Condition
    • Year built: 1960

    Utilities & green energy

    • Water: Public

    Community & neighborhood

    Location
    • Region: Lakewood

    Other

    Other facts
    • Flooring: Wood, Carpet, Vinyl/Linoleum
    • WaterSource: Public
    • Heating: Forced Air, Electric, Wood, Gas
    • Appliances: Dishwasher, Smoke Alarm, Refrigerator (Kitchen), Stove/Range/Oven, Microwave Oven
    • ExteriorFeatures: Patio, Sprinkler System, Yard, Covered Patio, Gutters, Fence
    • FireplacesTotal: 3
    • ConstructionMaterials: Brick
    • PropertySubType: Detached Single Family
    • ArchitecturalStyle: Contemporary
    • OpenParkingSpaces: 0
    • Zoning: residential
    • FireplaceFeatures: Wood, Gas/Gas Logs
    • InteriorFeatures: Double Pane Windows, Breakfast Nook, Master Bath, Master Suite, Heated Basement, Work Shop (Interior)
    • Roof: Composition Shingles
    • Fencing: Fence
    • StructureType: Ranch/1 Story
    • LaundryFeatures: W/D Hookups in Unit
    • AboveGradeFinishedAreaSource: 1930
    • Cooling: Air Conditioning-Central
    • Basement: Heated Basement
    • MlsStatus: Under Contract

    Price history

    DateEventPrice
    10/28/2019Sold$559,000$166/sqft
    Source: Public Record Report a problem
    9/20/2019Pending sale$559,000$166/sqft
    Source: LIVE URBAN REAL ESTATE #8176632 Report a problem
    8/18/2019Price change$559,000-1.1%$166/sqft
    Source: LIVE URBAN REAL ESTATE #8176632 Report a problem
    8/14/2019Pending sale$565,000$168/sqft
    Source: LIVE URBAN REAL ESTATE #8176632 Report a problem
    8/5/2019Price change$565,000-2.2%$168/sqft
    Source: LIVE URBAN REAL ESTATE #8176632 Report a problem
    7/20/2019Listed for sale$578,000$172/sqft
    Source: LIVE URBAN REAL ESTATE #8176632 Report a problem
    7/14/2019Pending sale$578,000$172/sqft
    Source: LIVE URBAN REAL ESTATE #8176632 Report a problem
    7/10/2019Listed for sale$578,000+71.2%$172/sqft
    Source: LIVE URBAN REAL ESTATE #8176632 Report a problem
    12/30/2010Sold$337,600-4.2%$100/sqft
    Source: Public Record Report a problem
    10/22/2010Price change$352,500-3.4%$105/sqft
    Source: Rogliano Real Estate Group #939893 Report a problem
    9/14/2010Listed for sale$365,000+10.6%$108/sqft
    Source: Rogliano Real Estate Group #939893 Report a problem
    5/31/2006Sold$330,000$98/sqft
    Source: Public Record Report a problem

    Public tax history

    YearProperty taxesTax assessment
    2025$4,753 +0.7%$47,830 -3.4%
    2024$4,718 +23.1%$49,527
    2023$3,832 -0.8%$49,527 +26.5%
    2022$3,864 +8.3%$39,144 -2.8%
    2021$3,567 $40,271 +8.2%
    2020$3,567 +1.3%$37,210
    2019$3,522 -1.2%$37,210 +1.3%
    2018$3,564 $36,732
    2017$3,564 +20.4%$36,732 +16.4%
    2016$2,959 $31,568
    2015$2,959 +9.3%$31,568 +18.6%
    2014$2,708 +16.9%$26,626
    2013$2,317 +1.8%$26,626 +9.6%
    2012$2,275 +0.1%$24,286 -4.1%
    2011$2,273 +4%$25,313 +3.7%
    2010$2,186 -7.7%$24,410
    2009$2,369 +0.3%$24,410 -7.1%
    2008$2,362 +65%$26,280
    2007$1,432 -33.6%$26,280 +10.7%
    2006$2,155 -1%$23,730 +1.2%
    2005$2,177 +9.4%$23,440
    2004$1,989 +55.3%$23,440
    2003$1,281 -36.5%$23,440 -2.7%
    2002$2,019 +4.5%$24,080 +15.5%
    2001$1,932 -0.1%$20,850
    2000$1,933 $20,850

    Find assessor info on the county website

    Neighborhood: Applewood Knolls

    Nearby schools

    GreatSchools rating
    Schools provided by the listing agent
    • Elementary: Prospect Valley
    • Middle: Everitt
    • High: Wheat Ridge
    • District: Jefferson County R-1

    Source: The MLS. This data may not be complete. We recommend contacting the local school district to confirm school assignments for this home.

    Get a cash offer in 3 minutes
    Find out how much your home could sell for in as little as 3 minutes with a no-obligation cash offer.
    Estimated market value
    $920,700
    Get a cash offer in 3 minutes
    Find out how much your home could sell for in as little as 3 minutes with a no-obligation cash offer.
    Estimated market value
    $920,700