Welcome to your dream home! This stunning two-level residence offers a perfect blend of elegance, comfort, and modern convenience. The front yard is completely fenced in and beautifully landscaped. Entering the home through the covered front porch you'll immediately notice the open layout, sleek hardwood floors that flow seamlessly throughout the main level, and natural light from a plethora of windows. The formal living room flows into the dining room with a beautiful, built-in lighting feature. The expansive family room features built-in bookshelves (with secret storage located behind the bookshelves) and a gas fireplace. The kitchen is a chef's delight featuring stainless steel appliances, a corner pantry, granite countertops, a pot filler faucet over the gas range, and a stylish center island with bar seating. Head outside through the sliding doors to a covered porch, perfect for relaxing at the end of the day. A bedroom and full bath are also located on the main floor. Head upstairs to find the luxurious primary suite, complete with a spa-like, five piece ensuite bathroom, walk in closet, and an outdoor balcony with mountain views. Upstairs, you will also find two additional bedrooms, a full bath and laundry room. The finished basement features a flex space complete with a climbing wall, large storage closet, and bonus hidden storage behind one of the bookshelves. Brand new carpet and fresh paint throughout! The detached two car garage makes parking a breeze. Located within walking distance to downtown Englewood hot spots like Zomo, Gallo, and Brewability. Denver Beer Company and Right Cream (ice cream) are just a short 4 minute drive away. Also just a few blocks away from Harvard Gulch Park which includes a pool, golf course and a playground. Easy access to I-25 and Santa Fe Blvd. The listing next door at 3031 is also available and would represent an awesome multi-generation opportunity if you get along with your mother-in-law!
Sold for $1,050,000
$1,050,000
3067 S Logan Street, Englewood, CO 80113
4beds
2,947sqft
Single Family Residence
Built in 2007
6,055 Square Feet Lot
$1,023,600 Zestimate®
$356/sqft
$4,600 Estimated rent
Home value
$1,023,600
$972,000 - $1.07M
$4,600/mo
Zestimate® history
Owner options
List your home for rent
$4,600/mo
Rent Zestimate®
Find your next renter with Zillow Rental Manager. Plus, with online applications, you can quickly screen prospective tenants – for free.
$4,600/mo
Rent Zestimate®
Refinance and save
$6,032/mo
Est. payment
Refinancing to a lower rate could help reduce your monthly payments and save thousands over the life of the loan.
$6,032/mo
Est. payment
Explore your selling options
Work with a Zillow partner agent
Leverage their expertise and Zillow's premium Showcase listings to get your home seen by more buyers.
Get startedList with your own agent
Get your home in front of millions of buyers by listing it on Zillow.
Learn how to do itSell it yourself
Take full control of how buyers see your home on Zillow by listing For Sale by Owner (FSBO).
List your homeWhat's special
Zillow last checked:
Listing updated:
Listed by:
Joshua Larsen (303)482-7945 joshl@kw.com,
Keller Williams Realty Urban Elite
Bought with:
Andrew Darlington, 40038089
Your Castle Real Estate Inc
Source: REcolorado as distributed by MLS GRID,MLS#: 2565840
Facts & features
Interior
Bedrooms & bathrooms
- Bedrooms: 4
- Bathrooms: 3
- Full bathrooms: 3
- Main level bathrooms: 1
- Main level bedrooms: 1
Primary bedroom
- Level: Upper
Bedroom
- Level: Main
Bedroom
- Level: Upper
Bedroom
- Level: Upper
Primary bathroom
- Level: Upper
Bathroom
- Level: Main
Bathroom
- Level: Upper
Dining room
- Level: Main
Family room
- Level: Main
Family room
- Level: Basement
Kitchen
- Level: Main
Living room
- Level: Main
Heating
- Forced Air, Natural Gas
Cooling
- Central Air
Appliances
- Included: Dishwasher, Double Oven, Dryer, Microwave, Range, Range Hood, Refrigerator, Washer
Features
- Eat-in Kitchen, Five Piece Bath, Granite Counters, High Ceilings, Kitchen Island, Open Floorplan, Pantry, Primary Suite, Smoke Free, Vaulted Ceiling(s), Walk-In Closet(s)
- Flooring: Carpet, Tile, Wood
- Windows: Double Pane Windows
- Basement: Crawl Space,Finished,Partial
- Number of fireplaces: 1
- Fireplace features: Family Room, Gas
Interior area
- Total structure area: 2,947
- Total interior livable area: 2,947 sqft
- Finished area above ground: 2,566
- Finished area below ground: 309
Property
Parking
- Total spaces: 2
- Parking features: Garage
- Garage spaces: 2
Features
- Levels: Two
- Stories: 2
- Patio & porch: Covered, Deck, Front Porch
- Exterior features: Balcony, Lighting, Private Yard, Rain Gutters
- Fencing: Full
- Has view: Yes
- View description: Mountain(s)
Lot
- Size: 6,055 Square Feet
- Features: Landscaped, Level, Sprinklers In Front, Sprinklers In Rear
Details
- Parcel number: 031016088
- Special conditions: Standard
Construction
Type & style
- Home type: SingleFamily
- Architectural style: Contemporary,Traditional
- Property subtype: Single Family Residence
Materials
- Frame, ICFs (Insulated Concrete Forms), Stone
- Foundation: Block, Slab
- Roof: Composition
Condition
- Year built: 2007
Utilities & green energy
- Sewer: Public Sewer
- Water: Public
- Utilities for property: Electricity Connected, Natural Gas Connected
Community & HOA
Community
- Security: Carbon Monoxide Detector(s), Smoke Detector(s)
- Subdivision: Strayers Broadway Heights
HOA
- Has HOA: No
Location
- Region: Englewood
Financial & listing details
- Price per square foot: $356/sqft
- Tax assessed value: $1,048,300
- Annual tax amount: $3,607
- Date on market: 5/15/2024
- Listing terms: Cash,Conventional,FHA,Jumbo,VA Loan
- Exclusions: Sellers Personal Property And Staging Items.
- Ownership: Individual
- Electric utility on property: Yes
Price history
| Date | Event | Price |
|---|---|---|
| 6/21/2024 | Sold | $1,050,000-4.5%$356/sqft |
Source:  REcolorado as distributed by MLS GRID #2565840 Report a problem REcolorado as distributed by MLS GRID #2565840 Report a problem | ||
| 6/2/2024 | Pending sale | $1,100,000$373/sqft |
Source: REcolorado as distributed by MLS GRID #2565840 Report a problem | ||
| 5/15/2024 | Listed for sale | $1,100,000+100%$373/sqft |
Source: REcolorado as distributed by MLS GRID #2565840 Report a problem | ||
| 1/11/2011 | Listing removed | $550,000$187/sqft |
Source: The Colorado Dream Team of 360 Real Estate #823758 Report a problem | ||
| 8/27/2010 | Listed for sale | $550,000+157.6%$187/sqft |
Source: The Colorado Dream Team of 360 Real Estate #823758 Report a problem | ||
| 3/29/2010 | Sold | $213,500-52.6%$72/sqft |
Source: Public Record Report a problem | ||
| 12/9/2009 | Price change | $450,000-10%$153/sqft |
Source: 360 Real Estate, Inc #823758 Report a problem | ||
| 11/10/2009 | Price change | $500,000-9.1%$170/sqft |
Source: 360 Real Estate, Inc #823758 Report a problem | ||
| 7/29/2009 | Price change | $550,000-4.3%$187/sqft |
Source: NRT Denver #795529 Report a problem | ||
| 6/4/2009 | Price change | $574,900-2.5%$195/sqft |
Source: NRT Denver #795529 Report a problem | ||
| 5/16/2009 | Listed for sale | $589,900+237.2%$200/sqft |
Source: NRT Denver #795529 Report a problem | ||
| 1/6/2006 | Sold | $174,950+20.7%$59/sqft |
Source: Public Record Report a problem | ||
| 10/2/2003 | Sold | $145,000+46.5%$49/sqft |
Source: Public Record Report a problem | ||
| 10/2/1996 | Sold | $99,000-0.9%$34/sqft |
Source: Public Record Report a problem | ||
| 1/30/1996 | Sold | $99,900$34/sqft |
Source: Public Record Report a problem | ||
Public tax history
| Year | Property taxes | Tax assessment |
|---|---|---|
| 2025 | $4,620 +13.4% | $65,519 +13.1% |
| 2024 | $4,076 +13% | $57,942 -6.9% |
| 2023 | $3,607 +0.4% | $62,224 +25.7% |
| 2022 | $3,593 | $49,519 -2.8% |
| 2021 | -- | $50,944 +4.8% |
| 2020 | $3,570 -4.8% | $48,613 |
| 2019 | $3,748 | $48,613 +1.4% |
| 2018 | $3,748 +0.9% | $47,930 |
| 2017 | $3,714 | $47,930 +24.6% |
| 2016 | -- | $38,455 |
| 2015 | -- | $38,455 +26.6% |
| 2014 | $2,597 +17.4% | $30,384 -10.8% |
| 2013 | $2,212 | $34,080 |
| 2012 | -- | $34,080 |
| 2011 | $2,380 +1.1% | $34,080 -11.2% |
| 2010 | $2,354 +3.7% | $38,370 |
| 2009 | $2,271 | $38,370 +3.5% |
| 2008 | -- | $37,086 +786.4% |
| 2007 | -- | $4,184 -69.2% |
| 2006 | -- | $13,580 |
| 2005 | -- | $13,580 -11.2% |
| 2002 | $932 +25.2% | $15,300 +32.1% |
| 2001 | $744 | $11,580 |
Find assessor info on the county website
Neighborhood: Bates-Logan Park
Nearby homes
- $403,0002 bd1 ba1k sqft3077 S Logan St, Englewood, CO 80113Off Market
- $500,0002 bd1 ba1k sqft3031 S Logan St, Englewood, CO 80113Sold
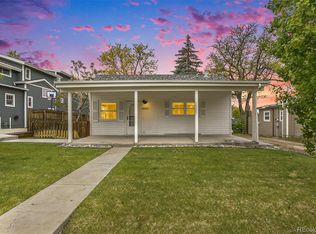
- $494,2003 bd1 ba1.5k sqft3087 S Logan St, Englewood, CO 80113Off Market
- $453,5001 bd1 ba875 sqft3029 S Logan St, Englewood, CO 80113Off Market
- $551,4002 bd2 ba1.3k sqft3068 S Grant St, Englewood, CO 80113Off Market
- $610,1003 bd2 ba1.7k sqft3097 S Logan St, Englewood, CO 80113Off Market
- $452,3002 bd2 ba756 sqft3025 S Logan St, Englewood, CO 80113Off Market
- $436,7002 bd1 ba947 sqft3060 S Grant St, Englewood, CO 80113Off Market
Nearby schools
GreatSchools rating
- 6/10Charles Hay World SchoolGrades: K-6Distance: 0.6 mi
- 1/10Englewood Middle SchoolGrades: 7-8Distance: 1 mi
- 4/10Englewood High SchoolGrades: 9-12Distance: 1 mi
Schools provided by the listing agent
- Elementary: Charles Hay
- Middle: Englewood
- High: Englewood
- District: Englewood 1
Source: REcolorado as distributed by MLS GRID. This data may not be complete. We recommend contacting the local school district to confirm school assignments for this home.
Get a cash offer in 3 minutes
Find out how much your home could sell for in as little as 3 minutes with a no-obligation cash offer.
Estimated market value
$1,023,600
Get a cash offer in 3 minutes
Find out how much your home could sell for in as little as 3 minutes with a no-obligation cash offer.
Estimated market value
$1,023,600
- Colorado
- Arapahoe County
- Englewood
- 80113
- Bates-Logan Park
- 3067 S Logan Street
Nearby cities
Nearby neighborhoods
Nearby zip codes
Other Englewood Topics
