HONEY, STOP THE CAR!! Welcome to this stunning, move-in-ready gem located in a peaceful cul-de-sac setting in the highly sought-after Montgomery County. This beautiful home boasts 4 spacious bedrooms with a bonus room for laundry or possible 5th bedroom and 2.5 luxurious bathrooms, offering the perfect balance of comfort and elegance for you and your family. As soon as you step inside, you'll be captivated by the exceptional flooring upgrades, including rich Brazilian cherry hardwood, sleek LVP (luxury vinyl plank), and gorgeous laminate floors throughout. Every corner of this home has been carefully designed with the highest level of craftsmanship, leaving no stone unturned when it comes to luxury and detail. The open-concept living spaces flow effortlessly, perfect for both entertaining and family gatherings. The kitchen is an absolute dream, featuring top-of-the-line appliances, custom cabinetry, and plenty of counter space for the home chef. Located in the heart of Montgomery County, this home is conveniently close to all amenities and shopping hotspots and a stones throw from the Raven’s Claw Golf Course. Whether you're looking to shop at the Philadelphia Premium Outlets or enjoy a day out at the King of Prussia Mall, both are just a short drive away. You’ll also find yourself close to parks, schools, restaurants, and easy access to major highways, making it ideal for both work and leisure. This is a true dream home where the current homeowner has spared no expense in creating the perfect sanctuary. If you're looking for a blend of luxury, convenience, and style, this home is an absolute must-see! You will not believe your eyes! .....The owner has put so much love into reinventing this property. Your first introduction to the home is the new Bluestone tread stairs with each step having its own lighting and the front covered patio with custom pillars. What a great place to have your morning coffee. Take your time walking through the home as there have been so many upgrades, big and small. There has been no upgrade that was "standard" Always the best...You will want to entertain every chance you get on the spectacular covered rear patio with your outdoor kitchen and cozy outdoor wood burning fireplace with slate and stone hearth, so large you could sit out there most of the year. This space makes for great family gatherings throughout time and capturing those moments with family photos., There are many more details worth mentioning but you will just need to schedule a showing. Don't miss out—contact me today for a private tour!
Sold for $490,000
$490,000
3067 Tyler Ct, Pottstown, PA 19464
4beds
2,052sqft
Single Family Residence
Built in 1979
0.37 Acres Lot
$502,800 Zestimate®
$239/sqft
$2,982 Estimated rent
Home value
$502,800
$463,000 - $543,000
$2,982/mo
Zestimate® history
Owner options
List your home for rent
$2,982/mo
Rent Zestimate®
Find your next renter with Zillow Rental Manager. Plus, with online applications, you can quickly screen prospective tenants – for free.
$2,982/mo
Rent Zestimate®
Refinance and save
$3,314/mo
Est. payment
Refinancing to a lower rate could help reduce your monthly payments and save thousands over the life of the loan.
$3,314/mo
Est. payment
Explore your selling options
Work with a Zillow partner agent
Leverage their expertise and Zillow's premium Showcase listings to get your home seen by more buyers.
Get startedList with your own agent
Get your home in front of millions of buyers by listing it on Zillow.
Learn how to do itSell it yourself
Take full control of how buyers see your home on Zillow by listing For Sale by Owner (FSBO).
List your homeWhat's special
Custom cabinetryTop-of-the-line appliancesPeaceful cul-de-sac settingOutdoor kitchenOpen-concept living spacesExceptional flooring upgradesSpacious bedrooms
Zillow last checked:
Listing updated:
Listed by:
Kelly Arms 484-955-6491,
Pagoda Realty
Bought with:
Lynn Berger, AB065588
BHHS Fox & Roach-Haverford
Source: Bright MLS,MLS#: PAMC2132012
Facts & features
Interior
Bedrooms & bathrooms
- Bedrooms: 4
- Bathrooms: 3
- Full bathrooms: 2
- 1/2 bathrooms: 1
- Main level bathrooms: 2
- Main level bedrooms: 3
Rooms
- Room types: Living Room, Dining Room, Primary Bedroom, Bedroom 2, Bedroom 3, Family Room, Bedroom 1, Other, Bonus Room
Primary bedroom
- Level: Main
- Area: 204 Square Feet
- Dimensions: 17 x 12
Bedroom 1
- Level: Main
- Area: 180 Square Feet
- Dimensions: 15 x 12
Bedroom 2
- Level: Main
- Area: 100 Square Feet
- Dimensions: 10 x 10
Bedroom 3
- Level: Lower
- Area: 120 Square Feet
- Dimensions: 10 x 12
Bonus room
- Level: Lower
- Area: 156 Square Feet
- Dimensions: 13 x 12
Dining room
- Level: Main
- Area: 120 Square Feet
- Dimensions: 10 x 12
Family room
- Level: Lower
- Area: 336 Square Feet
- Dimensions: 24 x 14
Living room
- Level: Main
- Area: 240 Square Feet
- Dimensions: 16 x 15
Other
- Level: Lower
- Area: 144 Square Feet
- Dimensions: 12 x 12
Heating
- Other, Electric
Cooling
- None
Appliances
- Included: Microwave, Built-In Range, Dishwasher, Disposal, Oven, Water Heater, Electric Water Heater
Features
- Breakfast Area, Combination Kitchen/Dining, Dining Area, Kitchen Island, Upgraded Countertops
- Flooring: Carpet, Ceramic Tile, Wood
- Basement: Full,Finished,Exterior Entry,Walk-Out Access
- Number of fireplaces: 1
- Fireplace features: Brick, Gas/Propane, Stone, Wood Burning
Interior area
- Total structure area: 2,052
- Total interior livable area: 2,052 sqft
- Finished area above ground: 2,052
Property
Parking
- Total spaces: 1
- Parking features: Garage Faces Front, Attached, Driveway, On Street
- Attached garage spaces: 1
- Has uncovered spaces: Yes
Accessibility
- Accessibility features: Other
Features
- Levels: Bi-Level,Two
- Stories: 2
- Pool features: None
Lot
- Size: 0.37 Acres
- Dimensions: 105.00 x 0.00
Details
- Additional structures: Above Grade
- Parcel number: 420004986066
- Zoning: RES
- Special conditions: Standard
- Other equipment: Negotiable
Construction
Type & style
- Home type: SingleFamily
- Architectural style: Transitional
- Property subtype: Single Family Residence
Materials
- Brick, Stick Built, Stone, Vinyl Siding
- Foundation: Other
- Roof: Architectural Shingle,Pitched
Condition
- Excellent
- New construction: No
- Year built: 1979
Utilities & green energy
- Electric: 200+ Amp Service, Circuit Breakers
- Sewer: Public Sewer
- Water: Well
- Utilities for property: Cable Connected, Underground Utilities
Community & HOA
Community
- Security: Carbon Monoxide Detector(s), Smoke Detector(s)
- Subdivision: Woodgate
HOA
- Has HOA: No
Location
- Region: Pottstown
- Municipality: LOWER POTTSGROVE TWP
Financial & listing details
- Price per square foot: $239/sqft
- Tax assessed value: $126,940
- Annual tax amount: $6,436
- Date on market: 3/14/2025
- Listing agreement: Exclusive Agency
- Listing terms: Cash,Conventional,FHA,VA Loan
- Inclusions: Range, Built-in Microwave, Refrigerator, Underground Propane Tank (owned)
- Exclusions: Kitchen Island, Washer / Dryer, 2 Marked Plants Out Front, Custom Shed (negotiable If Offer Price Is Right, All Tv's And Mounts, 75" Tv In Basement (neg.) All Personal Items And Furniture
- Ownership: Fee Simple
Price history
| Date | Event | Price |
|---|---|---|
| 5/19/2025 | Sold | $490,000+5.4%$239/sqft |
Source:  Bright MLS #PAMC2132012 Report a problem Bright MLS #PAMC2132012 Report a problem | ||
| 3/21/2025 | Pending sale | $465,000$227/sqft |
Source: Bright MLS #PAMC2132012 Report a problem | ||
| 3/14/2025 | Listed for sale | $465,000+234.5%$227/sqft |
Source: Bright MLS #PAMC2132012 Report a problem | ||
| 8/17/2000 | Sold | $139,000$68/sqft |
Source: Public Record Report a problem | ||
Public tax history
| Year | Property taxes | Tax assessment |
|---|---|---|
| 2025 | $6,378 +3.4% | $126,940 |
| 2024 | $6,171 | $126,940 |
| 2023 | $6,171 +3.6% | $126,940 |
| 2022 | $5,955 +2% | $126,940 |
| 2021 | $5,839 +0.4% | $126,940 |
| 2020 | $5,817 +1.1% | $126,940 |
| 2019 | $5,754 +0.5% | $126,940 |
| 2018 | $5,723 +1.2% | $126,940 |
| 2017 | $5,655 +1.1% | $126,940 |
| 2016 | $5,591 +1.2% | $126,940 |
| 2015 | $5,525 +1.8% | $126,940 |
| 2014 | $5,427 +2.1% | $126,940 |
| 2013 | $5,313 +3.2% | $126,940 |
| 2012 | $5,150 +3.9% | $126,940 |
| 2011 | $4,955 +3.9% | $126,940 |
| 2010 | $4,769 +3.9% | $126,940 |
| 2009 | $4,592 +3.4% | $126,940 |
| 2008 | $4,440 +3.9% | -- |
| 2007 | $4,275 +4.1% | -- |
| 2006 | $4,106 +3.7% | -- |
| 2005 | $3,960 +5.8% | -- |
| 2004 | $3,744 +2.1% | -- |
| 2003 | $3,666 +13.3% | -- |
| 2002 | $3,235 +2% | -- |
| 2000 | $3,173 | -- |
| 1999 | $3,173 | -- |
Find assessor info on the county website
Neighborhood: Sanatoga
Nearby homes
- $365,6004 bd2 ba1.4k sqft3057 Tyler Ct, Pottstown, PA 19464Off Market
- $485,7004 bd3 ba2.5k sqft3084 Tyler Ct, Pottstown, PA 19464Off Market
- $428,4004 bd2 ba2k sqft3041 Tyler Ct, Pottstown, PA 19464Off Market

- $310,0004 bd1 ba960 sqft3064 Pruss Hill Rd, Pottstown, PA 19464Sold
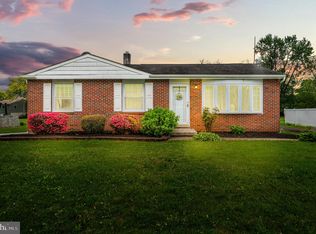
- $494,0004 bd2 ba2.2k sqft3070 Pruss Hill Rd, Pottstown, PA 19464Off Market
- $471,3004 bd3 ba2.1k sqft3089 Tyler Ct, Pottstown, PA 19464Off Market
- $325,2003 bd1 ba1.2k sqft3056 Pruss Hill Rd, Pottstown, PA 19464Off Market
- $485,0004 bd3 ba2.1k sqft3052 Tyler Ct, Pottstown, PA 19464Sold
Nearby schools
GreatSchools rating
- 5/10Lower Pottsgrove El SchoolGrades: 3-5Distance: 2.1 mi
- 5/10Pottsgrove Middle SchoolGrades: 6-8Distance: 3.7 mi
- 7/10Pottsgrove Senior High SchoolGrades: 9-12Distance: 2.9 mi
Schools provided by the listing agent
- District: Pottsgrove
Source: Bright MLS. This data may not be complete. We recommend contacting the local school district to confirm school assignments for this home.
Get a cash offer in 3 minutes
Find out how much your home could sell for in as little as 3 minutes with a no-obligation cash offer.
Estimated market value
$502,800
Get a cash offer in 3 minutes
Find out how much your home could sell for in as little as 3 minutes with a no-obligation cash offer.
Estimated market value
$502,800
- Pennsylvania
- Montgomery County
- Pottstown
- 19464
- Sanatoga
- 3067 Tyler Ct
