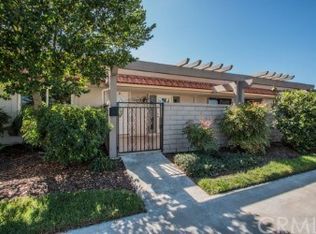
Your chance to make this Charming Single-Level Condo with Serene Hilltop Setting as you like it. JOIN THE ACTIVE AGELESS in desirable Laguna Woods Village. Nestled at the end of a peaceful cul-de-sac, this inviting 2-bedroom, 2-bath single-level condo offers the perfect blend of privacy, comfort, and potential. Perched on a gentle hill, the home enjoys refreshing breezes and a tranquil outlook, creating a serene retreat in one of Orange County’s most sought-after 55+ neighborhoods. Step inside to discover a bright, open layout featuring laminate flooring, providing a clean and easy-care living space. While much of the home remains in its original condition, it has been lovingly maintained AND IS READY FOR YOUR PERSONAL TOUCH AND UPGRADES. The spacious living area flows effortlessly to a large covered front patio, ideal for relaxing with morning coffee or entertaining friends in the afternoon shade. THREE SPLIT A/C UNITS ensure year-round comfort, while both a front and rear entrance offer added convenience and accessibility. The kitchen retains its classic charm and connects seamlessly to the dining area, making mealtime simple and enjoyable. A NEWER WASHER AND DRYER add modern convenience to this charming residence. Both bedrooms are comfortably sized, and the two full bathrooms offer functionality with room for renovation and customization. Enjoy the peace and quiet of cul-de-sac living, with no through traffic and a sense of seclusion rarely found in condo communities. As part of Laguna Woods Village, residents enjoy access to world-class amenities, including golf courses, swimming pools, fitness centers, clubhouses, and an endless array of social and recreational activities. Prime end-of-cul-de-sac location on a scenic hill. With its unbeatable location and endless potential, this home presents an excellent opportunity to create your own slice of paradise in Laguna Woods. Must be 55 years of age to reside in the community. Only a short distance to the famous Laguna Beach.
Sold for $465,000
Zillow last checked:
Listing updated:
Bought with:
Lisa Mills, DRE #01867036
Century 21 Rainbow Realty
Source: CRMLS,MLS#: OC25242697 Originating MLS: California Regional MLS
Originating MLS: California Regional MLSPrice history
| Date | Event | Price |
|---|---|---|
| 3/9/2026 | Sold | $465,000-2.1%$489/sqft |
Source:  CRMLS #OC25242697 Report a problem CRMLS #OC25242697 Report a problem | ||
| 1/29/2026 | Pending sale | $474,900$500/sqft |
Source: CRMLS #OC25242697 Report a problem | ||
| 1/6/2026 | Price change | $474,900-3.1%$500/sqft |
Source: CRMLS #OC25242697 Report a problem | ||
| 11/15/2025 | Listed for sale | $490,000$516/sqft |
Source: CRMLS #OC25242697 Report a problem | ||
Nearby homes
- $259,4001 bd1 ba717 sqft3057 Via Serena S, Laguna Woods, CA 92637Off Market
- $318,7001 bd1 ba800 sqft3057 Via Serena S UNIT B, Laguna Woods, CA 92637Off Market
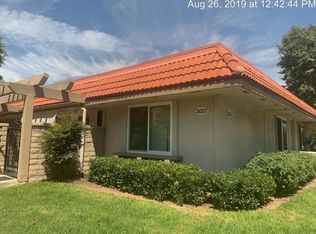
- $261,6001 bd1 ba718 sqft3057 Via Serena S UNIT C, Laguna Woods, CA 92637Off Market
- $290,0001 bd1 ba717 sqft3057 Via Serena S UNIT D, Laguna Woods, CA 92637Off Market
Get a cash offer in 3 minutes
Find out how much your home could sell for in as little as 3 minutes with a no-obligation cash offer.
Estimated market value
$464,400
