Enter the private gate and down the long tree-lined drive to encounter a gorgeous 5-bedroom home set on a secluded 101.65 acre oasis. The stunning 2-story great room overlooks a lake, private beach, boat slip and fenced yard. Beautifully updated kitchen with Wolf SS appliances, massive island, and cabinets with built-in lighting is separated from the great room by a soaring 2-sided stone fireplace. Elegant hardwood floors in the dining room and office. Main level primary suite and huge walk-in closet. Additional main level bedrooms feature ensuites. 5 heating units controlled by Nest. Wraparound porch heated 3-car garage, 2,000+ sq ft indoor/outdoor kennel and training room. Lighted training field with irrigation. Multiple outbuildings.
Sold
$2,000,000
3067 W Morel Lake Ln, Monrovia, IN 46157
5beds
6,444sqft
Residential, Single Family Residence
Built in 2007
101.65 Acres Lot
$2,101,500 Zestimate®
$310/sqft
$4,634 Estimated rent
Home value
$2,101,500
$1.89M - $2.35M
$4,634/mo
Zestimate® history
Owner options
List your home for rent
$4,634/mo
Rent Zestimate®
Find your next renter with Zillow Rental Manager. Plus, with online applications, you can quickly screen prospective tenants – for free.
$4,634/mo
Rent Zestimate®
Refinance and save
$9,305/mo
Est. payment
Refinancing to a lower rate could help reduce your monthly payments and save thousands over the life of the loan.
$9,305/mo
Est. payment
Explore your selling options
Work with a Zillow partner agent
Leverage their expertise and Zillow's premium Showcase listings to get your home seen by more buyers.
Get startedList with your own agent
Get your home in front of millions of buyers by listing it on Zillow.
Learn how to do itSell it yourself
Take full control of how buyers see your home on Zillow by listing For Sale by Owner (FSBO).
List your homeWhat's special
Private beachFenced yardBoat slipMassive islandElegant hardwood floorsBuilt-in lighting
Zillow last checked:
Listing updated:
Listed by:
Nancy Warfield 317-409-0016,
F.C. Tucker Company
Bought with:
Trent Whittington
@properties
Source: MIBOR as distributed by MLS GRID,MLS#: 21891486
Facts & features
Interior
Bedrooms & bathrooms
- Bedrooms: 5
- Bathrooms: 5
- Full bathrooms: 4
- 1/2 bathrooms: 1
- Main level bathrooms: 4
- Main level bedrooms: 3
Primary bedroom
- Features: Tile-Ceramic
- Level: Main
- Area: 448 Square Feet
- Dimensions: 28x16
Bedroom 2
- Features: Hardwood
- Level: Main
- Area: 180 Square Feet
- Dimensions: 15x12
Bedroom 3
- Features: Hardwood
- Level: Main
- Area: 180 Square Feet
- Dimensions: 15x12
Bedroom 4
- Level: Upper
- Area: 500 Square Feet
- Dimensions: 25x20
Bedroom 5
- Level: Upper
- Area: 500 Square Feet
- Dimensions: 25x20
Other
- Features: Tile-Ceramic
- Level: Main
- Area: 42 Square Feet
- Dimensions: 7x6
Bonus room
- Level: Upper
- Area: 160 Square Feet
- Dimensions: 16x10
Dining room
- Features: Hardwood
- Level: Main
- Area: 80 Square Feet
- Dimensions: 10x8
Great room
- Features: Hardwood
- Level: Main
- Area: 690 Square Feet
- Dimensions: 30x23
Kitchen
- Features: Hardwood
- Level: Main
- Area: 220 Square Feet
- Dimensions: 20x11
Loft
- Features: Hardwood
- Level: Main
- Area: 80 Square Feet
- Dimensions: 10x8
Sun room
- Features: Tile-Ceramic
- Level: Main
- Area: 840 Square Feet
- Dimensions: 30x28
Heating
- Dual, Forced Air, Electric
Cooling
- Heat Pump
Appliances
- Included: Dishwasher, Dryer, Electric Water Heater, Disposal, Microwave, Gas Oven, Refrigerator, Ice Maker, Washer, Water Softener Owned
- Laundry: Main Level
Features
- Bookcases, Cathedral Ceiling(s), High Ceilings, Walk-In Closet(s), Hardwood Floors, Breakfast Bar, Ceiling Fan(s), High Speed Internet, Kitchen Island, Pantry
- Flooring: Hardwood
- Windows: WoodWorkStain/Painted
- Has basement: No
- Number of fireplaces: 2
- Fireplace features: Double Sided, Great Room, Wood Burning
Interior area
- Total structure area: 6,444
- Total interior livable area: 6,444 sqft
- Finished area below ground: 0
Property
Parking
- Total spaces: 4
- Parking features: Asphalt, Attached, Detached, Garage Door Opener, Heated
- Attached garage spaces: 4
- Details: Garage Parking Other(Finished Garage, Keyless Entry, Service Door), Garage Parking Description(Multiple Garages)
Features
- Levels: Two
- Stories: 2
- Patio & porch: Covered, Wrap Around
- Exterior features: Sprinkler System
- Fencing: Fence Complete,Partial
- Has view: Yes
- View description: Lake, Water
- Has water view: Yes
- Water view: Lake,Water
- Waterfront features: Lake Front
Lot
- Size: 101.65 Acres
- Features: Rural - Not Subdivision, Mature Trees, Wooded
Details
- Additional structures: Barn Storage, Outbuilding, Storage
- Additional parcels included: 5 Parcels Total
- Parcel number: 550423400001001010
- Special conditions: None
Construction
Type & style
- Home type: SingleFamily
- Architectural style: Contemporary
- Property subtype: Residential, Single Family Residence
Materials
- Cement Siding, Stone
- Foundation: Block
Condition
- Updated/Remodeled
- New construction: No
- Year built: 2007
Utilities & green energy
- Electric: Generator
- Sewer: Septic Tank
- Water: Municipal/City
- Utilities for property: Electricity Connected, Water Connected
Community & HOA
Community
- Features: Gated, Lake
- Security: Security Service
- Subdivision: No Subdivision
HOA
- Has HOA: No
Location
- Region: Monrovia
Financial & listing details
- Price per square foot: $310/sqft
- Tax assessed value: $1,030,500
- Annual tax amount: $5,912
- Date on market: 11/9/2022
- Cumulative days on market: 323 days
- Listing terms: Conventional
- Electric utility on property: Yes
Price history
| Date | Event | Price |
|---|---|---|
| 12/4/2023 | Sold | $2,000,000-19.2%$310/sqft |
Source:  MIBOR as distributed by MLS GRID #21891486 Report a problem MIBOR as distributed by MLS GRID #21891486 Report a problem | ||
| 9/22/2023 | Pending sale | $2,475,000$384/sqft |
Source: MIBOR as distributed by MLS GRID #21891486 Report a problem | ||
| 11/9/2022 | Listed for sale | $2,475,000$384/sqft |
Source: MIBOR as distributed by MLS GRID #21891486 Report a problem | ||
Public tax history
| Year | Property taxes | Tax assessment |
|---|---|---|
| 2025 | $7,985 +35% | $1,030,500 +1.3% |
| 2024 | $5,916 +2.5% | $1,017,200 +18.9% |
| 2023 | $5,774 +32.6% | $855,700 +10% |
| 2022 | $4,353 +9.1% | $778,100 +23% |
| 2021 | $3,990 -2.6% | $632,600 +4.9% |
| 2020 | $4,095 +9.1% | $603,300 -0.8% |
| 2019 | $3,755 -40% | $608,300 +6.6% |
| 2018 | $6,261 | $570,800 +1.7% |
| 2017 | -- | $561,100 |
Find assessor info on the county website
Neighborhood: 46157
Nearby homes
- $1,487,3004 bd4 ba3.8k sqft8462 N Baltimore Rd, Monrovia, IN 46157Off Market
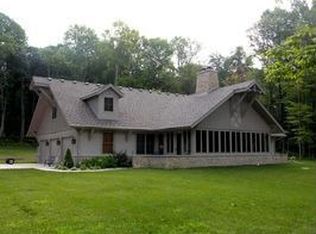
- $50027.017 Acres3085 W Morel Lake Ln, Monrovia, IN 46157Off Market
- $33,300-- bd-- ba-- sqft3046 W Morel Lake Ln, Monrovia, IN 46157Off Market
- $427,6003 bd2 ba1.8k sqft8571 N Briarhopper Rd, Monrovia, IN 46157Off Market
- $795,1005 bd2 ba2.9k sqft8294 N Briarhopper Rd, Monrovia, IN 46157Off Market
- $373,2003 bd1 ba600 sqft8561 N Briarhopper Rd, Monrovia, IN 46157Off Market
- $513,3002 bd3 ba3.2k sqft8389 N Briarhopper Rd, Monrovia, IN 46157Off Market
- $521,4003 bd2 ba1.5k sqft8679 N Briarhopper Rd, Monrovia, IN 46157Off Market
Nearby schools
GreatSchools rating
- 5/10Monrovia Elementary SchoolGrades: PK-5Distance: 1.8 mi
- 5/10Monrovia Middle SchoolGrades: 6-8Distance: 2 mi
- 3/10Monrovia High SchoolGrades: 9-12Distance: 2 mi
Schools provided by the listing agent
- Elementary: Monrovia Elementary School
- Middle: Monrovia Middle School
- High: Monrovia High School
Source: MIBOR as distributed by MLS GRID. This data may not be complete. We recommend contacting the local school district to confirm school assignments for this home.
Get a cash offer in 3 minutes
Find out how much your home could sell for in as little as 3 minutes with a no-obligation cash offer.
Estimated market value
$2,101,500
Get a cash offer in 3 minutes
Find out how much your home could sell for in as little as 3 minutes with a no-obligation cash offer.
Estimated market value
$2,101,500
- Indiana
- Morgan County
- Monrovia
- 46157
- 3067 W Morel Lake Ln
Nearby cities
Nearby zip codes
Other Monrovia Topics
