A truly masterful achievement of concept and design, this stunning custom built 5,930 sqft residence showcases exquisite craftsmanship, classic elegance & cutting edge design. Meticulously maintained and landscaped this 25,552 sqft lot is located in one of Clearwater's premier gated communities Woodsong. Step into Timeless Elegance: soaring ceilings, 5" baseboards, crown molding, 24" x24" ceramic tile and hardwood floors. The reading room offers peaceful solace from any busy day. Functional family room: beamed coffered ceiling, built-in entertainment center, lit artist niches, gas fireplace, plantation shutters. The dinette is perfectly positioned for any family. Butler's pantry: Sub-Zero wine refrigerator, sink, granite top, tile back splash, cabinet storage with glass fronts, leaded glass doors open onto the extensive paver pool patio. Culinary kitchen: island with vegetable prep sink, low bar perfect for snacks & cabinet storage, 2x Wolf ovens, 6-burner gas cooktop, range hood, granite tops, tile backsplash, maple stained wood cabinets, desk. The adjacent dining room will seat any large family - chandelier & chair rail. Back sunroom overlooks the lushly professionally landscaped back yard: built-in desk shelving & tile floors. 1st floor sumptuous master bedroom: crown molding, hardwood floors, his & hers separate walk-in closets! Master bathroom: travertine marble floors, 2x sink, granite top, wood cabinets, soaking tub, glass walk-in shower, make-up vanity, separate water closet. Ideal In home office: hardwood floors, large closet storage & fan. Pool Bath: walk-in shower, granite top vanity. Custom powder room. Laundry room opens onto the covered front porch!: laundry chute, cabinet storage & utility sink. Second floor game &/or media room perfect for a private retreat: closet storage, wet bar with wine cooler & back staircase. Second floor four large bedrooms, finished closets, fans, hardwood floors & bathrooms en-suite. The fifth bedroom is currently used as a crafts room has back balcony access glass French doors. The outdoor area is an entertainers delight brick pavers, bead board ceiling, salt water pool & electric heated spa, gas grill, granite top, Lynx stainless gas grill, stainless sink. Outdoor shower! Side-load 3-car garage, sports court driveway basketball anyone? 20KW Generac guardian series generator. Roof 2020, A/C 2021 & 2023. Sprinkler on well.
Sold for $1,850,000
$1,850,000
3067 WOODSONG LANE, CLEARWATER, FL 33761
5beds
5,930sqft
Single Family Residence
Built in 2001
0.59 Acres Lot
$2,066,700 Zestimate®
$312/sqft
$7,601 Estimated rent
Home value
$2,066,700
$1.90M - $2.27M
$7,601/mo
Zestimate® history
Owner options
List your home for rent
$7,601/mo
Rent Zestimate®
Find your next renter with Zillow Rental Manager. Plus, with online applications, you can quickly screen prospective tenants – for free.
$7,601/mo
Rent Zestimate®
Refinance and save
$12,770/mo
Est. payment
Refinancing to a lower rate could help reduce your monthly payments and save thousands over the life of the loan.
$12,770/mo
Est. payment
Explore your selling options
Work with a Zillow partner agent
Leverage their expertise and Zillow's premium Showcase listings to get your home seen by more buyers.
Get startedList with your own agent
Get your home in front of millions of buyers by listing it on Zillow.
Learn how to do itSell it yourself
Take full control of how buyers see your home on Zillow by listing For Sale by Owner (FSBO).
List your homeWhat's special
Gas fireplaceBead board ceilingClassic eleganceCovered front porchFunctional family roomBuilt-in desk shelvingExquisite craftsmanship
Zillow last checked:
Listing updated:
Listed by:
Terry Tillung PA 727-560-8819,
COLDWELL BANKER REALTY 813-253-2444
Bought with:
Martha Thorn, 477603
COLDWELL BANKER REALTY
Source: Stellar MLS,MLS#: U8214470 Originating MLS: Pinellas Suncoast
Originating MLS: Pinellas Suncoast
Facts & features
Interior
Bedrooms & bathrooms
- Bedrooms: 5
- Bathrooms: 6
- Full bathrooms: 5
- 1/2 bathrooms: 1
Rooms
- Room types: Bonus Room, Den/Library/Office, Family Room, Dining Room, Living Room, Utility Room, Media Room
Primary bedroom
- Level: First
- Dimensions: 20x16
Bedroom 2
- Level: Second
- Dimensions: 18x13
Bedroom 3
- Level: Second
- Dimensions: 15x13
Bedroom 4
- Level: Second
- Dimensions: 15x13
Bedroom 5
- Level: Second
- Dimensions: 14x14
Bonus room
- Level: First
- Dimensions: 20x13
Den
- Level: First
- Dimensions: 13x11
Dinette
- Level: First
- Dimensions: 14x12
Dining room
- Level: First
- Dimensions: 16x14
Family room
- Level: First
- Dimensions: 22x20
Foyer
- Level: First
- Dimensions: 16x13
Game room
- Level: Second
- Dimensions: 22x16
Kitchen
- Level: First
- Dimensions: 19x14
Laundry
- Level: First
- Dimensions: 13x12
Living room
- Level: First
- Dimensions: 16x13
Heating
- Central, Electric
Cooling
- Central Air
Appliances
- Included: Bar Fridge, Oven, Convection Oven, Cooktop, Dishwasher, Disposal, Gas Water Heater, Microwave, Range Hood, Refrigerator, Water Softener, Wine Refrigerator
- Laundry: Inside, Laundry Chute, Laundry Room
Features
- Ceiling Fan(s), Central Vacuum, Dumbwaiter, Eating Space In Kitchen, High Ceilings, Kitchen/Family Room Combo, Primary Bedroom Main Floor, Open Floorplan, Solid Wood Cabinets, Split Bedroom, Stone Counters, Thermostat, Tray Ceiling(s), Walk-In Closet(s), Wet Bar
- Flooring: Carpet, Ceramic Tile, Hardwood
- Doors: French Doors, Outdoor Kitchen
- Windows: Drapes, Shades, Window Treatments
- Has fireplace: Yes
- Fireplace features: Family Room, Gas, Wood Burning
Interior area
- Total structure area: 7,407
- Total interior livable area: 5,930 sqft
Property
Parking
- Total spaces: 3
- Parking features: Driveway, Garage Door Opener, Garage Faces Side, Golf Cart Parking, Oversized
- Attached garage spaces: 3
- Has uncovered spaces: Yes
Features
- Levels: Two
- Stories: 2
- Patio & porch: Covered, Front Porch, Rear Porch, Screened
- Exterior features: Courtyard, Garden, Irrigation System, Lighting, Outdoor Kitchen, Rain Gutters, Sidewalk
- Has private pool: Yes
- Pool features: Child Safety Fence, Gunite, In Ground, Pool Sweep, Salt Water, Screen Enclosure, Solar Heat
- Has spa: Yes
- Spa features: In Ground
- Has view: Yes
- View description: Trees/Woods
Lot
- Size: 0.59 Acres
- Dimensions: 170 x 139.5
- Features: Cul-De-Sac, City Lot, Landscaped, Near Golf Course, Near Marina, Near Public Transit, Sidewalk, Street Dead-End
- Residential vegetation: Mature Landscaping, Oak Trees, Trees/Landscaped
Details
- Parcel number: 212816990890000080
- Zoning: RES
- Special conditions: None
Construction
Type & style
- Home type: SingleFamily
- Architectural style: Traditional
- Property subtype: Single Family Residence
- Attached to another structure: Yes
Materials
- Block, Brick, Stucco
- Foundation: Slab
- Roof: Shingle
Condition
- Completed
- New construction: No
- Year built: 2001
Utilities & green energy
- Sewer: Public Sewer
- Water: Public
- Utilities for property: Cable Available, Electricity Connected, Fire Hydrant, Natural Gas Connected, Phone Available, Sewer Connected, Sprinkler Well, Street Lights, Underground Utilities, Water Connected
Community & HOA
Community
- Features: Deed Restrictions, Gated Community - No Guard, Golf Carts OK, Sidewalks
- Pet fee: $0 monthly
- Subdivision: WOODSONG
HOA
- Has HOA: Yes
- HOA fee: $117 monthly
- HOA name: Woodsong HOA
Location
- Region: Clearwater
Financial & listing details
- Price per square foot: $312/sqft
- Tax assessed value: $1,578,982
- Annual tax amount: $16,653
- Date on market: 9/22/2023
- Cumulative days on market: 41 days
- Listing terms: Cash,Conventional
- Ownership: Fee Simple
- Total actual rent: 0
- Electric utility on property: Yes
- Road surface type: Paved
Price history
| Date | Event | Price |
|---|---|---|
| 11/22/2023 | Sold | $1,850,000-7.5%$312/sqft |
Source:  Stellar MLS #U8214470 Report a problem Stellar MLS #U8214470 Report a problem | ||
| 11/2/2023 | Pending sale | $1,999,999$337/sqft |
Source: Stellar MLS #U8214470 Report a problem | ||
| 10/25/2023 | Price change | $1,999,999-5.9%$337/sqft |
Source: Stellar MLS #U8214470 Report a problem | ||
| 10/9/2023 | Price change | $2,125,000-5.6%$358/sqft |
Source: Stellar MLS #U8214470 Report a problem | ||
| 10/4/2023 | Price change | $2,250,000-5.3%$379/sqft |
Source: Stellar MLS #U8214470 Report a problem | ||
| 9/29/2023 | Price change | $2,375,000-5%$401/sqft |
Source: Stellar MLS #U8214470 Report a problem | ||
| 9/23/2023 | Listed for sale | $2,500,000+199.4%$422/sqft |
Source: Stellar MLS #U8214470 Report a problem | ||
| 9/13/2011 | Sold | $835,000-4.6%$141/sqft |
Source: Public Record Report a problem | ||
| 7/27/2011 | Price change | $875,000-6.9%$148/sqft |
Source: Garnik, LLC dba Keller Williams Realty #U7513401 Report a problem | ||
| 3/26/2011 | Price change | $939,900-6%$158/sqft |
Source: Coldwell Banker Residential Real Estate - Palm Harbor #7486969 Report a problem | ||
| 10/27/2010 | Listed for sale | $999,900+484.7%$169/sqft |
Source: Coldwell Banker Residential #7486969 Report a problem | ||
| 11/25/1998 | Sold | $171,000+10%$29/sqft |
Source: Public Record Report a problem | ||
| 4/29/1997 | Sold | $155,500$26/sqft |
Source: Public Record Report a problem | ||
Public tax history
| Year | Property taxes | Tax assessment |
|---|---|---|
| 2025 | $29,737 +3.8% | $1,578,982 +1.6% |
| 2024 | $28,647 +67.8% | $1,554,176 +67.5% |
| 2023 | $17,076 +2.5% | $928,141 +3% |
| 2022 | $16,654 -1.6% | $901,108 +3% |
| 2021 | $16,921 +0.2% | $874,862 +1.4% |
| 2020 | $16,893 +1.6% | $862,783 +2.3% |
| 2019 | $16,633 | $843,385 +1.9% |
| 2018 | $16,633 +1.2% | $827,659 +2.1% |
| 2017 | $16,433 +5.3% | $810,636 +2.1% |
| 2016 | $15,599 -1.5% | $793,963 +0.7% |
| 2015 | $15,829 +0.4% | $788,444 +0.8% |
| 2014 | $15,762 +0.5% | $782,187 +1.5% |
| 2013 | $15,691 +1.3% | $770,628 +1.2% |
| 2012 | $15,494 | $761,664 +1.1% |
| 2011 | -- | $753,010 -6.8% |
| 2010 | -- | $808,091 -14.9% |
| 2009 | -- | $949,201 -19.4% |
| 2008 | $23,171 | $1,178,300 +2.2% |
| 2007 | -- | $1,153,090 +5.6% |
| 2005 | -- | $1,092,200 +6.3% |
| 2004 | $23,601 +11.5% | $1,027,500 +12.1% |
| 2003 | $21,167 +530.3% | $916,900 +11.5% |
| 2002 | $3,358 | $822,400 +465.6% |
| 2001 | $3,358 -3.8% | $145,400 -4.2% |
| 2000 | $3,490 | $151,800 |
Find assessor info on the county website
Neighborhood: 33761
Nearby homes
- $1,650,0005 bd5 ba5.4k sqft3073 Woodsong Ln, Clearwater, FL 33761Sold
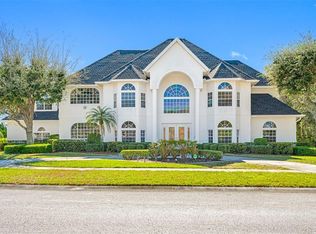
- $2,134,6005 bd1 ba6.3k sqft3061 Woodsong Ln, Clearwater, FL 33761Off Market

- $1,852,3005 bd6 ba5.2k sqft3048 Woodsong Ln, Clearwater, FL 33761Off Market

- $1,661,5004 bd5 ba4.7k sqft3055 Woodsong Ln, Clearwater, FL 33761Off Market
- $1,378,200-- bd5 ba3.6k sqft3042 Woodsong Ln, Clearwater, FL 33761Off Market
- $1,502,800-- bd6 ba5.1k sqft3072 Woodsong Ln, Clearwater, FL 33761Off Market
- $1,804,100-- bd6 ba4.6k sqft3079 Woodsong Ln, Clearwater, FL 33761Off Market
- $1,804,6004 bd4 ba4.5k sqft3066 Woodsong Ln, Clearwater, FL 33761Off Market
Nearby schools
GreatSchools rating
- 8/10Curlew Creek Elementary SchoolGrades: PK-5Distance: 1.1 mi
- 6/10Safety Harbor Middle SchoolGrades: 6-8Distance: 2.8 mi
- 5/10Countryside High SchoolGrades: PK,9-12Distance: 0.8 mi
Schools provided by the listing agent
- Elementary: Curlew Creek Elementary-PN
- Middle: Safety Harbor Middle-PN
- High: Countryside High-PN
Source: Stellar MLS. This data may not be complete. We recommend contacting the local school district to confirm school assignments for this home.
Get a cash offer in 3 minutes
Find out how much your home could sell for in as little as 3 minutes with a no-obligation cash offer.
Estimated market value
$2,066,700
Get a cash offer in 3 minutes
Find out how much your home could sell for in as little as 3 minutes with a no-obligation cash offer.
Estimated market value
$2,066,700
- Florida
- Pinellas County
- Clearwater
- 33761
- 3067 WOODSONG LANE
Nearby cities
Nearby neighborhoods
Nearby zip codes
Other Clearwater Topics
