Skip main navigation
Sold for $1,420,000
  • $1,420,000

    30671 Bearcat Trail, Conifer, CO 80433

    4beds
    4,271sqft
    Single Family Residence
    Built in 2000
    68 Acres Lot
    $1,396,700 Zestimate®
    $332/sqft
    $5,310 Estimated rent

    Home value

    $1,396,700

    $1.31M - $1.49M

    $5,310/mo

    Zestimate® history
    Loading
    Loading...

    Owner options

    List your home for rent

    $5,310/mo

    Rent Zestimate®

    Find your next renter with Zillow Rental Manager. Plus, with online applications, you can quickly screen prospective tenants – for free.

    Learn more

    $5,310/mo

    Rent Zestimate®

    Refinance and save

    $6,607/mo

    Est. payment

    Refinancing to a lower rate could help reduce your monthly payments and save thousands over the life of the loan.

    See today's rates

    $6,607/mo

    Est. payment

    Explore your selling options

    Work with a Zillow partner agent

    Leverage their expertise and Zillow's premium Showcase listings to get your home seen by more buyers.

    Get started

    List with your own agent

    Get your home in front of millions of buyers by listing it on Zillow.

    Learn how to do it

    Sell it yourself

    Take full control of how buyers see your home on Zillow by listing For Sale by Owner (FSBO).

    List your home

    What's special

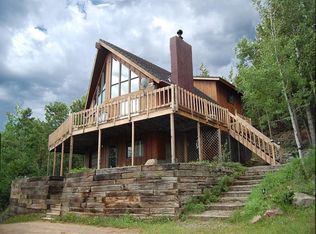
    Breathtaking Views: Perched Atop Shadow Mountain with sweeping views of Colorado wilderness. Expansive 68-Acre Lot: Unparalleled privacy and serenity on a vast 68-acre estate, surrounded by towering trees and majestic mountain views. Striking Rock Outcroppings: A nature lover's paradise! Spacious Ranch-Style Home: Open-plan home featuring 4 bedrooms and 5 baths, perfect for families or entertaining. Partially Finished Walkout Basement: Offers extra space and flexibility for a family room, home office, guest suite, or home fitness space. Bright and Airy Great Room: Vaulted ceilings, skylights, and a wall of windows flood the great room with natural light. A cozy, efficient wood-burning stove adds warmth and charm. Quality Interior Finishes: Beautiful wood floors and new carpeting throughout. Upgraded Gourmet Kitchen: Granite countertops and high-end appliances, including two ovens, a cooktop, refrigerator, microwave oven, dishwasher, range hood, and disposal. Custom Cherry Kitchen Cabinets: Functional and aesthetic, rich cherry wood kitchen cabinets. Butler’s Pantry with Handy Dumbwaiter: Convenience and storage. Luxurious Primary Suite: Spacious primary bedroom includes a 5-piece bath with jetted tub, large windows with mountain views, and private deck. Functional Layout: Three additional bedrooms and a main floor laundry room located on the west side of the home. Walkout Basement with High Ceilings: Lower level features abundant windows and high ceilings for a bright and open family room. Hot Water Heating: Radiant floor heat and baseboard heating for year-round comfort. Oversized 3-Car Garage: A heated, oversized three-car garage with a heated floor and pad. Durable and Low Maintenance Stucco Siding and Large Deck: Minimal upkeep required. Subdivision Potential: Chance for future investment opportunities. Prime Location: Convenient access to schools, Aspen Park, Evergreen, Highway 285, ski areas, and hiking and biking trails

    Zillow last checked:

    Listing updated:

    Listed by:

    Dennis J Greco 303-973-7600,

    El Greco & Associates

    Bought with:

    Jessica Coulson, 100106765

    Coldwell Banker Realty-Boulder

    Corbin Coulson, 100107397

    Coldwell Banker Realty-Boulder

    Source: REcolorado as distributed by MLS GRID,MLS#: 9111805MLS Logo

    Facts & features

    Interior

    Bedrooms & bathrooms
    • Bedrooms: 4
    • Bathrooms: 5
    • Full bathrooms: 4
    • 1/2 bathrooms: 1
    • Main level bathrooms: 4
    • Main level bedrooms: 4
    Bedroom
    • Description: Great Views, Private Full Bath
    • Level: Main
    • Area: 183 Square Feet
    • Dimensions: 15 x 12.2
    Bedroom
    • Description: Private Sink
    • Level: Main
    • Area: 160 Square Feet
    • Dimensions: 12.8 x 12.5
    Bedroom
    • Description: Private Sink, Sliding Door With Access To Back Yard Deck!
    • Level: Main
    • Area: 145.52 Square Feet
    • Dimensions: 13.11 x 11.1
    Bathroom
    • Description: Off Bedroom
    • Level: Main
    Bathroom
    • Description: Main Floor 1/2 Bath, Off Great Room
    • Level: Main
    Bathroom
    • Description: Hallway, Shared With Bedrooms
    • Level: Main
    Bathroom
    • Description: Off Family Room, Easy Access To Garage
    • Level: Basement
    Other
    • Description: Deck Off Bedroom, Great Views Of Mountains And Rock Outcropping, 2 Wi Closets
    • Level: Main
    • Area: 342 Square Feet
    • Dimensions: 19 x 18
    Other
    • Description: 5 Piece Ensuite, Outstanding Mountain Views!
    • Level: Main
    Dining room
    • Description: Open, Gorgeous Views, Wood Floors, Dining Room Included In Huge Great Room ,Butler Kitchen
    • Level: Main
    • Area: 266 Square Feet
    • Dimensions: 19 x 14
    Family room
    • Description: Walk-Out Basement ,Huge, Great Windows With Views
    • Level: Basement
    • Area: 684 Square Feet
    • Dimensions: 38 x 18
    Great room
    • Description: Outstanding Panoramic Mountain Views
    • Level: Main
    • Area: 880 Square Feet
    • Dimensions: 55 x 16
    Kitchen
    • Description: Open With Kitchen Island , Cherry Cabinets, Granite Countertops, 2 Ovens, Microwave, Refrigerator, Dishwasher
    • Level: Main
    • Area: 200 Square Feet
    • Dimensions: 16 x 12.5
    Kitchen
    • Description: Butler Pantry Located Off Kitchen, Cabinets & Dumb Waiter, Storage
    • Level: Main
    • Area: 56 Square Feet
    • Dimensions: 8 x 7
    Laundry
    • Description: Washer/ Dryer, Wash Sink, Good Space
    • Level: Main
    • Area: 88 Square Feet
    • Dimensions: 10 x 8.8
    Heating
    • Baseboard, Propane, Radiant, Radiant Floor, Wood Stove
    Cooling
    • None
    Appliances
    • Included: Convection Oven, Cooktop, Dishwasher, Disposal, Microwave, Oven, Range, Range Hood, Refrigerator, Self Cleaning Oven, Washer
    • Laundry: In Unit
    Features
    • Ceiling Fan(s), Central Vacuum, Five Piece Bath, Granite Counters, High Ceilings, Kitchen Island, Open Floorplan, Pantry, Primary Suite, Radon Mitigation System, Smoke Free, Vaulted Ceiling(s), Walk-In Closet(s)
    • Flooring: Carpet, Laminate, Tile, Wood
    • Windows: Double Pane Windows
    • Basement: Crawl Space,Finished,Walk-Out Access
    • Number of fireplaces: 1
    • Fireplace features: Family Room
    • Common walls with other units/homes: No Common Walls
    Interior area
    • Total structure area: 4,271
    • Total interior livable area: 4,271 sqft
    • Finished area above ground: 3,345
    • Finished area below ground: 0

    Property

    Parking
    • Total spaces: 9
    • Parking features: Asphalt, Heated Garage, Insulated Garage, Lighted, Oversized, Oversized Door, RV Garage, Garage Door Opener
    • Attached garage spaces: 3
    • Has uncovered spaces: Yes
    • Details: Off Street Spaces: 6
    Features
    • Levels: One
    • Stories: 1
    • Entry location: Exterior Access
    • Patio & porch: Deck, Front Porch
    • Exterior features: Fire Pit, Lighting, Private Yard, Rain Gutters
    • Fencing: None
    • Has view: Yes
    • View description: Mountain(s), Valley
    Lot
    • Size: 68 Acres
    • Features: Level, Many Trees, Mountainous, Rock Outcropping, Secluded, Sloped, Steep Slope, Subdividable
    • Residential vegetation: Heavily Wooded, Partially Wooded, Wooded
    Details
    • Parcel number: 067006
    • Zoning: A-2
    • Special conditions: Standard

    Construction

    Type & style
    • Home type: SingleFamily
    • Architectural style: Mountain Contemporary
    • Property subtype: Single Family Residence
    Materials
    • Frame, Stucco
    • Foundation: Concrete Perimeter
    • Roof: Composition
    Condition
    • Updated/Remodeled
    • Year built: 2000

    Utilities & green energy

    • Electric: 110V, 220 Volts, 220 Volts in Garage
    • Water: Well
    • Utilities for property: Electricity Connected, Propane

    Community & HOA

    Community
    • Security: Security System, Smoke Detector(s), Video Doorbell
    • Subdivision: Shadow Mountain
    HOA
    • Has HOA: No
    Location
    • Region: Conifer

    Financial & listing details

    • Price per square foot: $332/sqft
    • Tax assessed value: $2,713,938
    • Annual tax amount: $13,241
    • Date on market: 8/31/2024
    • Listing terms: Cash,Conventional,Jumbo,VA Loan
    • Exclusions: Personal Possessions Of Sellers In Garage
    • Ownership: Individual
    • Electric utility on property: Yes

    Price history

    DateEventPrice
    11/25/2025Sold$1,420,000-16%$332/sqft
    Source: REcolorado as distributed by MLS GRID #9111805 Report a problem
    10/10/2025Pending sale$1,690,000$396/sqft
    Source: REcolorado as distributed by MLS GRID #9111805 Report a problem
    8/5/2025Price change$1,690,000-3.4%$396/sqft
    Source: REcolorado as distributed by MLS GRID #9111805 Report a problem
    5/28/2025Price change$1,750,000-5.4%$410/sqft
    Source: REcolorado as distributed by MLS GRID #9111805 Report a problem
    5/1/2025Price change$1,850,000-2.6%$433/sqft
    Source: REcolorado as distributed by MLS GRID #9111805 Report a problem
    4/10/2025Listed for sale$1,900,000+59.4%$445/sqft
    Source: REcolorado as distributed by MLS GRID #9111805 Report a problem
    8/4/2020Sold$1,192,000-0.7%$279/sqft
    Source: Public Record Report a problem
    6/9/2020Pending sale$1,200,000$281/sqft
    Source: Colorado Home Realty #5357020 Report a problem
    6/6/2020Listed for sale$1,200,000+9.2%$281/sqft
    Source: Colorado Home Realty #5357020 Report a problem
    12/15/2016Listing removed$1,098,500+37.3%$257/sqft
    Source: Keller Williams - Denver Tech Center #5200242 Report a problem
    10/18/2012Listing removed$799,900$187/sqft
    Source: Keller Williams Realty DTC #1044905 Report a problem
    7/24/2012Price change$799,900-5.9%$187/sqft
    Source: Keller Williams Realty DTC #1044905 Report a problem
    10/22/2011Listed for sale$849,900-22.7%$199/sqft
    Source: Keller Williams Realty DTC #1044905 Report a problem
    11/20/2009Listing removed$1,100,000$258/sqft
    Source: Fuller Sotheby's International Realty #515354 Report a problem
    2/2/2008Listed for sale$1,100,000$258/sqft
    Source: Homes & Land #515354 Report a problem
    11/30/2007Listing removed$1,100,000$258/sqft
    Source: Obeo #515354 Report a problem
    11/14/2007Listed for sale$1,100,000+25.7%$258/sqft
    Source: Obeo #515354 Report a problem
    4/3/2001Sold$875,000$205/sqft
    Source: Public Record Report a problem

    Public tax history

    YearProperty taxesTax assessment
    2025$13,203 -0.3%$169,621 +10.9%
    2024$13,241 +52.9%$152,906
    2023$8,660 -1.3%$152,906 +56%
    2022$8,778 +57.2%$98,023 -2.8%
    2021$5,585 $100,843 +28.2%
    2020$5,585 -6.9%$78,650
    2019$5,998 +24.1%$78,650 +20.7%
    2018$4,835 $65,160
    2017$4,835 -25.8%$65,160 -17.9%
    2016$6,515 $79,341
    2015$6,515 -7.2%$79,341 -2.1%
    2014$7,022 +0.6%$81,025
    2013$6,983 +2.3%$81,025 -3.6%
    2012$6,827 -6.8%$84,035
    2011$7,327 +0.1%$84,035 -7.4%
    2010$7,322 +8.5%$90,790
    2009$6,749 +0.4%$90,790 +8.6%
    2008$6,725 +1.9%$83,580 -18.6%
    2007$6,597 +0.2%$102,670 +26.9%
    2006$6,583 +42.3%$80,930 +45.7%
    2005$4,627 +0.8%$55,560 -8.4%
    2004$4,591 -12.1%$60,650
    2003$5,222 +2.1%$60,650 -10.7%
    2002$5,115 +11.7%$67,930 +24.1%
    2001$4,578 -14.3%$54,730
    2000$5,341 $54,730
    Find assessor info on the county website

    Neighborhood: 80433

    Nearby schools

    GreatSchools rating
    Schools provided by the listing agent
    • Elementary: Marshdale
    • Middle: West Jefferson
    • High: Conifer
    • District: Jefferson County R-1

    Source: REcolorado as distributed by MLS GRID. This data may not be complete. We recommend contacting the local school district to confirm school assignments for this home.

    Get a cash offer in 3 minutes
    Find out how much your home could sell for in as little as 3 minutes with a no-obligation cash offer.
    Estimated market value
    $1,396,700
    Get a cash offer in 3 minutes
    Find out how much your home could sell for in as little as 3 minutes with a no-obligation cash offer.
    Estimated market value
    $1,396,700