Welcome to a beautifully remodeled condo tucked away on a quiet cul-de-sac in the heart of Bay Village! Bay Village, Ohio is one of Cleveland’s most desirable suburbs to reside. Close to Lake Erie, Crocker Park, major freeway. This thoughtfully updated home offers nearly 1,400 sq ft of stylish living space with modern finishes throughout. The inviting open-concept living room features large windows that flood the space with natural light and a cozy gas fireplace. The spacious eat-in kitchen has been fully renovated with white cabinetry, sleek quartz countertops, and stainless steel appliances—perfect for everyday living and entertaining. The first-floor primary suite includes a beautifully updated full bath and generous closet space. Upstairs, you’ll find two additional well-sized bedrooms and a second updated full bathroom. Convenient main floor laundry and an attached one-car garage add ease to daily life. Located in a sought-after neighborhood, just minutes from top-rated schools, scenic parks, shopping, and dining. —this move-in-ready home truly has it all!
Closed
$315,000
30673 Cambridge Ct E #9, Bay Village, OH 44140
3beds
1,377sqft
Condominium
Built in 1983
-- sqft lot
$330,900 Zestimate®
$229/sqft
$2,125 Estimated rent
Home value
$330,900
$301,000 - $364,000
$2,125/mo
Zestimate® history
Owner options
List your home for rent
$2,125/mo
Rent Zestimate®
Find your next renter with Zillow Rental Manager. Plus, with online applications, you can quickly screen prospective tenants – for free.
$2,125/mo
Rent Zestimate®
Refinance and save
$2,611/mo
Est. payment
Refinancing to a lower rate could help reduce your monthly payments and save thousands over the life of the loan.
$2,611/mo
Est. payment
Explore your selling options
Work with a Zillow partner agent
Leverage their expertise and Zillow's premium Showcase listings to get your home seen by more buyers.
Get startedList with your own agent
Get your home in front of millions of buyers by listing it on Zillow.
Learn how to do itSell it yourself
Take full control of how buyers see your home on Zillow by listing For Sale by Owner (FSBO).
List your homeWhat's special
Modern finishesSleek quartz countertopsAdditional well-sized bedroomsQuiet cul-de-sacLarge windowsMain floor laundryClose to lake erie
Zillow last checked:
Listing updated:
Listed by:
Sona Grigoryan sonagrigoryan@kw.com440-321-3999,
Keller Williams Elevate,
Sona Grigoryan 440-321-3999,
Keller Williams Elevate
Bought with:
Ahren L Booher, 2010002612
Keller Williams Elevate
Alyssa Kingzett, 2018004065
Russell Real Estate Services
Source: MLS Now,MLS#: 5117773 Originating MLS: Akron Cleveland Association of REALTORS
Originating MLS: Akron Cleveland Association of REALTORSFacts & features
Interior
Bedrooms & bathrooms
- Bedrooms: 3
- Bathrooms: 2
- Full bathrooms: 2
- Main level bathrooms: 1
- Main level bedrooms: 1
Bedroom
- Description: Flooring: Luxury Vinyl Tile
- Features: Primary Downstairs
- Level: First
- Dimensions: 14 x 12
Bedroom
- Description: Flooring: Luxury Vinyl Tile
- Level: Second
- Dimensions: 12 x 12
Bedroom
- Description: Flooring: Luxury Vinyl Tile
- Level: Second
- Dimensions: 14 x 12
Eat in kitchen
- Description: Flooring: Luxury Vinyl Tile
- Features: Stone Counters
- Level: First
- Dimensions: 15 x 14
Living room
- Description: Flooring: Luxury Vinyl Tile
- Features: Fireplace
- Level: First
- Dimensions: 16 x 14
Heating
- Forced Air
Cooling
- Central Air
Appliances
- Included: Dryer, Dishwasher, Disposal, Microwave, Range, Refrigerator
- Laundry: Main Level
Features
- Breakfast Bar, Crown Molding, Eat-in Kitchen, Primary Downstairs, Open Floorplan, Stone Counters, Recessed Lighting
- Has basement: No
- Number of fireplaces: 1
Interior area
- Total structure area: 1,377
- Total interior livable area: 1,377 sqft
- Finished area above ground: 1,377
Property
Parking
- Total spaces: 1
- Parking features: Attached, Garage
- Attached garage spaces: 1
Features
- Levels: Two
- Stories: 2
- Patio & porch: Front Porch
Lot
- Size: 4.4 Acres
Details
- Parcel number: 20216807C
- Special conditions: Standard
Construction
Type & style
- Home type: Condo
- Architectural style: Cape Cod
- Property subtype: Condominium
Materials
- Aluminum Siding, Concrete, Redwood Siding
- Foundation: Slab
- Roof: Asphalt,Fiberglass,Shingle
Condition
- Updated/Remodeled
- Year built: 1983
Utilities & green energy
- Sewer: Public Sewer
- Water: Public
Community & HOA
Community
- Security: Smoke Detector(s)
- Subdivision: Bay Commons Condos Ph #1
HOA
- Has HOA: No
- Services included: Association Management, Insurance, Maintenance Grounds, Snow Removal
- HOA fee: $375 monthly
Location
- Region: Bay Village
Financial & listing details
- Price per square foot: $229/sqft
- Annual tax amount: $4,906
- Date on market: 4/26/2025
- Cumulative days on market: 1 day
Price history
| Date | Event | Price |
|---|---|---|
| 5/28/2025 | Sold | $315,000+1.6%$229/sqft |
Source:  MLS Now #5117773 Report a problem MLS Now #5117773 Report a problem | ||
| 4/28/2025 | Pending sale | $309,900$225/sqft |
Source: MLS Now #5117773 Report a problem | ||
| 4/26/2025 | Listed for sale | $309,900$225/sqft |
Source: MLS Now #5117773 Report a problem | ||
Public tax history
Tax history is unavailable.
Neighborhood: 44140
Nearby homes
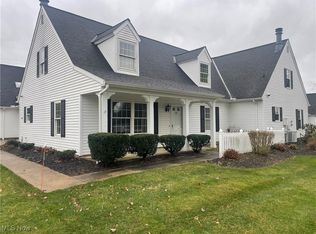
- $191,2003 bd2 ba-- sqft30673 Cambridge Ct E #E9, Bay Village, OH 44140Sold
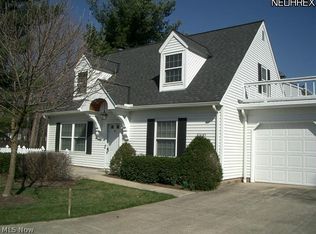
- $305,4002 bd2 ba-- sqft30655 Cambridge Ct E UNIT 11, Bay Village, OH 44140Off Market
- $274,9002 bd2 ba1.1k sqft30677 Cambridge Ct W #7, Bay Village, OH 44140Off Market
- $284,5003 bd2 ba1.3k sqft30615 Cambridge Dr, Bay Village, OH 44140Off Market

- $315,0003 bd2 ba1.3k sqft30673 Cambridge Ct W #9, Bay Village, OH 44140Sold
- $286,0003 bd2 ba1.3k sqft30679 Cambridge Ct W #8, Bay Village, OH 44140Off Market
- $---- bd-- ba-- sqft30679 Cambridge Ct W, Bay Village, OH 44140Off Market
- $258,3002 bd2 ba1.1k sqft30655 Cambridge Ct W #11, Bay Village, OH 44140Off Market
Nearby schools
GreatSchools rating
- 9/10Westerly Elementary SchoolGrades: 3-4Distance: 0.4 mi
- 9/10Bay Middle SchoolGrades: 5-8Distance: 1.8 mi
- 9/10Bay High SchoolGrades: 9-12Distance: 1 mi
Schools provided by the listing agent
- District: Bay Village CSD - 1801
Source: MLS Now. This data may not be complete. We recommend contacting the local school district to confirm school assignments for this home.
Get a cash offer in 3 minutes
Find out how much your home could sell for in as little as 3 minutes with a no-obligation cash offer.
Estimated market value
$330,900
Get a cash offer in 3 minutes
Find out how much your home could sell for in as little as 3 minutes with a no-obligation cash offer.
Estimated market value
$330,900
- Ohio
- Cuyahoga County
- Bay Village
- 44140
- 30673 Cambridge Ct E Unit 9
Nearby cities
Nearby zip codes
Other Bay Village Topics
