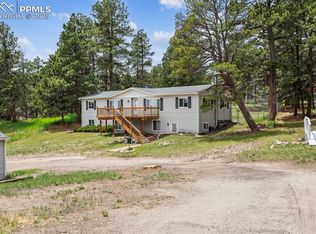
Welcome to your serene country retreat in the heart of Pine Meadows—just 10 minutes from downtown Kiowa. Set on 8.15 acres of whispering pines, wildflowers, and open grassy space, this renovated ranch-style walkout offers the perfect blend of peaceful seclusion and modern comfort.
As you step inside, you'll immediately notice the thoughtful updates throughout—from the refinished natural hardwood floors to the designer-selected color palette by Colors by Marnie. Fresh paint graces the walls, ceilings, and trim, while new flooring carries you through the rest of the home. The kitchen is a true centerpiece, featuring a brand-new gas range/oven, microwave, and dishwasher, stylish hardware, and finishes that feel both timeless and on-trend.
The main level includes a spacious primary suite with private deck access—wake up to views of the trees and the gentle sounds of nature. The 5-piece en suite bath is designed for both comfort and function. Two more bedrooms and a full bath round out the main level.
Head downstairs to find a massive walkout basement, where the possibilities are endless. A cozy soundproof media room awaits your movie nights, while the wet bar area hints at potential for a future kitchenette. Two additional bedrooms (one non-conforming) and a ¾ bath provide extra space for guests, hobbies, or multi-generational living.
Outside, this property continues to impress: an oversized attached 2-car garage and a 720 sq ft detached shop with concrete flooring and electric—perfect for a workshop, extra vehicles, or creative pursuits. And with a brand-new A/C unit, new septic tank, and 2024 Class 4 impact-resistant roof with a 5-year certification, major systems are already taken care of.
Whether you're looking for room to roam, a peaceful place to unwind, or a move-in-ready home with land, this one has it all. Don’t miss your chance to own a slice of Colorado country charm in Pine Meadows.
Sold for $789,000
$789,000
30673 Hidden Valley Place, Kiowa, CO 80117
5beds
3,837sqft
Single Family Residence
Built in 2000
8.15 Acres Lot
$771,800 Zestimate®
$206/sqft
$3,490 Estimated rent
Home value
$771,800
$679,000 - $880,000
$3,490/mo
Zestimate® history
Owner options
List your home for rent
$3,490/mo
Rent Zestimate®
Find your next renter with Zillow Rental Manager. Plus, with online applications, you can quickly screen prospective tenants – for free.
$3,490/mo
Rent Zestimate®
Refinance and save
$3,632/mo
Est. payment
Refinancing to a lower rate could help reduce your monthly payments and save thousands over the life of the loan.
$3,632/mo
Est. payment
Explore your selling options
Work with a Zillow partner agent
Leverage their expertise and Zillow's premium Showcase listings to get your home seen by more buyers.
Get startedList with your own agent
Get your home in front of millions of buyers by listing it on Zillow.
Learn how to do itSell it yourself
Take full control of how buyers see your home on Zillow by listing For Sale by Owner (FSBO).
List your homeWhat's special
Massive walkout basementPrivate deck accessDesigner-selected color paletteModern comfortRenovated ranch-style walkoutSerene country retreatWet bar area
Zillow last checked:
Listing updated:
Listed by:
Jodi Randa 720-244-1796 JODI@JODIRANDA.COM,
Keeping it REALty
Bought with:
Kelly Turk, 100089975
Compass - Denver
Source: REcolorado as distributed by MLS GRID,MLS#: 9091889
Facts & features
Interior
Bedrooms & bathrooms
- Bedrooms: 5
- Bathrooms: 3
- Full bathrooms: 2
- 3/4 bathrooms: 1
- Main level bathrooms: 2
- Main level bedrooms: 3
Bedroom
- Description: #2 New Carpet & Led Fixture, Standard Closet
- Level: Main
Bedroom
- Description: #3 New Carpet & Led Fixture, Standard Closet
- Level: Main
Bedroom
- Description: #4 New Carpet, Walk In Closet
- Level: Basement
Bedroom
- Description: #5 Non Conforming, Large Closet No Window
- Level: Basement
Bathroom
- Description: Hall Bath New Flooring & Fixture
- Level: Main
Bathroom
- Description: W/ New Light Fixture & Large Closet
- Level: Basement
Other
- Description: New Carpet, Sliding Glass Door, Soaring Ceilings, Walk In Closet
- Level: Main
Other
- Description: 5 Piece Master Bath, New Flooring
- Level: Main
Dining room
- Description: Plenty Of Room For A Larger Table
- Level: Main
Family room
- Description: Huge New Carpet Very Open
- Level: Basement
Great room
- Description: Soaring Ceilings, Open, New Carpet & New Ceiling Fan
- Level: Main
Kitchen
- Description: Just Renovated Cabinets, Hardwoods & New Gas Range, Dw & Microwave & Chandelier
- Level: Main
Laundry
- Description: Mudd/Laundry New Floor & Fixture
- Level: Main
Media room
- Description: Fully Sound Proof & Wired
- Level: Basement
Utility room
- Description: Furnace, Water Heater On A Concrete Floor
- Level: Basement
Heating
- Forced Air, Propane
Cooling
- Central Air
Appliances
- Included: Dishwasher, Disposal, Microwave, Oven, Range, Refrigerator, Self Cleaning Oven
Features
- Ceiling Fan(s), Eat-in Kitchen, Entrance Foyer, Five Piece Bath, Granite Counters, High Ceilings, High Speed Internet, Open Floorplan, Primary Suite, Smoke Free, Vaulted Ceiling(s), Walk-In Closet(s), Wired for Data
- Flooring: Carpet, Stone, Vinyl, Wood
- Windows: Double Pane Windows, Window Coverings
- Basement: Finished,Full,Walk-Out Access
- Number of fireplaces: 1
- Fireplace features: Family Room
Interior area
- Total structure area: 3,837
- Total interior livable area: 3,837 sqft
- Finished area above ground: 1,887
Property
Parking
- Total spaces: 3
- Parking features: Oversized
- Attached garage spaces: 2
- Carport spaces: 1
- Covered spaces: 3
Features
- Levels: One
- Stories: 1
- Patio & porch: Covered, Deck, Front Porch
- Exterior features: Private Yard
- Fencing: Full
Lot
- Size: 8.15 Acres
- Residential vegetation: Partially Wooded
Details
- Parcel number: R107582
- Zoning: RA-1
- Special conditions: Standard
Construction
Type & style
- Home type: SingleFamily
- Property subtype: Single Family Residence
Materials
- Frame
- Foundation: Slab
- Roof: Composition
Condition
- Updated/Remodeled
- Year built: 2000
Utilities & green energy
- Water: Well
- Utilities for property: Electricity Connected, Internet Access (Wired), Phone Available, Propane
Community & HOA
Community
- Security: Carbon Monoxide Detector(s)
- Subdivision: Pine Meadows
HOA
- Has HOA: No
Location
- Region: Kiowa
Financial & listing details
- Price per square foot: $206/sqft
- Tax assessed value: $723,500
- Annual tax amount: $2,597
- Date on market: 7/22/2025
- Listing terms: Cash,Conventional,VA Loan
- Exclusions: Staging Items
- Ownership: Individual
- Electric utility on property: Yes
- Road surface type: Dirt
Price history
| Date | Event | Price |
|---|---|---|
| 12/1/2025 | Sold | $789,000-1.3%$206/sqft |
Source:  REcolorado as distributed by MLS GRID #9091889 Report a problem REcolorado as distributed by MLS GRID #9091889 Report a problem | ||
| 10/27/2025 | Pending sale | $799,000$208/sqft |
Source: REcolorado as distributed by MLS GRID #9091889 Report a problem | ||
| 10/20/2025 | Listed for sale | $799,000$208/sqft |
Source: REcolorado as distributed by MLS GRID #9091889 Report a problem | ||
| 9/27/2025 | Pending sale | $799,000$208/sqft |
Source: REcolorado as distributed by MLS GRID #9091889 Report a problem | ||
| 9/12/2025 | Price change | $799,000-3.2%$208/sqft |
Source: REcolorado as distributed by MLS GRID #9091889 Report a problem | ||
| 7/23/2025 | Listed for sale | $825,000+139.1%$215/sqft |
Source: REcolorado as distributed by MLS GRID #9091889 Report a problem | ||
| 7/20/2004 | Sold | $345,000$90/sqft |
Source: Public Record Report a problem | ||
Public tax history
| Year | Property taxes | Tax assessment |
|---|---|---|
| 2024 | $2,597 +28% | $48,470 |
| 2023 | $2,028 -1.1% | $48,470 +19.6% |
| 2022 | $2,051 | $40,510 -2.8% |
| 2021 | -- | $41,670 -0.7% |
| 2020 | $2,039 +31.6% | $41,960 |
| 2019 | $1,550 | $41,960 +24.4% |
| 2018 | $1,550 | $33,720 |
| 2017 | $1,550 +0% | $33,720 +43% |
| 2016 | $1,550 +8.7% | $23,580 |
| 2015 | $1,426 +0.2% | $23,580 -3% |
| 2014 | $1,424 | $24,320 |
| 2013 | -- | $24,320 +7.6% |
| 2012 | -- | $22,610 |
| 2011 | -- | $22,610 -11.7% |
| 2010 | -- | $25,610 |
| 2009 | -- | $25,610 -11% |
| 2008 | -- | $28,760 |
| 2007 | $1,698 | $28,760 +12.3% |
| 2006 | -- | $25,620 -4.6% |
| 2004 | -- | $26,850 |
| 2003 | -- | $26,850 +0.3% |
| 2002 | -- | $26,770 |
| 2001 | -- | $26,770 |
Find assessor info on the county website
Neighborhood: 80117
Nearby homes
- $655,3004 bd2 ba2.2k sqft30737 Hidden Valley Pl, Kiowa, CO 80117Off Market
- $645,0004 bd3 ba2.8k sqft30659 Hidden Valley Pl, Kiowa, CO 80117Sold
- $588,7003 bd1 ba1.8k sqft30702 Hidden Valley Pl, Kiowa, CO 80117Off Market
- $791,5004 bd3 ba3.1k sqft30775 Hidden Valley Pl, Kiowa, CO 80117Off Market

- $784,4004 bd2 ba2.8k sqft12405 Wilderness Dr, Kiowa, CO 80117Off Market
- $954,7004 bd3 ba4k sqft30600 Hidden Valley Pl, Kiowa, CO 80117Off Market
- $938,5004 bd2 ba4.4k sqft12567 Wilderness Dr, Kiowa, CO 80117Off Market
- $584,1002 bd2 ba1.2k sqft30823 Wildwood Pl, Kiowa, CO 80117Off Market
Nearby schools
GreatSchools rating
- 4/10Kiowa Elementary SchoolGrades: PK-5Distance: 2.6 mi
- 5/10Kiowa Middle SchoolGrades: 6-8Distance: 2.6 mi
- 9/10Kiowa High SchoolGrades: 9-12Distance: 2.6 mi
Schools provided by the listing agent
- Elementary: Kiowa
- Middle: Kiowa
- High: Kiowa
- District: Kiowa C-2
Source: REcolorado as distributed by MLS GRID. This data may not be complete. We recommend contacting the local school district to confirm school assignments for this home.


Get pre-qualified for a loan
At Zillow Home Loans, we can pre-qualify you in as little as 5 minutes with no impact to your credit score.An equal housing lender. NMLS #10287.
- Colorado
- Elbert County
- Kiowa
- 80117
- 30673 Hidden Valley Place
Nearby cities
Nearby zip codes
Other Kiowa Topics
