Skip main navigation
Sold for $849,900
  • Listed by: Century 21 Affiliated • Ismael Jr Betancourt • Contact: 619-770-9008
    Bought with: First Team Real Estate
    $849,900

    30674 Nature Rd, Murrieta, CA 92563

    4beds
    3,066sqft
    Single Family Residence
    Built in 2018
    7,405 Square Feet Lot
    $860,800 Zestimate®
    $277/sqft
    $3,847 Estimated rent

    Home value

    $860,800

    $783,000 - $947,000

    $3,847/mo

    Zestimate® history
    Loading
    Loading...

    Owner options

    List your home for rent

    $3,847/mo

    Rent Zestimate®

    Find your next renter with Zillow Rental Manager. Plus, with online applications, you can quickly screen prospective tenants – for free.

    Learn more

    $3,847/mo

    Rent Zestimate®

    Refinance and save

    $5,601/mo

    Est. payment

    Refinancing to a lower rate could help reduce your monthly payments and save thousands over the life of the loan.

    See today's rates

    $5,601/mo

    Est. payment

    Explore your selling options

    Work with a Zillow partner agent

    Leverage their expertise and Zillow's premium Showcase listings to get your home seen by more buyers.

    Get started

    List with your own agent

    Get your home in front of millions of buyers by listing it on Zillow.

    Learn how to do it

    Sell it yourself

    Take full control of how buyers see your home on Zillow by listing For Sale by Owner (FSBO).

    List your home

    What's special

    Gourmet kitchenLuxurious primary suiteCloset featuresTaller ceilingsSmart home technologyWhole-home audioCrown molding
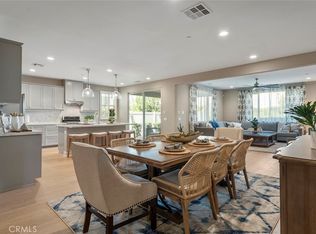
    Imagine walking into a model home and falling in love, only to realize the base model just isn’t the same. This Is Your Opportunity To Own That Actual Model Home! Welcome to 30674 Nature Road, located in the highly desirable Agave neighborhood at Spencer’s Crossing. This barely lived-in, single-story home offers 4 bedrooms and 2 1/2 bathroom across 3,066 square feet, with every upgrade you could want. Inside, the open floor plan features taller ceilings, designer lighting, and upgraded flooring throughout. The home includes smart home technology that can control lighting, door locks, garage door, thermostat, alarm system, and even the window shades! The gourmet kitchen is a chef’s dream with Quartz countertops, elegant soft close cabinetry that includes clear glass upper cabinets, 5 burner double oven stove, walk-in pantry, and under-cabinet lighting. The spacious living area includes a beautiful fireplace and extended double sliding doors that open to the covered concrete patio that comes complete with lighting and built-in speakers for year-round entertaining. The luxurious primary suite offers a spa-inspired bath with dual vanities, soaking tub, and frameless glass shower. Secondary bedrooms are generously sized with upgraded lighting and closet features. Additional highlights include crown molding, Cat 6 internet wiring, whole-home audio, energy-efficient windows, tankless water heater with recirculation pump, solar panels, and a 2-car garage with a universal EV charging port. Spencer’s Crossing residents enjoy resort-style amenities including pools, parks, sports fields, trails, and top-rated schools. This is the perfect blend of elegance, upgrades, and lifestyle...all in one move-in ready home.

    Zillow last checked:

    Listing updated:

    Listed by:

    Ismael Jr Betancourt DRE #01454137 ismaelbetancourt@gmail.com,

    Century 21 Affiliated,

    Ismael Betancourt DRE #01128139 619-980-3856,

    Century 21 Affiliated

    Bought with:

    Chris Skawinski, DRE #01309752

    First Team Real Estate

    Nick Skawinski, DRE #01937449

    First Team Real Estate

    Source: CRMLS,MLS#: PTP2506217MLS LogoOriginating MLS: California Regional MLS (North San Diego County & Pacific Southwest AORs)

    Facts & features

    Interior

    Bedrooms & bathrooms
    • Bedrooms: 4
    • Bathrooms: 3
    • Full bathrooms: 2
    • 1/2 bathrooms: 1
    Rooms
    • Room types: Bonus Room, Entry/Foyer, Kitchen, Laundry, Living Room, Primary Bathroom, Primary Bedroom, Other
    Primary bedroom
    • Features: Main Level Primary
    Kitchen
    • Features: Kitchen Island, Walk-In Pantry
    Other
    • Features: Walk-In Closet(s)
    Heating
    • Central
    Cooling
    • Central Air, Whole House Fan, Attic Fan
    Appliances
    • Included: Dishwasher, Electric Oven, Gas Range, Microwave, Water Heater
    • Laundry: Laundry Room
    Features
    • Ceiling Fan(s), Open Floorplan, Pantry, Recessed Lighting, Wired for Sound, Main Level Primary, Walk-In Closet(s)
    • Flooring: Tile
    • Has fireplace: Yes
    • Fireplace features: Living Room
    • Common walls with other units/homes: No Common Walls
    Interior area
    • Total interior livable area: 3,066 sqft

    Property

    Parking
    • Total spaces: 4
    • Parking features: Garage
    • Attached garage spaces: 2
    • Uncovered spaces: 2
    Features
    • Levels: One
    • Stories: 1
    • Entry location: 1
    • Patio & porch: Concrete, Covered, Front Porch, Patio
    • Pool features: Community, Association
    • Has view: Yes
    • View description: Park/Greenbelt
    • Park: Agave
    Lot
    • Size: 7,405 Square Feet
    • Features: Front Yard, Sprinkler System
    Details
    • Parcel number: 480900008
    • Zoning: R-1
    • Special conditions: Standard

    Construction

    Type & style
    • Home type: SingleFamily
    • Property subtype: Single Family Residence
    Materials
    • Foundation: Concrete Perimeter
    • Roof: Tile
    Condition
    • Year built: 2018

    Utilities & green energy

    • Electric: 220 Volts in Garage
    • Utilities for property: Cable Connected, Electricity Connected, See Remarks

    Community & HOA

    Community
    • Features: Park, Street Lights, Sidewalks, Pool
    HOA
    • Has HOA: Yes
    • Amenities included: Clubhouse, Other Courts, Barbecue, Playground, Park, Pool
    • HOA fee: $112 monthly
    • HOA name: Avalon @ Spencers Crossing
    • HOA phone: 951-244-0048
    Location
    • Region: Murrieta

    Financial & listing details

    • Price per square foot: $277/sqft
    • Tax assessed value: $833,980
    • Annual tax amount: $13,821
    • Date on market: 8/14/2025
    • Cumulative days on market: 36 days
    • Listing terms: Cash,Conventional,FHA,VA Loan

    Price history

    DateEventPrice
    10/22/2025Sold$849,900$277/sqft
    Source: CRMLS #PTP2506217 Report a problem
    9/20/2025Contingent$849,900$277/sqft
    Source: CRMLS #PTP2506217 Report a problem
    8/15/2025Listed for sale$849,900+8.1%$277/sqft
    Source: CRMLS #PTP2506217 Report a problem
    10/15/2021Sold$786,000$256/sqft
    Source: Public Record Report a problem

    Public tax history

    YearProperty taxesTax assessment
    2025$13,821 +2.2%$833,980 +2%
    2024$13,525 -0.1%$817,628 +2%
    2023$13,532 +0.8%$801,597 +2%
    2022$13,420 +39.8%$785,880 +69.8%
    2021$9,602 +0.4%$462,771 +1%
    2020$9,565 $458,027 +2%
    2019-- $449,047 +340.9%
    2018$3,634 $101,843
    Find assessor info on the county website

    Neighborhood: 92563

    Nearby schools

    GreatSchools rating
    Get a cash offer in 3 minutes
    Find out how much your home could sell for in as little as 3 minutes with a no-obligation cash offer.
    Estimated market value
    $860,800
    Get a cash offer in 3 minutes
    Find out how much your home could sell for in as little as 3 minutes with a no-obligation cash offer.
    Estimated market value
    $860,800