The turn-key Birmingham Schools Colonial you’ve been waiting for! Extensively renovated over the past five years, this home blends timeless character with modern updates inside and out. The 2022 exterior renovation includes a new roof, updated paint, custom shutters and woodwork, new posts, rear privacy screening, and a beautifully maintained tree-lined backyard. Inside, the foyer features a new wood railing and 12" x 24" porcelain tile extending into the kitchen and powder room. Spacious living and dining rooms plus an adjoining studio/office offer flexible living and work-from-home space. The refinished kitchen features white cabinetry, granite countertops, subway tile backsplash, gas cooktop, wall oven, LED lighting, and newer appliances. An open eat-in area connects to the large family room with natural wood-burning fireplace, rebuilt stone firebox and new fireplace door (2023), accent lighting, and door wall overlooking the backyard. Outside enjoy a fenced backyard with landscaping, stamped-concrete patio, built-in planter boxes, and modern privacy screens. Upstairs, refinished hardwood stairs and hallway lead to an expansive primary suite completely rebuilt in 2020, featuring an electric fireplace, walk-in closet, and updated ensuite bath with marble flooring, large-format tiled shower, quartz countertops, dual sinks, and custom cabinetry. Two additional bedrooms with large closets and a second full bath complete the upper level. The partially finished basement, completed in 2023, adds excellent living and entertaining space with custom trim work, lighting, a built-in media wall, heated electric fireplace, and extensive storage. Ideally located near shopping, dining, social clubs, and private schools, with quick I-696 access and Groves High School within walking distance. Extensively updated, meticulously maintained, and truly move-in ready in the desirable Birmingham Schools district.
For sale
$459,990
30675 Old Stream St, Southfield, MI 48076
3beds
2,325sqft
Single Family Residence
Built in 1964
9,147 Square Feet Lot
$415,000 Zestimate®
$198/sqft
$3/mo HOA
What's special
- 4 days
- 1,671
- 66
Zillow last checked:
Listing updated:
Listed by:
Ebon Petty 248-644-3460,
Robertson Brothers Company 248-644-3460
Source: Realcomp II,MLS#: 20261068258
Facts & features
Interior
Bedrooms & bathrooms
- Bedrooms: 3
- Bathrooms: 3
- Full bathrooms: 2
- 1/2 bathrooms: 1
Primary bedroom
- Level: Second
- Area: 192
- Dimensions: 16 X 12
Bedroom
- Level: Second
- Area: 140
- Dimensions: 10 X 14
Bedroom
- Level: Second
- Area: 120
- Dimensions: 12 X 10
Primary bathroom
- Level: Second
- Area: 60
- Dimensions: 12 X 5
Other
- Level: Second
Other
- Level: Entry
Other
- Level: Entry
- Area: 100
- Dimensions: 10 X 10
Dining room
- Level: Entry
- Area: 144
- Dimensions: 12 X 12
Family room
- Level: Entry
- Area: 234
- Dimensions: 18 X 13
Kitchen
- Level: Entry
- Area: 80
- Dimensions: 8 X 10
Living room
- Level: Entry
- Area: 221
- Dimensions: 17 X 13
Other
- Level: Second
- Area: 48
- Dimensions: 12 X 4
Heating
- Forced Air, Natural Gas
Cooling
- Central Air
Appliances
- Included: Dishwasher, Disposal, Dryer, Free Standing Refrigerator, Gas Cooktop, Humidifier, Ice Maker, Washer
Features
- Basement: Partially Finished
- Has fireplace: Yes
- Fireplace features: Basement, Electric, Family Room, Master Bedroom, Wood Burning
Interior area
- Total interior livable area: 2,325 sqft
- Finished area above ground: 2,025
- Finished area below ground: 300
Property
Parking
- Total spaces: 2
- Parking features: Two Car Garage, Attached
- Attached garage spaces: 2
Features
- Levels: Two
- Stories: 2
- Entry location: GroundLevel
- Patio & porch: Covered, Porch
- Pool features: None
- Fencing: Fenced
Lot
- Size: 9,147 Square Feet
- Dimensions: 70 x 129
Details
- Parcel number: 2411153006
- Special conditions: Short Sale No,Standard
Construction
Type & style
- Home type: SingleFamily
- Architectural style: Colonial
- Property subtype: Single Family Residence
Materials
- Aluminum Siding, Brick
- Foundation: Basement, Poured
- Roof: Asphalt
Condition
- New construction: No
- Year built: 1964
- Major remodel year: 2020
Utilities & green energy
- Sewer: Public Sewer
- Water: Public
Community & HOA
Community
- Subdivision: CRANBROOK VILLAGENO 11
HOA
- Has HOA: Yes
- HOA fee: $40 annually
Location
- Region: Southfield
Financial & listing details
- Price per square foot: $198/sqft
- Tax assessed value: $148,250
- Annual tax amount: $3,585
- Date on market: 8/29/2026
- Cumulative days on market: 4 days
- Listing agreement: Exclusive Right To Sell
- Listing terms: Cash,Conventional
- Exclusions: Exclusion(s) Do Not Exist
Estimated market value
$415,000
$378,000 - $457,000
$2,741/mo
Price history
| Date | Event | Price |
|---|---|---|
| 8/29/2026 | Listed for sale | $459,990$198/sqft |
Source:  Realcomp II #20261068258 Report a problem Realcomp II #20261068258 Report a problem | ||
Public tax history
Tax history is unavailable.
Monthly payment
Est. payment
Payment breakdown
Explore the cost of this home by adjusting the details. Changes won't be saved.Climate risks
Neighborhood: 48076
- $363,7003 bd2 ba1.9k sqft30675 Old Stream Rd, Southfield, MI 48076Off Market
- $367,5004 bd2 ba2.3k sqft30655 Old Stream Rd, Southfield, MI 48076Off Market
- $402,7004 bd3 ba2.2k sqft30695 Old Stream Rd, Southfield, MI 48076Off Market
- $360,200-- bd2 ba2.2k sqft30635 Old Stream Rd, Southfield, MI 48076Off Market
Similar homes
- $479,0003 bd2 ba1.6k sqft4411 N Verona Cir, Royal Oak, MI 48073For Sale
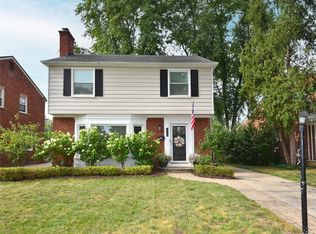
 MLS ID #20261062837, Adam Waechter, The Agency Hall & Hunter. Realcomp II
 - $464,9003 bd2 ba2.2k sqft321 Aqua Ct, Royal Oak, MI 48073For Sale
 MLS ID #20261054560, Amy Azzo, Powerhouse Realty. Realcomp II
 - $489,9004 bd2 ba1.7k sqft3676 Phillips Ave, Berkley, MI 48072For Sale
 MLS ID #20261067291, Angela M Batten, Real Estate One-Ortonville. Realcomp II
 - $470,0003 bd3 ba2.8k sqft318 Chippewa St, Clawson, MI 48017For Sale
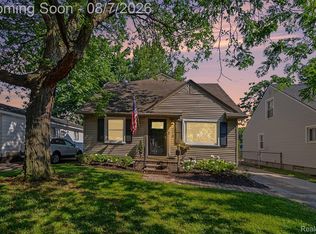 MLS ID #20261059799, Mark Whitehead, EXP Realty - Mark White & Associates. Realcomp II
 - $365,0003 bd2 ba1.8k sqft3034 Ferris Ave, Royal Oak, MI 48073For SaleMLS ID #20261067970, Joseph Simancas, @properties Christie's Int'l RE Grosse Pointe. Realcomp II
- $399,9003 bd3 ba2.2k sqft2048 Grace Ave, Rochester Hills, MI 48309For SaleMLS ID #20261067990, Rose Mitchell, Berkshire Hathaway HomeServices Kee Realty. Realcomp II
- $379,9003 bd3 ba2.3k sqft2671 Judah Rd, Orion, MI 48359For SaleMLS ID #20261066844, Brandi A Straker, Pleasant View Realty Group. Realcomp II
- $399,9993 bd3 ba1.8k sqft3050 Catalpa Dr, Berkley, MI 48072For SaleMLS ID #20261064275, Dany Ori, Golden Key Realty Group LLC. Realcomp II
- $269,9003 bd1 ba1.2k sqft28463 Sutherland St, Southfield, MI 48076For SaleMLS ID #20261061497, J P Rue, Real Estate One-Milford. Realcomp II
- $499,0003 bd2 ba2.2k sqft2090 Bradford Rd, Birmingham, MI 48009For SaleMLS ID #20261051125, Sheel Sohal, KW Domain. Realcomp II
- $390,0003 bd2 ba2k sqft3015 Bembridge Rd, Royal Oak, MI 48073For SaleMLS ID #20261055865, Charles Lisee, @properties Christie's Int'l R.E. Royal Oak. Realcomp II
- $600,0004 bd3 ba3.3k sqft4130 Saddle Ln, West Bloomfield, MI 48322For SaleMLS ID #20261068514, Benjamin Margolis, KW Domain. Realcomp II
- $359,9003 bd2 ba2k sqft3303 Chester Rd, Royal Oak, MI 48073For SaleMLS ID #20261056620, Luyao Jiang, EXP Realty Main. Realcomp II
- $450,0004 bd2 ba2.4k sqft14111 Hillcrest St, Livonia, MI 48154For SaleMLS ID #20261061647, Jeff Kermath, Kermath Realty LLC. Realcomp II
- $379,9003 bd2 ba1.1k sqft2060 Royal Ave, Berkley, MI 48072For SaleMLS ID #20261063721, Brooke Bocquet-Azimi, DOBI Real Estate. Realcomp II
- $499,0003 bd2 ba2.4k sqft26514 Barrington St, Madison Heights, MI 48071For SaleMLS ID #20261044624, Essam Sackllah, Devonshire Realty. Realcomp II
- $465,0004 bd3 ba1.8k sqft220 Boyken Rd, Rochester Hills, MI 48307For SaleMLS ID #20261060258, Shera Christensen, Keller Williams Paint Creek. Realcomp II
- $399,0003 bd2 ba1.2k sqft5660 Wright Dr, Troy, MI 48098For SaleMLS ID #20261063448, Salwan Jameel, St Jude Realty. Realcomp II
- $439,0003 bd3 ba1.9k sqft3085 Harrison Ave, Rochester Hills, MI 48307For SaleMLS ID #20261066457, Mark Whitehead, EXP Realty - Mark White & Associates. Realcomp II
- $450,0004 bd3 ba2.2k sqft44235 Craftsbury Ct, Canton, MI 48187For SaleMLS ID #20261062201, Jeff Kermath, Kermath Realty LLC. Realcomp II
