Skip main navigation
Off market
Street View
  • $526,800

    30676 N Milwaukee Ave, Libertyville, IL 60048

    4beds
    2,658sqft
    SingleFamily
    Built in 1894
    1.01 Acres Lot
    $526,800 Zestimate®
    $198/sqft
    $5,419 Estimated rent

    Home value

    $526,800

    $490,000 - $569,000

    $5,419/mo

    Zestimate® history
    Loading
    Loading...

    Owner options

    List your home for rent

    $5,419/mo

    Rent Zestimate®

    Find your next renter with Zillow Rental Manager. Plus, with online applications, you can quickly screen prospective tenants – for free.

    Learn more

    $5,419/mo

    Rent Zestimate®

    Refinance and save

    $3,369/mo

    Est. payment

    Refinancing to a lower rate could help reduce your monthly payments and save thousands over the life of the loan.

    See today's rates

    $3,369/mo

    Est. payment

    Explore your selling options

    Work with a Zillow partner agent

    Leverage their expertise and Zillow's premium Showcase listings to get your home seen by more buyers.

    Get started

    List with your own agent

    Get your home in front of millions of buyers by listing it on Zillow.

    Learn how to do it

    Sell it yourself

    Take full control of how buyers see your home on Zillow by listing For Sale by Owner (FSBO).

    List your home

    What's special

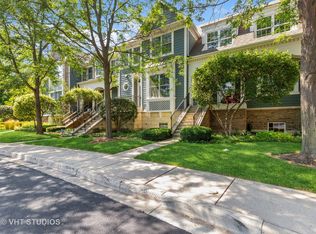
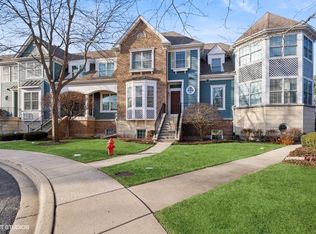
    MOTIVATED SELLERS!!! This is your classic elegant Victorian in Pink with 4 bedrooms, Two 1/2 baths, and a 3 car garage on a 1-acre lot!!! This is the vintage home you have been dreaming about!!! The homeowners made sure that the historical architectural details were kept intact. That's from the wide-planked original hardwood floors throughout the home, stained glass windows, curved front staircase, and even the original front door, this magnificent Victorian has all the charm of a vintage home but built with life's modern conveniences such as an updated kitchen with cherry cabinetry, granite countertops, high-end stainless appliances, and even a Viking refrigerator. Wonderful butler's pantry just of the dining room with plenty of room. There is an invisible fence to keep pets running around freely on the huge lot while knowing they are safe and won't be running off too far. This home has an On-Demand water heater installed in October you will love not having to constantly keep a tank of hot water! The humongous kitchen can fit an eat-in table and a center island with a bar sink. The separate dining room is perfect for entertaining and conveniently adjacent to a heated sunroom ideal for working at home. The family room is nicely punctuated by a warm cozy fireplace. An updated modern powder room awaits you right by the foyer. Upstairs are generous sized rooms including the master suite adjacent to the 4th bedroom currently use as an office/den which leads to the 2nd staircase. The luxurious master bath has also been updated with high-end fixtures. Have you ever heard of a walk-in closet in a Victorian home? This one has it! This Pink Victorian is nestled in a lush lavish garden full of mature trees in more than 1 acre of land large enough for a 3 car garage plus at least 10 more parking spaces. It is on Milwaukee but set very very far back from the road. Also located in award-winning school district#70 and Libertyville High school. Also so close to all of life's conveniences: major expressways, shopping, a variety of cultural restaurants, and more.

    This property is not currently displayed as for sale or rent on Zillow. This may be different from what's on other websites or public sources.

    Facts & features

    Interior

    Bedrooms & bathrooms
    • Bedrooms: 4
    • Bathrooms: 3
    • Full bathrooms: 2
    • 1/2 bathrooms: 1
    Features
    • Has fireplace: Yes
    Interior area
    • Total interior livable area: 2,658 sqft

    Property

    Lot
    • Size: 1.01 Acres

    Construction

    Type & style
    • Home type: SingleFamily
    Condition
    • Year built: 1894

    Community & HOA

    Location
    • Region: Libertyville

    Financial & listing details

    • Price per square foot: $198/sqft

    Price history

    DateEventPrice
    11/5/2021Sold$405,000+1.3%$152/sqft
    Source: MRED as distributed by MLS GRID #11170061 Report a problem
    8/16/2021Contingent$399,900$150/sqft
    Source: MRED as distributed by MLS GRID #11170061 Report a problem
    7/27/2021Listed for sale$399,900$150/sqft
    Source: MRED as distributed by MLS GRID #11170061 Report a problem

    Public tax history

    Tax history is unavailable.

    Neighborhood: 60048

    Nearby schools

    GreatSchools rating
    Schools provided by the listing agent
    • Elementary: Adler Park School
    • Middle: Highland Middle School
    • High: Libertyville High School

    Source: The MLS. This data may not be complete. We recommend contacting the local school district to confirm school assignments for this home.

    Get a cash offer in 3 minutes
    Find out how much your home could sell for in as little as 3 minutes with a no-obligation cash offer.
    Estimated market value
    $526,800
    Get a cash offer in 3 minutes
    Find out how much your home could sell for in as little as 3 minutes with a no-obligation cash offer.
    Estimated market value
    $526,800