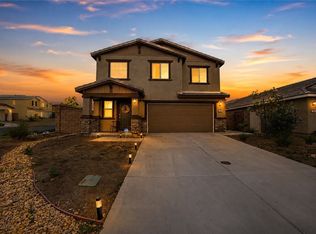
The Plan 2946 square foot MultiGEN suite home sits across from the park and has a California Ranch facade. Features include a separate private entry off the front side of the home that leads to the suite's lounging area with kitchenette, a stackable laundry closet and bedroom with full bathroom. Also downstairs in the main home is an open concept Great room, dining area, island kitchen with breakfast bar, Quartz counter tops, stainless steel appliances, and pantry closet, a guest bedroom and full bathroom. Upstairs, the primary bedroom has an ensuite bathroom and walk-in closet, a large loft, laundry room with folding counter, two additional bedrooms and full bathroom. There is white shaker-style cabinetry throughout. This home has Smart Home technology, solar panels installed, and a 2-car garage pre-plumbed for an electric car. The home is also fully irrigated and landscaped in the front yard. We anticipate the home will be ready for move in mid-late June 2026. This is an all-electric community without an HOA.
Pending
Listed by: D R Horton America's Builder • Penelope Xanthakis • Contact: 951-751-5438
Price cut: $30K (6/23)
$699,990
30677 Via Del Cielo, Winchester, CA 92596
5beds
2,946sqft
:
Get pre-qualified$4,697/mo
Single Family Residence
Built in 2026
6,011 Square Feet Lot
$727,500 Zestimate®
$238/sqft
$-- HOA
What's special
Large loftWhite shaker-style cabinetry throughoutCalifornia ranch facadeOpen concept great roomDining areaStainless steel appliancesQuartz counter tops
- 103 days |
- 20 |
- 1 |
Zillow last checked:
Listing updated:
Listed by:
Penelope Xanthakis DRE #01304901 951-751-5438,
D R Horton America's Builder,
Roberto Gonzalez DRE #01450587,
D R Horton America's Builder
Source: CRMLS,MLS#: SW26080002 Originating MLS: California Regional MLS
Originating MLS: California Regional MLSFacts & features
Interior
Bedrooms & bathrooms
- Bedrooms: 5
- Bathrooms: 4
- Full bathrooms: 4
- Main level bathrooms: 2
- Main level bedrooms: 2
Rooms
- Room types: Bedroom, Entry/Foyer, Great Room, Kitchen, Laundry, Loft, Primary Bathroom, Primary Bedroom, Other
Primary bedroom
- Features: Primary Suite
Bedroom
- Features: Bedroom on Main Level
Bathroom
- Features: Bathroom Exhaust Fan, Bathtub, Dual Sinks, Tub Shower, Walk-In Shower
Kitchen
- Features: Kitchen Island, Kitchen/Family Room Combo, Kitchenette, Quartz Counters
Other
- Features: Walk-In Closet(s)
Heating
- Central, Forced Air, Solar
Cooling
- Central Air, Zoned
Appliances
- Included: Dishwasher, ENERGY STAR Qualified Appliances, Electric Range, Electric Water Heater, Disposal, Microwave, Tankless Water Heater
- Laundry: Washer Hookup, Electric Dryer Hookup, Inside, Laundry Room, Stacked, Upper Level
Features
- Breakfast Bar, Open Floorplan, Recessed Lighting, Smart Home, Bedroom on Main Level, Loft, Primary Suite, Walk-In Closet(s)
- Flooring: See Remarks
- Windows: Double Pane Windows, Screens
- Has fireplace: No
- Fireplace features: None
- Common walls with other units/homes: No Common Walls
Interior area
- Total interior livable area: 2,946 sqft
Property
Parking
- Total spaces: 4
- Parking features: Concrete, Driveway, Garage
- Attached garage spaces: 2
- Uncovered spaces: 2
Features
- Levels: Two
- Stories: 1
- Entry location: Front
- Pool features: None
- Spa features: None
- Fencing: Block,Vinyl
- Has view: Yes
- View description: None
Lot
- Size: 6,011 Square Feet
- Features: Drip Irrigation/Bubblers, Front Yard, Sprinklers In Front, Landscaped, Near Park
Details
- Parcel number: 461451003
- Special conditions: Standard
Construction
Type & style
- Home type: SingleFamily
- Architectural style: Ranch
- Property subtype: Single Family Residence
Materials
- Stucco
- Roof: Tile
Condition
- Under Construction
- New construction: Yes
- Year built: 2026
Details
- Builder model: 2946
- Builder name: D R Horton
Utilities & green energy
- Sewer: Public Sewer
- Water: Public
- Utilities for property: Electricity Connected, Sewer Connected, Underground Utilities, Water Connected
Green energy
- Energy efficient items: Appliances
Community & HOA
Community
- Features: Curbs, Gutter(s), Street Lights, Sidewalks, Park
- Security: Fire Detection System, Fire Sprinkler System, Smoke Detector(s)
HOA
- Amenities included: Other
- HOA name: 0
Location
- Region: Winchester
Financial & listing details
- Price per square foot: $238/sqft
- Date on market: 4/14/2026
- Cumulative days on market: 103 days
- Listing terms: Cash,Conventional,Cal Vet Loan,1031 Exchange,FHA,VA Loan
Estimated market value
$727,500
$691,000 - $764,000
$3,975/mo
Price history
| Date | Event | Price |
|---|---|---|
| 6/27/2026 | Pending sale | $699,990$238/sqft |
Source:  CRMLS #SW26080002 Report a problem CRMLS #SW26080002 Report a problem | ||
| 6/23/2026 | Price change | $699,990-4.1%$238/sqft |
Source:  DR Horton Report a problem DR Horton Report a problem | ||
| 6/8/2026 | Price change | $729,990-0.8%$248/sqft |
Source: CRMLS #SW26080002 Report a problem | ||
| 5/25/2026 | Price change | $735,990-2.1%$250/sqft |
Source: CRMLS #SW26080002 Report a problem | ||
| 4/14/2026 | Listed for sale | $751,490$255/sqft |
Source: CRMLS #SW26080002 Report a problem | ||
Public tax history
Tax history is unavailable.
Monthly payment
Est. payment
Payment breakdown
Explore the cost of this home by adjusting the details. Changes won't be saved.Climate risks
Neighborhood: 92596
Nearby schools
GreatSchools rating
- 7/10Mesa View Elementary SchoolGrades: K-5Distance: 2 mi
- 3/10Ethan A Chase Middle SchoolGrades: 6-8Distance: 1.2 mi
- $654,9905 bd3 ba2.3k sqft30689 Via Del Cielo, Winchester, CA 92596Sold
- $652,1505 bd3 ba2.3k sqft30653 Via Del Cielo, Winchester, CA 92596Sold
- $659,9904 bd3 ba2.2k sqft30701 Via Del Cielo, Winchester, CA 92596Sold
- $684,9905 bd3 ba2.5k sqft30678 Corte Avila, Winchester, CA 92596Sold
- $679,9905 bd3 ba2.5k sqft28860 Camino Santiago, Winchester, CA 92596Sold
- $697,2315 bd3 ba2.5k sqft30596 Camino Del Sur, Winchester, CA 92596Sold
- $699,9905 bd3 ba2.5k sqft28910 Camino De Vis, Winchester, CA 92596Sold
- $649,9904 bd3 ba2.2k sqft30690 Corte Avila, Winchester, CA 92596Sold
A local agent can set up tours, give advice and negotiate with sellers.
Similar homes
- $697,4905 bd3 ba2.5k sqft28729 Via De Manzana, Winchester, CA 92596New Construction
 CRMLS
CRMLS - $649,9995 bd3 ba2.3k sqft28792 Camaro Dr, Winchester, CA 92596For Sale
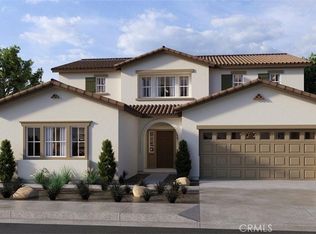
 MLS ID #SW26156857, Myrna Peterson, eXp Realty of California, Inc.. CRMLS
 - $752,9905 bd4 ba2.9k sqft28741 Via De Manzana, Winchester, CA 92596New Construction
 CRMLS
CRMLS - $679,9905 bd3 ba2.5k sqft31898 Marigold Mdw, Winchester, CA 92596New Construction
 KB Home
 - from $775,9905 bd4 ba2.9k sqftResidence 2946 Plan, Sycamore at Canterwood, Winchester, CA 92596New ConstructionDR Horton
- from $697,9904 bd3 ba2.3k sqftResidence 2307 Plan, Sycamore at Canterwood, Winchester, CA 92596New ConstructionDR Horton
- from $770,9905 bd3 ba3k sqftResidence 3015 Plan, Sycamore at Canterwood, Winchester, CA 92596New ConstructionDR Horton
- $699,9904 bd4 ba2.5k sqft29575 Bluelake Ln, Menifee, CA 92584New ConstructionMLS ID #SW26132331, Marcy Pekar, KB Home Sales-Southern CA Inc. CRMLS
- $734,4905 bd4 ba3k sqft29667 Fortitude Dr, Menifee, CA 92584New ConstructionCRMLS
- $707,9905 bd3 ba2.8k sqft34241 Aspen Aly, Winchester, CA 92586New ConstructionMLS ID #SW26126525, Marcy Pekar, KB Home Sales-Southern CA Inc. CRMLS
- $696,9905 bd3 ba2.4k sqft34266 Slough Rd, French Valley, CA 92586New ConstructionMLS ID #SW26091562, Marcy Pekar, KB Home Sales-Southern CA Inc. CRMLS
- $748,9905 bd3 ba2.8k sqft29966 Signal Cir, Menifee, CA 92584New ConstructionCRMLS
- $695,9905 bd3 ba2.4k sqft31922 Marigold Mdw, Sun City, CA 92586New ConstructionMLS ID #SW26099950, Marcy Pekar, KB Home Sales-Southern CA Inc. CRMLS
- $621,9903 bd3 ba2.3k sqft31351 Siskiyou Pass Ct, Winchester, CA 92596New ConstructionRichmond Homes
- $602,5275 bd3 ba2.3k sqft30901 Rushing Water St, Winchester, CA 92526New ConstructionMLS ID #SW26102306, Amanda Moore, KB Home Sales-Southern CA Inc. CRMLS
- $692,2265 bd3 ba3k sqft25399 Gladbeck St, Menifee, CA 92585New ConstructionMLS ID #IG26146506, John Bayless, RICHMOND AMERICAN HOMES. CRMLS
- $662,9905 bd3 ba2.5k sqft34205 Aspen Aly, Winchester, CA 92586New ConstructionMLS ID #SW26137745, Marcy Pekar, KB Home Sales-Southern CA Inc. CRMLS
- $600,0005 bd3 ba3.2k sqft4728 Goldfinch St, Hemet, CA 92545For SaleMLS ID #IV26160392, KARLTON WARREN, DYNASTY REAL ESTATE. CRMLS
- $716,9905 bd3 ba2.8k sqft34193 Aspen Aly, French Valley, CA 92586New ConstructionMLS ID #SW26137756, Marcy Pekar, KB Home Sales-Southern CA Inc. CRMLS
- from $569,9903 bd3 ba2.3k sqftLexis Plan, Meadowbrook at The Woods, Winchester, CA 92596New ConstructionRichmond Homes
Local buyer's agents are ready to help
