Step into timeless design and modern luxury in this immaculate mid-century modern home, fully permitted and remodeled to the studs in 2021. Offers a 3BD/2BA main home (approx. 1,399 Sq. Ft.) plus an attached approx. 409 Sq. Ft. ADU with separate address (3066 Atherton), private entry, and its own meter ideal for extended living or rental income. Stylish upgrades include Spanish tile, porcelain countertops, custom maple cabinetry with Blum soft-close, Hansgrohe fixtures, Bosch appliances (incl. gas range), and wide-plank amendoim hardwood floors. Major systems updated: roof, insulation, HVAC, and skylights. Features 200-amp service, EV readiness, on-demand hot water, insulated garage, Ethernet wiring, security system, and fresh exterior paint. Enjoy mature landscaping, fruit trees, a private paver patio, and a bright open layout with abundant natural light. Prime location with Cupertino schools, low Santa Clara utilities, and easy access to Apple, Nvidia, Kaiser, and Levis Stadium. An exceptional blend of quality, location, and style.
Sold for $2,680,000
$2,680,000
3068 Atherton Dr, Santa Clara, CA 95051
4beds
1,808sqft
Single Family Residence, Residential
Built in 1955
5,000 Square Feet Lot
$2,710,700 Zestimate®
$1,482/sqft
$5,920 Estimated rent
Home value
$2,710,700
$2.52M - $2.93M
$5,920/mo
Zestimate® history
Owner options
List your home for rent
$5,920/mo
Rent Zestimate®
Find your next renter with Zillow Rental Manager. Plus, with online applications, you can quickly screen prospective tenants – for free.
$5,920/mo
Rent Zestimate®
Refinance and save
$17,157/mo
Est. payment
Refinancing to a lower rate could help reduce your monthly payments and save thousands over the life of the loan.
$17,157/mo
Est. payment
Explore your selling options
Work with a Zillow partner agent
Leverage their expertise and Zillow's premium Showcase listings to get your home seen by more buyers.
Get startedList with your own agent
Get your home in front of millions of buyers by listing it on Zillow.
Learn how to do itSell it yourself
Take full control of how buyers see your home on Zillow by listing For Sale by Owner (FSBO).
List your homeWhat's special
Insulated garageFruit treesMature landscapingImmaculate mid-century modern homeOn-demand hot waterPrivate paver patioHansgrohe fixtures
Zillow last checked:
Listing updated:
Listed by:
Al Moridi 00994609 408-202-8377,
Intero Real Estate Services 408-342-3000
Bought with:
Kevin Tao, 02225649
Coldwell Banker Realty
Jing Hu, 02165683
Coldwell Banker Realty
Source: MLSListings Inc,MLS#: ML82040379
Facts & features
Interior
Bedrooms & bathrooms
- Bedrooms: 4
- Bathrooms: 3
- Full bathrooms: 3
Bathroom
- Features: ShowersoverTubs2plus, StallShower
Dining room
- Features: DiningArea
Family room
- Features: NoFamilyRoom
Kitchen
- Features: Countertop_Other, Skylights
Heating
- Central Forced Air Gas, Wall Furnace
Cooling
- Central Air
Appliances
- Included: Dishwasher, Electric Oven/Range, Gas Oven/Range, Refrigerator, Washer/Dryer
- Laundry: Inside
Features
- One Or More Skylights
- Flooring: Laminate, Tile
- Number of fireplaces: 1
- Fireplace features: Living Room, Wood Burning
Interior area
- Total structure area: 1,808
- Total interior livable area: 1,808 sqft
Property
Parking
- Total spaces: 2
- Parking features: Attached
- Attached garage spaces: 2
Features
- Stories: 1
Lot
- Size: 5,000 Square Feet
Details
- Parcel number: 29611022
- Zoning: R1
- Special conditions: Standard
Construction
Type & style
- Home type: SingleFamily
- Property subtype: Single Family Residence, Residential
Materials
- Foundation: Concrete Perimeter
- Roof: Other
Condition
- New construction: No
- Year built: 1955
Utilities & green energy
- Gas: PublicUtilities
- Sewer: Public Sewer
- Water: Public
- Utilities for property: Public Utilities, Water Public
Community & HOA
Location
- Region: Santa Clara
Financial & listing details
- Price per square foot: $1,482/sqft
- Tax assessed value: $1,809,197
- Annual tax amount: $21,748
- Date on market: 4/14/2026
- Listing agreement: ExclusiveRightToSell
Price history
| Date | Event | Price |
|---|---|---|
| 5/27/2026 | Sold | $2,680,000+7.7%$1,482/sqft |
Source:  MLSListings Inc #ML82040379 Report a problem MLSListings Inc #ML82040379 Report a problem | ||
| 4/29/2026 | Pending sale | $2,488,000$1,376/sqft |
Source: MLSListings Inc #ML82040379 Report a problem | ||
| 4/15/2026 | Listed for sale | $2,488,000+65.9%$1,376/sqft |
Source: MLSListings Inc #ML82040379 Report a problem | ||
| 11/7/2019 | Sold | $1,500,000+11.1%$830/sqft |
Source:  MLSListings Inc #ML81771302 Report a problem MLSListings Inc #ML81771302 Report a problem | ||
| 10/4/2019 | Listed for sale | $1,350,000$747/sqft |
Source: Montalvo Realty #ML81771302 Report a problem | ||
Public tax history
| Year | Property taxes | Tax assessment |
|---|---|---|
| 2025 | $21,748 +5.3% | $1,809,197 +2% |
| 2024 | $20,659 +0.7% | $1,773,724 +2% |
| 2023 | $20,509 +0.9% | $1,738,946 +2% |
| 2022 | $20,328 +8.2% | $1,704,850 +9.5% |
| 2021 | $18,788 +3.8% | $1,556,680 +3.8% |
| 2020 | $18,098 | $1,500,000 +2179.5% |
| 2019 | $18,098 +1360% | $65,803 +2% |
| 2018 | $1,240 | $64,514 +2% |
| 2017 | $1,240 +0.4% | $63,250 +2% |
| 2016 | $1,235 +3.6% | $62,011 +1.5% |
| 2015 | $1,192 +3.7% | $61,081 +2% |
| 2014 | $1,150 | $59,885 +0.5% |
| 2013 | -- | $59,615 +2% |
| 2012 | -- | $58,447 +2% |
| 2011 | -- | $57,302 +0.8% |
| 2010 | -- | $56,874 -0.2% |
| 2009 | -- | $57,010 +2% |
| 2008 | -- | $55,893 +2% |
| 2007 | -- | $54,798 +2% |
| 2006 | -- | $53,724 +2% |
| 2005 | -- | $52,672 +2% |
| 2004 | -- | $51,641 +1.9% |
| 2003 | -- | $50,696 +2% |
| 2002 | -- | $49,703 +2% |
| 2001 | -- | $48,729 |
Find assessor info on the county website
Neighborhood: 95051
Nearby homes
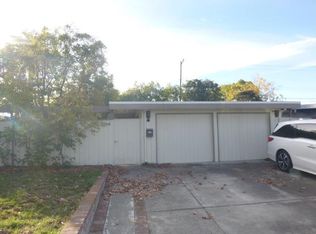
- $2,410,0003 bd2 ba1.2k sqft3064 Atherton Dr, Santa Clara, CA 95051Sold
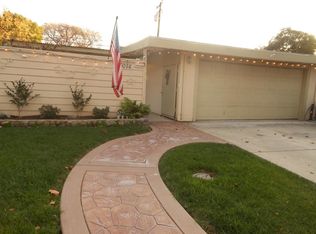
- $2,152,0003 bd2 ba1.2k sqft3074 Atherton Dr, Santa Clara, CA 95051Off Market
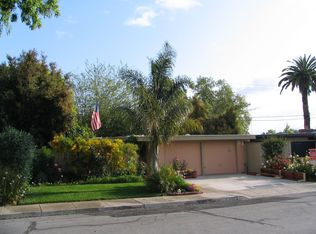
- $2,039,9003 bd2 ba1.2k sqft3067 Adams Way, Santa Clara, CA 95051Off Market
- $2,428,5003 bd3 ba1.8k sqft3080 Atherton Dr, Santa Clara, CA 95051Off Market
- $2,021,6003 bd2 ba1.3k sqft3058 Atherton Dr, Santa Clara, CA 95051Off Market
- $2,179,8003 bd2 ba1.2k sqft3073 Adams Way, Santa Clara, CA 95051Off Market
- $2,543,0003 bd2 ba1.5k sqft3063 Adams Way, Santa Clara, CA 95051Off Market
- $2,012,4003 bd2 ba1.2k sqft3079 Adams Way, Santa Clara, CA 95051Off Market
Nearby schools
GreatSchools rating
- 8/10Dwight D. Eisenhower Elementary SchoolGrades: K-5Distance: 0.4 mi
- 10/10Warren E. Hyde Middle SchoolGrades: 6-8Distance: 2 mi
- 10/10Cupertino High SchoolGrades: 9-12Distance: 1.6 mi
Schools provided by the listing agent
- Elementary: DwightDEisenhowerElementary_1
- Middle: WarrenEHydeMiddle
- High: CupertinoHigh
- District: CupertinoUnion
Source: MLSListings Inc. This data may not be complete. We recommend contacting the local school district to confirm school assignments for this home.
Get a cash offer in 3 minutes
Find out how much your home could sell for in as little as 3 minutes with a no-obligation cash offer.
Estimated market value
$2,710,700
Get a cash offer in 3 minutes
Find out how much your home could sell for in as little as 3 minutes with a no-obligation cash offer.
Estimated market value
$2,710,700
- California
- Santa Clara County
- Santa Clara
- 95051
- 3068 Atherton Dr
Nearby cities
Nearby zip codes
Other Santa Clara Topics
