Welcome to your very desirable, gated community home in Mission Shadows!!!
This 2BR/2BA home has lots to offer...Beautiful Stainless Steel/Quartz and HUGE Galley Kitchen w/Eat-in Area & lots of Counter space, plus a HUGE Walk-in Pantry...Relax in a Spacious Living Room w/Dining Area, Gas-Log FP, and wonderful SUN Room w/lots of windows to let in the natural light...Plus, there's an AZ Room to enjoy just off the Sun Room too!!! Then, walk outside on your wrap around patio with gates out for easy access to the Mailboxes and Pool area!!! Larger Master Bedroom Suite...Bath has NEW Walk-In TUB, Separate Shower, High-end Toilet, Dual Sinks, and Huge Walk-in Closet!!! Guest Suite is lovely and spacious w/larger shower/bath...All this PLUS, a 3rd garage for your golf cart or smaller car!!!
Sold for $355,000
$355,000
3068 AVENIDA DE SUENOS --, Sierra Vista, AZ 85650
2beds
2baths
1,916sqft
Single Family Residence
Built in 1995
4,750 Square Feet Lot
$365,700 Zestimate®
$185/sqft
$1,760 Estimated rent
Home value
$365,700
$307,000 - $435,000
$1,760/mo
Zestimate® history
Owner options
List your home for rent
$1,760/mo
Rent Zestimate®
Find your next renter with Zillow Rental Manager. Plus, with online applications, you can quickly screen prospective tenants – for free.
$1,760/mo
Rent Zestimate®
Refinance and save
$2,208/mo
Est. payment
Refinancing to a lower rate could help reduce your monthly payments and save thousands over the life of the loan.
$2,208/mo
Est. payment
Explore your selling options
Work with a Zillow partner agent
Leverage their expertise and Zillow's premium Showcase listings to get your home seen by more buyers.
Get startedList with your own agent
Get your home in front of millions of buyers by listing it on Zillow.
Learn how to do itSell it yourself
Take full control of how buyers see your home on Zillow by listing For Sale by Owner (FSBO).
List your homeWhat's special
Zillow last checked:
Listing updated:
Listed by:
Jocelyn T Lawley 520-266-2568,
Long Realty Company
Bought with:
Sherry Ethell, BR660843000
Long Realty Company
Source: ARMLS,MLS#: 6832615
Facts & features
Interior
Bedrooms & bathrooms
- Bedrooms: 2
- Bathrooms: 2
Heating
- Natural Gas
Cooling
- Central Air, Ceiling Fan(s), Programmable Thmstat
Appliances
- Included: Dryer, Washer, Refrigerator, Built-in Microwave, Dishwasher, Disposal, Gas Range, Gas Oven
- Laundry: In Garage, Engy Star (See Rmks)
Features
- Pantry, High Speed Internet, Granite Counters, Double Vanity, Eat-in Kitchen, 9+ Flat Ceilings, No Interior Steps, Vaulted Ceiling(s), Separate Shwr & Tub
- Flooring: Tile
- Windows: Skylight(s), Low Emissivity Windows, Solar Screens, Double Pane Windows
- Has basement: No
- Number of fireplaces: 1
- Fireplace features: Gas
Interior area
- Total structure area: 1,916
- Total interior livable area: 1,916 sqft
Property
Parking
- Total spaces: 5
- Parking features: Garage Door Opener, Attch'd Gar Cabinets, Golf Cart Garage
- Garage spaces: 3
- Uncovered spaces: 2
Features
- Stories: 1
- Patio & porch: Covered, Patio
- Exterior features: Private Street(s), Private Yard, Screened in Patio(s)
- Pool features: None
- Spa features: None, Bath
- Fencing: See Remarks,Block,Wrought Iron
- Has view: Yes
- View description: Mountain(s)
Lot
- Size: 4,750 Square Feet
- Features: North/South Exposure, Desert Back, Desert Front, Gravel/Stone Front, Gravel/Stone Back
Details
- Parcel number: 10597339
Construction
Type & style
- Home type: SingleFamily
- Architectural style: Ranch
- Property subtype: Single Family Residence
Materials
- Stucco, Wood Frame, Painted
- Roof: Tile,Built-Up
Condition
- Year built: 1995
Details
- Builder name: Cunningham
- Warranty included: Yes
Utilities & green energy
- Sewer: Public Sewer
- Water: Pvt Water Company
Green energy
- Water conservation: Low-Flow Fixtures, Recirculation Pump
Community & HOA
Community
- Features: Pool, Golf, Gated, Community Spa Htd
- Subdivision: MISSION SHADOWS
HOA
- Has HOA: Yes
- Services included: Maintenance Grounds, Street Maint, Front Yard Maint
- HOA fee: $84 monthly
- HOA name: Mission Shadows
- HOA phone: 520-412-2473
Location
- Region: Sierra Vista
Financial & listing details
- Price per square foot: $185/sqft
- Tax assessed value: $273,415
- Annual tax amount: $1,511
- Date on market: 3/8/2025
- Cumulative days on market: 87 days
- Listing terms: Cash,Conventional,FHA,VA Loan
- Ownership: Fee Simple
Price history
| Date | Event | Price |
|---|---|---|
| 6/2/2025 | Sold | $355,000-5.3%$185/sqft |
Source:  ARMLS #6832615 Report a problem ARMLS #6832615 Report a problem | ||
| 3/8/2025 | Listed for sale | $374,900+41.5%$196/sqft |
Source: ARMLS #6832615 Report a problem | ||
| 5/6/2021 | Sold | $265,000$138/sqft |
Source: ARMLS #6214264 Report a problem | ||
| 4/21/2021 | Pending sale | $265,000$138/sqft |
Source: ARMLS #6214264 Report a problem | ||
| 3/30/2021 | Listed for sale | $265,000+29.3%$138/sqft |
Source: ARMLS #6214264 Report a problem | ||
| 4/30/2019 | Listing removed | $205,000$107/sqft |
Source: ERA Four Feathers Realty, LC #170074 Report a problem | ||
| 3/19/2019 | Listed for sale | $205,000+24.2%$107/sqft |
Source: ERA Four Feathers Realty #170074 Report a problem | ||
| 6/30/2016 | Sold | $165,000$86/sqft |
Source: Public Record Report a problem | ||
Public tax history
| Year | Property taxes | Tax assessment |
|---|---|---|
| 2026 | $1,511 0% | $27,342 +5.8% |
| 2025 | $1,511 -0.3% | $25,849 +8.6% |
| 2024 | $1,516 +8.7% | $23,812 |
| 2023 | $1,395 -19.1% | -- |
| 2022 | $1,723 -4.3% | -- |
| 2021 | $1,801 +24.8% | -- |
| 2020 | $1,443 +9.7% | -- |
| 2019 | $1,316 | -- |
| 2018 | $1,316 -17.7% | -- |
| 2017 | $1,599 | -- |
| 2016 | -- | -- |
| 2015 | -- | -- |
| 2014 | -- | -- |
| 2013 | -- | -- |
| 2012 | -- | -- |
| 2011 | -- | -- |
| 2010 | -- | -- |
| 2009 | -- | -- |
| 2008 | -- | -- |
| 2007 | -- | -- |
| 2006 | $1,377 | -- |
| 2005 | -- | -- |
| 2004 | -- | -- |
| 2003 | -- | -- |
| 2002 | -- | -- |
Find assessor info on the county website
Neighborhood: 85650
Nearby homes
- $342,200-- bd-- ba2k sqft3054 Avenida De Suenos, Sierra Vista, AZ 85650Off Market
- $295,2002 bd2 ba1.7k sqft3082 Avenida De Suenos, Sierra Vista, AZ 85650Off Market
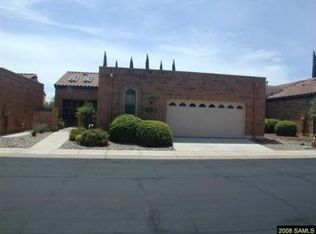
- $294,400-- bd-- ba1.5k sqft3042 Avenida De Suenos, Sierra Vista, AZ 85650Off Market
- $324,700-- bd-- ba1.7k sqft3096 Avenida De Suenos, Sierra Vista, AZ 85650Off Market
- $231,700-- bd-- ba-- sqft3077 Via Elegante, Sierra Vista, AZ 85650Off Market
- $321,0002 bd2 ba1.8k sqft3061 Avenida De Suenos, Sierra Vista, AZ 85650Off Market
- $366,500-- bd-- ba1.9k sqft3075 Avenida De Suenos, Sierra Vista, AZ 85650Off Market
- $359,300-- bd-- ba1.8k sqft3047 Avenida De Suenos, Sierra Vista, AZ 85650Off Market
Nearby schools
GreatSchools rating
- 5/10Village Meadows Elementary SchoolGrades: K-6Distance: 1.9 mi
- 3/10Joyce Clark Middle SchoolGrades: K-8Distance: 2 mi
- 6/10Buena High SchoolGrades: 7-12Distance: 4 mi
Schools provided by the listing agent
- Elementary: Huachuca Mountain Elementary School
- Middle: Joyce Clark Middle School
- High: Buena High School
- District: Sierra Vista Unified District
Source: ARMLS. This data may not be complete. We recommend contacting the local school district to confirm school assignments for this home.


Get pre-qualified for a loan
At Zillow Home Loans, we can pre-qualify you in as little as 5 minutes with no impact to your credit score.An equal housing lender. NMLS #10287.
- Arizona
- Cochise County
- Sierra Vista
- 85650
- 3068 AVENIDA DE SUENOS --
Nearby cities
Nearby zip codes
Other Sierra Vista Topics
