Welcome to the Village at Eskie Park by DR Horton, an exclusive 25-home single-family community located in Lower Providence Township within the Methacton School District. This Sorrento floor plan offers 2582+ square feet of thoughtfully designed living space, featuring 4 bedrooms, 3.5 baths, a 2-car garage, and a finished basement, providing valuable additional living space for entertaining or everyday use. The main level is designed for both comfort and entertaining, featuring a spacious great room, dining area, and a gourmet kitchen with a large island, quartz countertops, stainless-steel appliance including a double wall oven, 4-burner gas cooktop, built-in microwave, and dishwasher, along with white shaker-style soft-close cabinetry. A flex space at the front of the home provides versatility for a home office, study or sitting area. Upstairs you'll find the primary suite featuring a spacious bath with a dual-sink vanity and quartz countertops, an oversized walk-in shower, and a generous walk-in closet. Bedrooms two and three share a Jack-and-Jill bathroom, while the fourth bedroom includes its own private en-suite bath, ideal for guests or multi-generational living. A second-floor laundry room adds everyday convenience. This home is available for early summer move-in, offering the opportunity to settle in ahead of the upcoming school year. **Construction is underway. Please reach out to a sales representative for details.** **Photos are representative and not the actual home. **3068 Bella Circle is located at Lot 5 **June/July 2026 settlement.**
Sold for $843,990
$843,990
3068 Bella Cir, Eagleville, PA 19403
4beds
3,321sqft
Single Family Residence
Built in 2026
8,024 Square Feet Lot
$844,700 Zestimate®
$254/sqft
$5,246 Estimated rent
Home value
$844,700
$794,000 - $895,000
$5,246/mo
Zestimate® history
Owner options
List your home for rent
$5,246/mo
Rent Zestimate®
Find your next renter with Zillow Rental Manager. Plus, with online applications, you can quickly screen prospective tenants – for free.
$5,246/mo
Rent Zestimate®
Refinance and save
$5,670/mo
Est. payment
Refinancing to a lower rate could help reduce your monthly payments and save thousands over the life of the loan.
$5,670/mo
Est. payment
Explore your selling options
Work with a Zillow partner agent
Leverage their expertise and Zillow's premium Showcase listings to get your home seen by more buyers.
Get startedList with your own agent
Get your home in front of millions of buyers by listing it on Zillow.
Learn how to do itSell it yourself
Take full control of how buyers see your home on Zillow by listing For Sale by Owner (FSBO).
List your homeWhat's special
Quartz countertopsWhite shaker-style soft-close cabinetrySpacious great roomDining areaGenerous walk-in closetOversized walk-in shower
Zillow last checked:
Listing updated:
Listed by:
Joanne Goldstein 215-588-6331,
D.R. Horton Realty of Pennsylvania
Bought with:
Erica Walker, RS-0038477
Keller Williams Real Estate -Exton
Source: Bright MLS,MLS#: PAMC2176732
Facts & features
Interior
Bedrooms & bathrooms
- Bedrooms: 4
- Bathrooms: 4
- Full bathrooms: 3
- 1/2 bathrooms: 1
- Main level bathrooms: 1
Rooms
- Room types: Dining Room, Primary Bedroom, Bedroom 2, Bedroom 3, Bedroom 4, Kitchen, Basement, Great Room, Laundry, Office
Primary bedroom
- Features: Attached Bathroom, Walk-In Closet(s)
- Level: Upper
- Area: 238 Square Feet
- Dimensions: 17 X 14
Bedroom 2
- Features: Jack and Jill Bathroom, Walk-In Closet(s)
- Level: Upper
- Area: 168 Square Feet
- Dimensions: 12 X 14
Bedroom 3
- Features: Jack and Jill Bathroom, Walk-In Closet(s)
- Level: Upper
- Area: 210 Square Feet
- Dimensions: 15 X 14
Bedroom 4
- Features: Attached Bathroom, Walk-In Closet(s)
- Level: Upper
- Area: 144 Square Feet
- Dimensions: 12 X 12
Basement
- Features: Basement - Finished, Lighting - LED, Flooring - Carpet
- Level: Lower
- Area: 676 Square Feet
- Dimensions: 26 X 26
Dining room
- Features: Flooring - Luxury Vinyl Plank
- Level: Main
- Area: 119 Square Feet
- Dimensions: 7 X 17
Great room
- Features: Flooring - Luxury Vinyl Plank
- Level: Main
- Area: 289 Square Feet
- Dimensions: 17 X 17
Kitchen
- Features: Flooring - Luxury Vinyl Plank, Pantry, Countertop(s) - Quartz, Fireplace - Gas, Kitchen Island, Lighting - LED
- Level: Main
- Area: 204 Square Feet
- Dimensions: 12 X 17
Laundry
- Level: Upper
Office
- Features: Flooring - Carpet
- Level: Main
- Area: 108 Square Feet
- Dimensions: 12 X 9
Heating
- Central, Forced Air, Natural Gas
Cooling
- Central Air, Electric
Appliances
- Included: Microwave, Cooktop, Dishwasher, Disposal, Oven, Stainless Steel Appliance(s), Water Heater, Electric Water Heater
- Laundry: Upper Level, Laundry Room
Features
- Open Floorplan, Kitchen - Gourmet, Kitchen Island, Pantry, Walk-In Closet(s), 9'+ Ceilings, Dry Wall
- Flooring: Carpet, Ceramic Tile, Luxury Vinyl
- Basement: Full
- Has fireplace: No
Interior area
- Total structure area: 3,609
- Total interior livable area: 3,321 sqft
- Finished area above ground: 2,582
- Finished area below ground: 739
Property
Parking
- Total spaces: 4
- Parking features: Garage Faces Front, Attached, Driveway
- Attached garage spaces: 2
- Uncovered spaces: 2
Accessibility
- Accessibility features: None
Features
- Levels: Two
- Stories: 2
- Exterior features: Lawn Sprinkler
- Pool features: None
Lot
- Size: 8,024 Square Feet
Details
- Additional structures: Above Grade, Below Grade
- Parcel number: NO TAX RECORD
- Zoning: RESIDENTIAL
- Special conditions: Standard
Construction
Type & style
- Home type: SingleFamily
- Architectural style: Colonial
- Property subtype: Single Family Residence
Materials
- Rough-In Plumbing, Vinyl Siding
- Foundation: Passive Radon Mitigation, Concrete Perimeter
- Roof: Architectural Shingle
Condition
- Excellent
- New construction: Yes
- Year built: 2026
Details
- Builder model: Sorrento
- Builder name: DR Horton
Utilities & green energy
- Electric: 200+ Amp Service
- Sewer: No Septic System
- Water: Public
- Utilities for property: Cable Available, Electricity Available, Natural Gas Available, Phone Available, Sewer Available, Water Available
Community & HOA
Community
- Subdivision: None Available
HOA
- Has HOA: Yes
- HOA fee: $150 monthly
Location
- Region: Eagleville
- Municipality: LOWER PROVIDENCE TWP
Financial & listing details
- Price per square foot: $254/sqft
- Date on market: 5/1/2026
- Listing agreement: Exclusive Agency
- Ownership: Fee Simple
Price history
| Date | Event | Price |
|---|---|---|
| 7/17/2026 | Sold | $843,990$254/sqft |
Source:  Bright MLS #PAMC2176732 Report a problem Bright MLS #PAMC2176732 Report a problem | ||
| 5/3/2026 | Pending sale | $843,990$254/sqft |
Source: Bright MLS #PAMC2176732 Report a problem | ||
| 4/28/2026 | Listed for sale | $843,990$254/sqft |
Source:  DR Horton Report a problem DR Horton Report a problem | ||
Public tax history
Tax history is unavailable.
Neighborhood: 19403
Nearby homes
- $853,9904 bd4 ba3.3k sqft3066 Bella Cir, Eagleville, PA 19403Sold
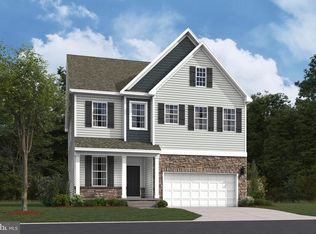
- from $858,9905 bd3 ba3.2k sqftHampshire Plan, The Village at Eskie Park, Eagleville, PA 19403New Construction
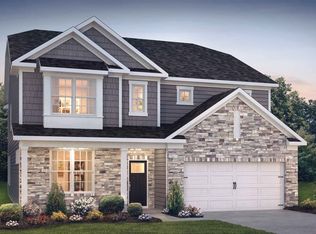
- from $808,9904 bd4 ba2.6k sqftSorrento Plan, The Village at Eskie Park, Eagleville, PA 19403New Construction
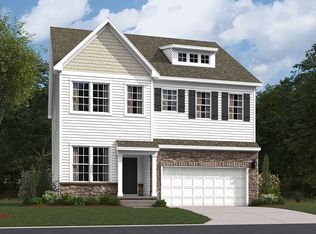
- $914,9855 bd3 ba3.9k sqft424 Church Rd, Norristown, PA 19403Pending
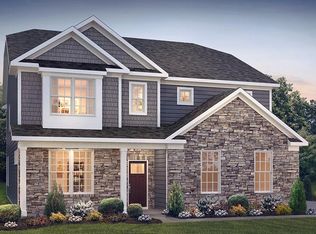
- $864,9904 bd4 ba3.3k sqft3064 Bella Cir, Eagleville, PA 19403Pending
- $513,1002 bd1 ba1.2k sqft426 Church Rd, Norristown, PA 19403Off Market
- $852,9904 bd4 ba3.3k sqft3062 Bella Cir, Eagleville, PA 19403New Construction
- $819,9904 bd4 ba3.3k sqft3060 Bella Cir, Eagleville, PA 19403New Construction
Nearby schools
GreatSchools rating
- 7/10Eagleville El SchoolGrades: K-4Distance: 0.7 mi
- 8/10Arcola Intermediate SchoolGrades: 7-8Distance: 1.9 mi
- 9/10Methacton High SchoolGrades: 9-12Distance: 1.1 mi
Schools provided by the listing agent
- Elementary: Eagleville
- Middle: Skyview Upper
- High: Methacton
- District: Methacton
Source: Bright MLS. This data may not be complete. We recommend contacting the local school district to confirm school assignments for this home.
Get a cash offer in 3 minutes
Find out how much your home could sell for in as little as 3 minutes with a no-obligation cash offer.
Estimated market value
$844,700
Get a cash offer in 3 minutes
Find out how much your home could sell for in as little as 3 minutes with a no-obligation cash offer.
Estimated market value
$844,700
- Pennsylvania
- Montgomery County
- Trooper
- 19403
- 3068 Bella Cir
