MLS# 291977 Set adjacent to the 14th green at Horn Rapids Golf Course and with thoughtfully designed indoor and outdoor living, this home delivers an incredible place to relax and unwind. The outdoor space is unmatched, featuring a full outdoor kitchen with flat top grill, BBQ, and fridge, a natural gas firepit, and a large pergola. The in-ground pool with motorized cover adds both convenience and peace of mind, while the xeriscaped yard keeps maintenance to a minimum without sacrificing curb appeal. A private covered patio off the primary suite completes the setup.Inside, the home opens up with soaring 16’ vaulted ceilings in the living room, enhanced by engineered hardwood flooring that runs through the the living room, dining, primary suite, and stairs. Tile floors carry through bathrooms and hallways, with durable laminate plank in the secondary bedrooms. The kitchen is built for both everyday use and entertaining, featuring a double oven setup with a 6-burner range, integrated griddle and large hood vent.The primary suite is designed for comfort, offering a huge walk-in shower with dual heads, a jetted soaking tub, and direct access to the covered patio. Additional upgrades include brand new tinted windows at the rear of the house, surround sound wiring, instant hot water, and a Kinetico drinking water filtration and whole house water softener.An oversized 3-car garage, expansive driveway, and a large bonus room above the garage provide flexibility for storage, hobbies, or additional living space. With golf course frontage, intentional upgrades, and a backyard built to entertain, this home offers a complete package without the upkeep typically required to maintain it.
Sold for $600,000
$600,000
3068 Bluffs Dr, Richland, WA 99354
3beds
2,898sqft
Single Family Residence
Built in 2006
0.26 Acres Lot
$599,800 Zestimate®
$207/sqft
$2,937 Estimated rent
Home value
$599,800
$570,000 - $630,000
$2,937/mo
Zestimate® history
Owner options
List your home for rent
$2,937/mo
Rent Zestimate®
Find your next renter with Zillow Rental Manager. Plus, with online applications, you can quickly screen prospective tenants – for free.
$2,937/mo
Rent Zestimate®
Refinance and save
$3,915/mo
Est. payment
Refinancing to a lower rate could help reduce your monthly payments and save thousands over the life of the loan.
$3,915/mo
Est. payment
Explore your selling options
Work with a Zillow partner agent
Leverage their expertise and Zillow's premium Showcase listings to get your home seen by more buyers.
Get startedList with your own agent
Get your home in front of millions of buyers by listing it on Zillow.
Learn how to do itSell it yourself
Take full control of how buyers see your home on Zillow by listing For Sale by Owner (FSBO).
List your homeWhat's special
Golf course frontageInstant hot waterLarge pergolaBackyard built to entertainNatural gas firepitExpansive drivewayXeriscaped yard
Zillow last checked:
Listing updated:
Listed by:
Connor MacDougall 509-567-5572,
Retter and Company Sotheby's
Bought with:
Toby Connolley, 88374
Coldwell Banker Tomlinson
Source: PACMLS,MLS#: 291977
Facts & features
Interior
Bedrooms & bathrooms
- Bedrooms: 3
- Bathrooms: 2
- Full bathrooms: 2
Bedroom
- Level: M
- Area: 285
- Dimensions: 19 x 15
Bedroom 1
- Level: M
- Area: 156
- Dimensions: 13 x 12
Bedroom 2
- Level: M
- Area: 156
- Dimensions: 13 x 12
Dining room
- Level: M
- Area: 156
- Dimensions: 13 x 12
Kitchen
- Level: M
- Area: 182
- Dimensions: 14 x 13
Living room
- Level: M
- Area: 240
- Dimensions: 16 x 15
Heating
- Forced Air, Gas, Furnace, Natural Gas
Cooling
- Central Air, Electric
Appliances
- Included: Dishwasher, Dryer, Disposal, Microwave, Range/Oven, Refrigerator, Washer, Water Softener Owned, Water Purifier, Water Heater
Features
- Vaulted Ceiling(s), Ceiling Fan(s)
- Flooring: Carpet, Laminate, Tile, Wood
- Windows: Triple Pane Windows, Windows - Vinyl, Drapes/Curtains/Blinds
- Basement: None
- Number of fireplaces: 1
- Fireplace features: 1, Gas, Living Room
Interior area
- Total structure area: 2,898
- Total interior livable area: 2,898 sqft
Property
Parking
- Total spaces: 3
- Parking features: Attached, Garage Door Opener, Golf Cart Garage, Off Street, 3 car
- Attached garage spaces: 3
Features
- Levels: 1 Story w/ bonus room
- Stories: 1
- Patio & porch: Patio/Covered, Patio/Open
- Has private pool: Yes
- Pool features: Heated Other, In Ground, See Remarks
- Has view: Yes
- Frontage type: Golf Course
Lot
- Size: 0.26 Acres
- Features: Located in City Limits, Plat Map - Recorded, Seller Will Not Divide, Professionally Landscaped
Details
- Parcel number: 129081060000015
- Zoning description: Residential
Construction
Type & style
- Home type: SingleFamily
- Property subtype: Single Family Residence
Materials
- Stucco
- Foundation: Concrete, Slab
- Roof: Comp Shingle
Condition
- Existing Construction (Not New)
- New construction: No
- Year built: 2006
Utilities & green energy
- Water: Public
- Utilities for property: Sewer Connected
Community & HOA
Community
- Subdivision: Horn Rapids
HOA
- Has HOA: Yes
- HOA fee: $270 quarterly
Location
- Region: Richland
Financial & listing details
- Price per square foot: $207/sqft
- Tax assessed value: $777,080
- Annual tax amount: $5,761
- Date on market: 5/27/2026
- Listing terms: Cash,Conventional,FHA,VA Loan,ARM
- Electric utility on property: Yes
- Road surface type: Paved
Price history
| Date | Event | Price |
|---|---|---|
| 5/27/2026 | Sold | $600,000-7.7%$207/sqft |
Source:  PACMLS #291977 Report a problem PACMLS #291977 Report a problem | ||
| 5/13/2026 | Listed for sale | $650,000$224/sqft |
Source: PACMLS #291977 Report a problem | ||
| 4/21/2026 | Pending sale | $650,000$224/sqft |
Source: PACMLS #291977 Report a problem | ||
| 4/10/2026 | Listed for sale | $650,000+32.1%$224/sqft |
Source: PACMLS #291977 Report a problem | ||
| 10/31/2017 | Sold | $492,000-1.6%$170/sqft |
Source: PACMLS #222709 Report a problem | ||
| 7/22/2017 | Price change | $499,900-1%$172/sqft |
Source: John L Scott Real Estate #222709 Report a problem | ||
| 7/8/2017 | Listed for sale | $505,000-1%$174/sqft |
Source: John L Scott Real Estate #222709 Report a problem | ||
| 5/24/2017 | Listing removed | $510,000$176/sqft |
Source: John L Scott Real Estate #220746 Report a problem | ||
| 4/22/2017 | Listed for sale | $510,000+8.5%$176/sqft |
Source: John L Scott Real Estate #220746 Report a problem | ||
| 7/12/2016 | Sold | $469,967-1.5%$162/sqft |
Source: PACMLS #210607 Report a problem | ||
| 5/18/2016 | Price change | $477,007-2.2%$165/sqft |
Source: Windermere Tri-Cities #210607 Report a problem | ||
| 3/23/2016 | Listed for sale | $487,502+13.4%$168/sqft |
Source: Windermere Real Estate/Tri-Cities #210607 Report a problem | ||
| 7/18/2013 | Sold | $429,900-13.2%$148/sqft |
Source: PACMLS #189854 Report a problem | ||
| 3/3/2011 | Listed for sale | $495,000+11%$171/sqft |
Source: Tomlinson Associated Brokers #173943 Report a problem | ||
| 4/6/2007 | Sold | $445,900$154/sqft |
Source: Public Record Report a problem | ||
Public tax history
| Year | Property taxes | Tax assessment |
|---|---|---|
| 2024 | $7,210 +17% | $777,080 +17.7% |
| 2023 | $6,162 +16% | $660,230 +23.5% |
| 2022 | $5,312 +0.3% | $534,400 +11.2% |
| 2021 | $5,297 +3.8% | $480,470 +8.1% |
| 2020 | $5,103 -5.5% | $444,520 |
| 2019 | $5,398 +13.7% | $444,520 +5.5% |
| 2018 | $4,748 -16.3% | $421,290 |
| 2017 | $5,671 +14.8% | $421,290 |
| 2016 | $4,940 | $421,290 |
| 2015 | $4,940 -1.9% | $421,290 |
| 2014 | $5,034 | $421,290 |
| 2013 | $5,034 | $421,290 +2.9% |
| 2012 | -- | $409,290 -2.7% |
| 2011 | -- | $420,570 |
| 2010 | -- | $420,570 |
| 2009 | -- | $420,570 |
| 2008 | -- | -- |
| 2007 | -- | -- |
| 2006 | -- | -- |
Find assessor info on the county website
Neighborhood: 99354
Nearby homes
- $895,5004 bd4 ba3.7k sqft3062 Bluffs Dr, Richland, WA 99354Off Market
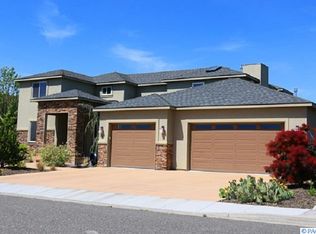
- $662,3002 bd2 ba2.6k sqft3074 Bluffs Dr, Richland, WA 99354Off Market
- $575,2004 bd2 ba2.4k sqft3065 Bluffs Dr, Richland, WA 99354Off Market
- $616,3004 bd3 ba2.5k sqft3071 Bluffs Dr, Richland, WA 99354Off Market
- $555,7003 bd2 ba2.1k sqft3059 Bluffs Dr, Richland, WA 99354Off Market
- $670,6003 bd3 ba2.6k sqft3056 Bluffs Dr, Richland, WA 99354Off Market
- $548,7003 bd2 ba2.1k sqft3059 Bluffs Dr, Richland, WA 99352Off Market
- $536,0003 bd2 ba1.9k sqft3077 Bluffs Dr, Richland, WA 99354Off Market
Nearby schools
GreatSchools rating
- 5/10Sacajawea Elementary SchoolGrades: K-5Distance: 3 mi
- 4/10Chief Joseph Middle SchoolGrades: 6-8Distance: 3.1 mi
- 8/10Hanford High SchoolGrades: 9-12Distance: 3.2 mi


Get pre-qualified for a loan
At Zillow Home Loans, we can pre-qualify you in as little as 5 minutes with no impact to your credit score.An equal housing lender. NMLS #10287.
Sell for more on Zillow
Get a Zillow Showcase℠ listing at no additional cost and you could sell for .
$599,800
2% more
+$11,996
With Zillow Showcase(estimated)
$611,796
- Washington
- Benton County
- Richland
- 99354
- 3068 Bluffs Dr
Nearby cities
Nearby zip codes
Other Richland Topics
