Skip main navigation
Sold for $417,000
  • $417,000

    3068 Chort Aly, Orlando, FL 32828

    3beds
    1,810sqft
    Townhouse
    Built in 2015
    2,306 Square Feet Lot
    $385,800 Zestimate®
    $230/sqft
    $2,598 Estimated rent

    Home value

    $385,800

    $367,000 - $405,000

    $2,598/mo

    Zestimate® history
    Loading
    Loading...

    Owner options

    List your home for rent

    $2,598/mo

    Rent Zestimate®

    Find your next renter with Zillow Rental Manager. Plus, with online applications, you can quickly screen prospective tenants – for free.

    Learn more

    $2,598/mo

    Rent Zestimate®

    Refinance and save

    $3,212/mo

    Est. payment

    Refinancing to a lower rate could help reduce your monthly payments and save thousands over the life of the loan.

    See today's rates

    $3,212/mo

    Est. payment

    Explore your selling options

    Work with a Zillow partner agent

    Leverage their expertise and Zillow's premium Showcase listings to get your home seen by more buyers.

    Get started

    List with your own agent

    Get your home in front of millions of buyers by listing it on Zillow.

    Learn how to do it

    Sell it yourself

    Take full control of how buyers see your home on Zillow by listing For Sale by Owner (FSBO).

    List your home

    What's special

    Waterford lakes town centerCoffee shopsHalf bathroomBaseball fieldBeautiful open floorSmall officeWood flooring
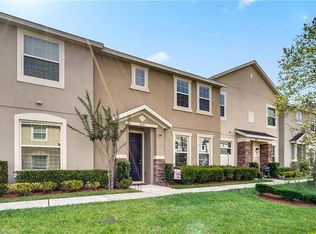
    Welcome to this lovely 2-story, excellent-condition, sole owned Townhome located in the desirable Downtown Avalon Park community in Orlando, FL! With 3 beds, 2.5 baths, and a 2-car covered garage, this beautiful Townhome is now move-in ready! It also has an additional bonus room with door access from the back of the house, a small office, and a gorgeous under-the-stairs Playhouse. FIRST FLOOR: Beautiful open floor, large living and dining areas, Luxury appointed with 17-inch tile floor and 2-inch faux wood blinds on all windows with a half bathroom located downstairs. Open kitchen with a breakfast/entertainment granite countertop upgraded 42” cabinets throughout, and backsplash. Stainless steel kitchen appliances include a Refrigerator/Freezer, Dishwasher, Microwave, and Stove Oven. Garage with top-quality floor coating, 12’ tall roof, double racks, and attic for additional storage. The laundry is conveniently located in the garage with a washer and dryer. SECOND FLOOR: Spacious master bedroom (very well illuminated) with an additional wall closet. Master bathroom with double vanities and 2 spacious walk-in closets. 2 large secondary bedrooms and a bathroom are found upstairs, with the second-floor hallway and stairs having laminated wood flooring. LOCATION: Right in the heart of Downtown Avalon Park with the perfect location, walking distance to various downtown shops including Publix (0.2 mi), CVS (0.3 mi), YMCA (0.4 mi), 7/11 (0.2 mi) and the new Market Place (0.5 mi) with a variety of restaurants, coffee shops, bakeries, pizzerias and more. Access to community Pools, Tennis courts, Racquetball, and basketball courts included. Additionally, a Baseball field, Playground, Splash Park, Dog park, and much more! Avalon Park is also home of top ranked public schools and charter elementary schools. This amazing central location is close to SR417, SR408, and Beach Line 528. Close by is the University of Central Florida, which is located only 18 minutes away, Waterford Lakes Town Center a quick 13 minutes, Downtown Orlando a 25-minute drive, and the Orlando International Airport 23 minutes away. Cocoa Beach is the closest beach located only 50 minutes away! HOA includes basic cable and internet. Schedule your showing today and make this Avalon Park Townhome your place to call home!

    Zillow last checked:

    Listing updated:

    Listed by:

    Yezid Beltran 407-300-0172,

    PREFERRED REAL ESTATE BROKERS 407-440-4900

    Bought with:

    Sandra Melendez

    FLORIDA REALTY INVESTMENTS

    Source: Stellar MLS,MLS#: O6139697MLS LogoOriginating MLS: Orlando Regional

    Facts & features

    Interior

    Bedrooms & bathrooms
    • Bedrooms: 3
    • Bathrooms: 3
    • Full bathrooms: 2
    • 1/2 bathrooms: 1
    Primary bedroom
    • Features: Ceiling Fan(s)
    • Level: Second
    • Dimensions: 14.4x12.8
    Bedroom 2
    • Features: Ceiling Fan(s)
    • Level: Second
    • Dimensions: 13x10
    Bedroom 3
    • Features: Ceiling Fan(s)
    • Level: Second
    • Dimensions: 10.8x12
    Primary bathroom
    • Features: Shower No Tub
    • Level: Second
    Bathroom 2
    • Features: Ceiling Fan(s)
    • Level: Second
    Bathroom 3
    • Features: Ceiling Fan(s)
    • Level: First
    Balcony porch lanai
    • Features: Ceiling Fan(s)
    • Level: First
    • Dimensions: 8x8
    Dining room
    • Level: First
    • Dimensions: 13x10
    Kitchen
    • Features: Granite Counters
    • Level: First
    • Dimensions: 10x12
    Living room
    • Features: Ceiling Fan(s)
    • Level: First
    • Dimensions: 14.8x14
    Heating
    • Electric
    Cooling
    • Central Air
    Appliances
    • Included: Dishwasher, Disposal, Dryer, Microwave, Range, Refrigerator, Washer
    • Laundry: In Garage
    Features
    • Ceiling Fan(s), High Ceilings, PrimaryBedroom Upstairs, Open Floorplan, Solid Surface Counters, Thermostat, Walk-In Closet(s)
    • Flooring: Carpet, Laminate, Tile
    • Windows: Blinds, Double Pane Windows
    • Has fireplace: No
    Interior area
    • Total structure area: 2,242
    • Total interior livable area: 1,810 sqft

    Property

    Parking
    • Total spaces: 2
    • Parking features: Alley Access, Garage Door Opener
    • Attached garage spaces: 2
    Features
    • Levels: Two
    • Stories: 2
    • Patio & porch: Enclosed, Front Porch
    • Exterior features: Garden, Rain Gutters
    • Waterfront features: Lake
    Lot
    • Size: 2,306 Square Feet
    Details
    • Parcel number: 062332102800040
    • Zoning: R
    • Special conditions: None

    Construction

    Type & style
    • Home type: Townhouse
    • Property subtype: Townhouse
    Materials
    • Block, Stucco
    • Foundation: Slab
    • Roof: Shingle
    Condition
    • Completed
    • New construction: No
    • Year built: 2015
    Details
    • Builder model: Abbey
    • Builder name: A & M Homes

    Utilities & green energy

    • Sewer: Public Sewer
    • Water: Public
    • Utilities for property: Cable Available, Cable Connected, Electricity Connected, Phone Available, Sewer Connected, Water Connected

    Community & HOA

    Community
    • Features: Lake, Community Mailbox, Dog Park, Park, Playground, Pool, Racquetball, Restaurant, Sidewalks
    • Security: Security System
    • Pet fee: $0 monthly
    • Subdivision: AVALON PARK NORTHWEST VILLAGE CENTER
    HOA
    • Has HOA: Yes
    • Services included: Cable TV, Community Pool, Internet, Maintenance Structure, Pool Maintenance
    • HOA fee: $223 monthly
    • HOA name: Sara Munawar Cortes
    Location
    • Region: Orlando

    Financial & listing details

    • Price per square foot: $230/sqft
    • Tax assessed value: $343,751
    • Annual tax amount: $2,793
    • Date on market: 9/6/2023
    • Cumulative days on market: 5 days
    • Ownership: Fee Simple
    • Total actual rent: 0
    • Electric utility on property: Yes
    • Road surface type: Asphalt

    Price history

    DateEventPrice
    10/12/2023Sold$417,000$230/sqft
    Source: Stellar MLS #O6139697 Report a problem
    9/11/2023Pending sale$417,000$230/sqft
    Source: Stellar MLS #O6139697 Report a problem
    9/6/2023Listed for sale$417,000+111.3%$230/sqft
    Source: Stellar MLS #O6139697 Report a problem
    8/14/2015Sold$197,380$109/sqft
    Source: Stellar MLS #O5355412 Report a problem

    Public tax history

    YearProperty taxesTax assessment
    2024$5,220 +79.6%$343,751 +65.8%
    2023$2,907 +4.1%$207,365 +3%
    2022$2,794 +1.8%$201,325 +3%
    2021$2,745 +1%$195,461 +1.4%
    2020$2,718 +1.6%$192,762 +2.3%
    2019$2,674 +0.9%$188,428 +1.9%
    2018$2,651 $184,915 +1.6%
    2017$2,651 +1.7%$182,088 +2.7%
    2016$2,608 +1.1%$177,387 +491.3%
    2015$2,580 $30,000
    Find assessor info on the county website

    Neighborhood: Alafaya

    Nearby schools

    GreatSchools rating
    Schools provided by the listing agent
    • Elementary: Stone Lake Elem
    • Middle: Avalon Middle
    • High: Timber Creek High

    Source: Stellar MLS. This data may not be complete. We recommend contacting the local school district to confirm school assignments for this home.

    Get a cash offer in 3 minutes
    Find out how much your home could sell for in as little as 3 minutes with a no-obligation cash offer.
    Estimated market value
    $385,800
    Get a cash offer in 3 minutes
    Find out how much your home could sell for in as little as 3 minutes with a no-obligation cash offer.
    Estimated market value
    $385,800