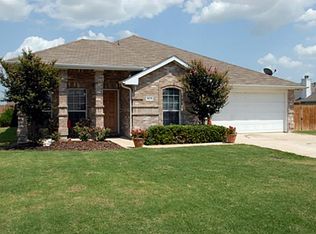
STOP the Search — this Rockwall beauty has it all! Meticulously cared for, this one-owner home truly reflects pride of ownership.
Offering 4 spacious bedrooms, 2 full baths, and 2,162 square feet of thoughtfully designed living space. With two living room areas and a dedicated dining room and breakfast nook, there’s plenty of space to entertain. Elegant plantation shutters add charm and natural light throughout. The inviting main living area features a cozy gas fireplace, perfect for relaxing evenings at home, while the kitchen is ideal for everyday living and entertaining, complete with a gas stove top and built in oven and microwave and large pantry for ample storage. The generous sized primary bedroom features abundant space, natural light. The primary bathroom offering double sinks and vanity space, a separate soaking tub and stand alone shower, and a large walk-in closet of your dreams. Enjoy outdoor living under the covered back patio, perfect for morning coffee or weekend barbecues. The two-car garage provides ample storage and parking, and the home has been meticulously cared for from top to bottom. Short drive to Lake Ray Hubbard, convenient access to school and medical facilities, near grocery stores, dining, nearby parks and newly open fitness spots.
Sold
Price Unknown
3068 Cobblestone Dr, Rockwall, TX 75087
4beds
2,162sqft
Single Family Residence
Built in 2004
0.37 Acres Lot
$350,800 Zestimate®
$--/sqft
$2,721 Estimated rent
Home value
$350,800
$326,000 - $379,000
$2,721/mo
Zestimate® history
Owner options
List your home for rent
$2,721/mo
Rent Zestimate®
Find your next renter with Zillow Rental Manager. Plus, with online applications, you can quickly screen prospective tenants – for free.
$2,721/mo
Rent Zestimate®
Refinance and save
$300/mo
Est. payment
Refinancing to a lower rate could help reduce your monthly payments and save thousands over the life of the loan.
$300/mo
Est. payment
Explore your selling options
Work with a Zillow partner agent
Leverage their expertise and Zillow's premium Showcase listings to get your home seen by more buyers.
Get startedList with your own agent
Get your home in front of millions of buyers by listing it on Zillow.
Learn how to do itSell it yourself
Take full control of how buyers see your home on Zillow by listing For Sale by Owner (FSBO).
List your homeWhat's special
Cozy gas fireplaceGas stove topDedicated dining roomLarge walk-in closetBreakfast nook
Zillow last checked:
Listing updated:
Listed by:
Kenia Sanchez 0706556 214-649-2023,
Compass RE Texas, LLC 214-814-8100
Bought with:
Jennifer Courbier
Fathom Realty LLC
Source: NTREIS,MLS#: 21189402
Facts & features
Interior
Bedrooms & bathrooms
- Bedrooms: 4
- Bathrooms: 2
- Full bathrooms: 2
Primary bedroom
- Features: Ceiling Fan(s)
- Level: First
- Dimensions: 14 x 14
Bedroom
- Features: Ceiling Fan(s), Walk-In Closet(s)
- Level: First
- Dimensions: 12 x 10
Bedroom
- Features: Ceiling Fan(s), Walk-In Closet(s)
- Level: First
- Dimensions: 10 x 10
Bedroom
- Features: Ceiling Fan(s), Walk-In Closet(s)
- Level: First
- Dimensions: 9 x 10
Primary bathroom
- Features: Dual Sinks, Garden Tub/Roman Tub, Separate Shower
- Level: First
- Dimensions: 14 x 7
Breakfast room nook
- Level: First
- Dimensions: 13 x 11
Dining room
- Level: First
- Dimensions: 16 x 19
Family room
- Features: Ceiling Fan(s), Fireplace
- Level: First
- Dimensions: 16 x 16
Other
- Level: First
- Dimensions: 9 x 8
Laundry
- Features: Built-in Features
- Level: First
- Dimensions: 5 x 5
Living room
- Level: First
- Dimensions: 16 x 19
Heating
- Central, Electric
Cooling
- Central Air, Ceiling Fan(s), Electric
Appliances
- Included: Dishwasher, Gas Cooktop, Disposal, Gas Oven, Gas Water Heater, Microwave
- Laundry: Washer Hookup, Dryer Hookup, Laundry in Utility Room
Features
- Built-in Features, Chandelier, Decorative/Designer Lighting Fixtures, Eat-in Kitchen, Kitchen Island, Open Floorplan, Pantry, Walk-In Closet(s)
- Flooring: Carpet, Ceramic Tile
- Windows: Shutters, Window Coverings
- Has basement: No
- Number of fireplaces: 1
- Fireplace features: Gas
Interior area
- Total interior livable area: 2,162 sqft
Property
Parking
- Total spaces: 2
- Parking features: Drive Through, Garage, Garage Door Opener
- Attached garage spaces: 2
Features
- Levels: One
- Stories: 1
- Patio & porch: Covered
- Pool features: None
- Fencing: Wood
Lot
- Size: 0.37 Acres
Details
- Parcel number: 000000057563
Construction
Type & style
- Home type: SingleFamily
- Architectural style: Traditional,Detached
- Property subtype: Single Family Residence
- Attached to another structure: Yes
Materials
- Brick
- Foundation: Slab
- Roof: Composition
Condition
- Year built: 2004
Utilities & green energy
- Sewer: Public Sewer
- Water: Public
- Utilities for property: Electricity Available, Electricity Connected, Natural Gas Available, Sewer Available, Separate Meters, Water Available
Community & HOA
Community
- Security: Smoke Detector(s), Security Lights
- Subdivision: Stoney Hollow Add
HOA
- Has HOA: Yes
- Services included: Association Management, Maintenance Grounds
- HOA fee: $300 annually
- HOA name: stoney Hollow HOA
- HOA phone: 469-480-8000
Location
- Region: Rockwall
Financial & listing details
- Tax assessed value: $411,160
- Annual tax amount: $6,446
- Date on market: 2/24/2026
- Cumulative days on market: 5 days
- Listing terms: Cash,Conventional,FHA,VA Loan
- Exclusions: Furniture is negotiable
- Electric utility on property: Yes
Price history
| Date | Event | Price |
|---|---|---|
| 3/31/2026 | Sold | -- |
Source: NTREIS #21189402 Report a problem | ||
| 3/8/2026 | Pending sale | $355,000$164/sqft |
Source: NTREIS #21189402 Report a problem | ||
| 3/2/2026 | Contingent | $355,000$164/sqft |
Source: NTREIS #21189402 Report a problem | ||
| 2/24/2026 | Listed for sale | $355,000$164/sqft |
Source: NTREIS #21189402 Report a problem | ||
Public tax history
| Year | Property taxes | Tax assessment |
|---|---|---|
| 2025 | $934 | $409,158 +10% |
| 2024 | $934 | $371,962 +10% |
| 2023 | $934 -61.4% | $338,147 +10% |
| 2022 | $2,418 | $307,406 +10% |
| 2021 | $2,418 | $279,460 +3.2% |
| 2020 | $2,418 | $270,710 +7.8% |
| 2019 | -- | $251,030 +2.9% |
| 2018 | $2,418 | $243,880 +4.1% |
| 2017 | $2,418 -5.6% | $234,240 +8.4% |
| 2016 | $2,562 | $216,150 +6.5% |
| 2015 | $2,562 | $202,900 +6.9% |
| 2014 | $2,562 | $189,840 +24.9% |
| 2013 | -- | $152,030 -0.9% |
| 2012 | -- | $153,340 -0.8% |
| 2011 | -- | $154,630 |
| 2010 | -- | $154,630 -0.8% |
| 2009 | -- | $155,930 +0.1% |
| 2008 | -- | $155,730 -0.8% |
| 2007 | -- | $157,010 +1.4% |
| 2006 | -- | $154,800 +1573.5% |
| 2003 | -- | $9,250 |
Find assessor info on the county website
Neighborhood: 75087
Nearby homes
- $383,4004 bd3 ba2.2k sqft3078 Cobblestone Dr, Rockwall, TX 75087Off Market
- $340,8003 bd2 ba1.8k sqft3058 Cobblestone Dr, Rockwall, TX 75087Off Market

- $585,0004 bd3 ba3.2k sqft3039 Longhorn Ln, Rockwall, TX 75087Off Market
- $442,0003 bd2 ba2.2k sqft3037 Longhorn Ln, Rockwall, TX 75087Off Market
- $549,4004 bd3 ba2.8k sqft3041 Longhorn Ln, Rockwall, TX 75087Off Market
- $390,5006 bd2 ba2.5k sqft3061 Cobblestone Dr, Rockwall, TX 75087Off Market
- $327,4003 bd2 ba1.8k sqft3075 Cobblestone Dr, Rockwall, TX 75087Off Market
- $391,7003 bd3 ba2.2k sqft3048 Cobblestone Dr, Rockwall, TX 75087Off Market
Nearby schools
GreatSchools rating
- 9/10Celia Hays Elementary SchoolGrades: PK-6Distance: 0.3 mi
- 8/10J W Williams Middle SchoolGrades: 7-8Distance: 0.9 mi
- 9/10Rockwall High SchoolGrades: 9-12Distance: 4.2 mi
Schools provided by the listing agent
- Elementary: Dorothy Smith Pullen
- Middle: JW Williams
- High: Rockwall
- District: Rockwall ISD
Source: NTREIS. This data may not be complete. We recommend contacting the local school district to confirm school assignments for this home.
Get a cash offer in 3 minutes
Find out how much your home could sell for in as little as 3 minutes with a no-obligation cash offer.
Estimated market value
$350,800
Get a cash offer in 3 minutes
Find out how much your home could sell for in as little as 3 minutes with a no-obligation cash offer.
Estimated market value
$350,800
- Texas
- Rockwall County
- Rockwall
- 75087
- 3068 Cobblestone Dr
