Skip main navigation
Active
  • Price cut: $7K (7/1)
    $393,000

    3068 Dalmore Dr, Ravenel, SC 29470

    4beds
    2,265sqft
    : 
    Loading
    Get pre-qualified
    Single Family Residence
    Built in 2024
    6,098 Square Feet Lot
    $392,500 Zestimate®
    $174/sqft
    $-- HOA

    What's special

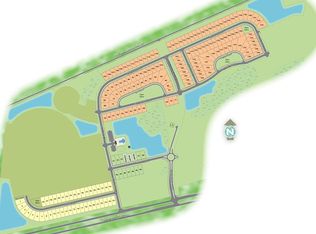
    Resort-style poolGarage storage shelvingFireplace gathering areaCommunity poolMulti-use greenspaceWhole-house guttersFirst floor owners suite
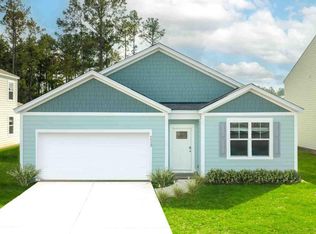
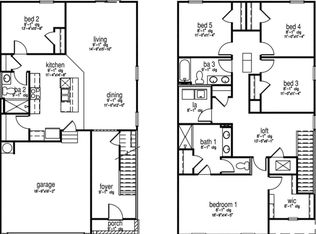
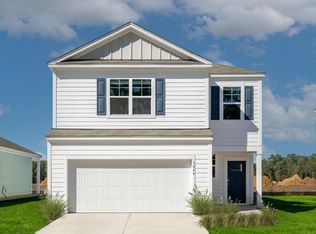
    Just reduced! Why wait for new construction when you can buy a move in ready home with upgrades galore including irrigation, gutters and paver patio with brand new outdoor kitchen. One of the lowest-priced completed 4-bedroom homes available in Ravenel. This nearly new home shows like a model and offers an exceptional opportunity to enjoy Lowcountry living with modern conveniences already in place. Ideally located just 15 minutes from Johns Island, 20 minutes from West Ashley, and a short drive to Edisto Beach, Hillcrest provides easy access to Charleston while maintaining the space and tranquility that make this area one of the region's fastest-appreciating areas. The popular Manning floorplan features an open-concept design with spacious living area. First floor owners suite featureslarge walk-in closet and dual vanities. The large laundry room is conveniently located downstairs as well. Upstairs you will find three additional bedrooms, a versatile loft and additional living space ideal for a media room, home office, playroom, or guest retreat. This smart home is equipped with a touchscreen control panel, video doorbell, smart thermostat, keyless entry, and smart lighting controls, allowing you to monitor and manage your home from anywhere. Unlike new construction that still requires additional investment after closing, this home already includes numerous upgrades added by the original owner, including: Professional landscaping and backyard patio, Underground irrigation system, Whole-house gutters, Garage storage shelving and most recently a brand-new Char-Broil Medallion outdoor kitchen. Beat the heat in the brand new community pool and spend evenings by the community firepit. Hillcrest residents enjoy outstanding community amenities including a resort-style pool, fireplace gathering area, multi-use greenspace, playground, and pavilion. Nature enthusiasts will appreciate being just six miles from Caw Caw Interpretive Center, one of the Lowcountry's premier destinations for birding, wildlife observation, hiking, and outdoor recreation. Move-in ready, loaded with upgrades, and competitively priced, this home represents one of the best opportunities currently available in the rapidly growing Ravenel market.
    17 days
    |
    106
    |
    4
    |

    Zillow last checked:

    Listing updated:

    Listed by:

    Papyrus Properties, LLC

    Source: CTMLS,MLS#: 26018216MLS Logo

    Loading...

      Facts & features

      Interior

      Bedrooms & bathrooms
      • Bedrooms: 4
      • Bathrooms: 3
      • Full bathrooms: 2
      • 1/2 bathrooms: 1
      Features
      • Has fireplace: No
      Interior area
      • Total structure area: 2,265
      • Total interior livable area: 2,265 sqft

      Property

      Parking
      • Total spaces: 2
      • Parking features: Garage
      • Garage spaces: 2
      Features
      • Levels: Two
      • Stories: 2
      • Exterior features: Lawn Irrigation
      • Fencing: Partial
      Lot
      • Size: 6,098 Square Feet
      Details
      • Parcel number: 1750000101

      Construction

      Type & style
      • Home type: SingleFamily
      • Architectural style: Contemporary
      • Property subtype: Single Family Residence
      Materials
      • Cement Siding
      • Foundation: Slab
      • Roof: Architectural
      Condition
      • New construction: No
      • Year built: 2024

      Utilities & green energy

      • Sewer: Public Sewer
      • Water: Public

      Community & HOA

      Community
      • Features: Park, Pool
      • Subdivision: Hillcrest
      Location
      • Region: Ravenel

      Financial & listing details

      • Price per square foot: $174/sqft
      • Tax assessed value: $385,900
      • Annual tax amount: $1,933
      • Date on market: 6/24/2026
      • Listing terms: Any

        Estimated market value

        $392,500

        $373,000 - $412,000

        $3,319/mo

        Price history

        DateEventPrice
        7/1/2026Price change$393,000-1.7%$174/sqft
        Source: CTMLS #26018216 Report a problem
        6/29/2026Price change$399,999-4.8%$177/sqft
        Source: CTMLS #26018216 Report a problem
        6/24/2026Listed for sale$419,999+8.8%$185/sqft
        Source: CTMLS #26018216 Report a problem
        12/31/2024Sold$385,900$170/sqft
        Source: CTMLS #24013730 Report a problem
        12/17/2024Pending sale$385,900$170/sqft
        Source: CTMLS #24013730 Report a problem

        Public tax history

        YearProperty taxesTax assessment
        2025$1,933 $15,440
        2024-- --
        Find assessor info on the county website

        Monthly payment

        Est. payment

        Payment breakdown

        Explore the cost of this home by adjusting the details. Changes won't be saved.
        All calculations are estimates and provided by Zillow, Inc. for informational purposes only. Actual amounts may vary.
        HOA fees may include property taxes on listings classified as Co-Ops. Contact the listing agent and/or owner for fee details.
        Mortgage interest rates are dependent on a number of factors, including credit score, down payment, and repayment length. Interest rate data provided by Zillow Group Marketplace, Inc. as of 1/1/1970 from various mortgage lenders with which we have lead or other similar arrangements; the Estimated Payment is an average of those rates.
        See how much you could borrow to make a competitive offer.

        Climate risks

        Neighborhood: 29470

        Getting around

        0 / 100
        Car-Dependent
        32 / 100
        Somewhat Bikeable

        Nearby schools

        GreatSchools rating
        Schools provided by the listing agent
        • Elementary: Minnie Hughes
        • Middle: Baptist Hill
        • High: Baptist Hill

        Source: CTMLS. This data may not be complete. We recommend contacting the local school district to confirm school assignments for this home.

        A local agent can set up tours, give advice and negotiate with sellers.

        Browse local experts

        Similar homes