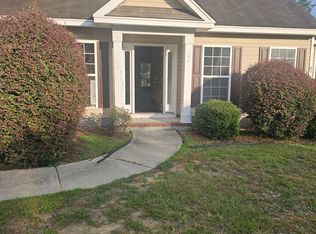
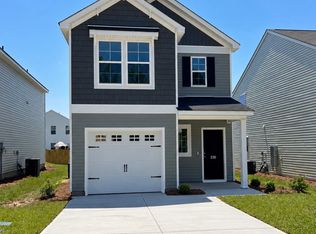
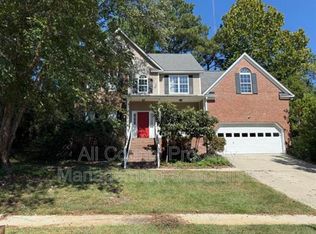
3068 Harborview Drive
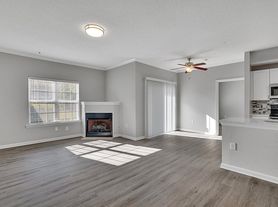
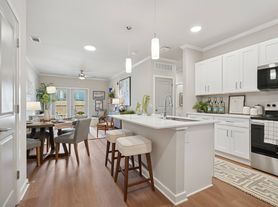


Welcome to this brand new construction home situated in a desirable location in Columbia, SC. Featuring three well-appointed bedrooms and two and a half bathrooms, this residence combines modern design with functional living. Upon entering, you will notice the open layout that enhances the homes spacious feel. The kitchen serves as the heart of the home, equipped with a stylish kitchen island that offers additional counter space and is perfect for informal dining or entertaining. The cabinetry provides ample storage combined with the convenient pantry, ensuring that all your culinary needs are conveniently met. The primary bedroom suite is a highlight of the property, offering a private retreat complete with an en-suite bathroom. The bathroom is designed with modern fixtures and finishes, providing both luxury and functionality. Natural light fills the space, enhancing the serene atmosphere. The exterior of the home features a fenced backyard, ideal for outdoor gatherings or quiet evenings under the stars. The low-maintenance landscaping complements the homes contemporary architecture, making it an attractive choice for both relaxation and entertainment. This property is not just about aesthetics; it is designed for practicality, with a seamless blend of comfortable living spaces, modern amenities, and outdoor features. Whether you are looking to host family and friends or simply enjoy a quiet evening at home, this home at 3068 Harborview Drive offers everything you need and more. Enjoy low-maintenance living with included irrigation and exterior upkeep. **No Pets
**BEWARE OF SCAMMERS! THIS PROPERTY IS ONLY BEING LISTED BY MIDLANDS PROPERTY MANAGEMENT. WE DO NOT ASK FOR MONEY TO BE WIRED, CASH APP, VENMO, ETC. WE DO NOT ADVERTISE ON CRAIG'S LIST OR MARKETPLACE.** This property allows self guided viewing without an appointment. Contact for details.
Townhouse for rent
Townhouse
Available now
No pets
In unit laundry
What's special
Convenient pantryThree well-appointed bedrooms
- 75 days |
- -- |
- -- |
Zillow last checked:
Listing updated:
Travel times

Let’s turn your rent into credit progress
Build credit history with every on-time payment and get credit for the payment you’re already making.
Facts & features
Interior
Bedrooms & bathrooms
- Bedrooms: 3
- Bathrooms: 3
- Full bathrooms: 2
- 1/2 bathrooms: 1
Appliances
- Included: Dishwasher, Dryer, Garbage Disposal, Refrigerator, Washer
- Laundry: In Unit
Interior area
- Total interior livable area: 1,250 sqft
Property
Parking
- Details: Contact manager
Details
- Parcel number: 288010811
Construction
Type & style
- Home type: Townhouse
- Property subtype: Townhouse
Building
Management
- Pets allowed: No
Community & HOA
Location
- Region: Columbia
Financial & listing details
- Lease term: Contact For Details
Price history
| Date | Event | Price |
|---|---|---|
| 9/15/2026 | Price change | $1,799-5.1%$1/sqft |
Source: Zillow Rentals Report a problem | ||
| 8/31/2026 | Price change | $1,895-2.8%$2/sqft |
Source: Zillow Rentals Report a problem | ||
| 8/13/2026 | Price change | $1,950-7.1%$2/sqft |
Source: Zillow Rentals Report a problem | ||
| 7/30/2026 | Listing removed | $205,961$165/sqft |
Source:  Consolidated MLS #635856 Report a problem Consolidated MLS #635856 Report a problem | ||
| 7/20/2026 | Listed for rent | $2,100$2/sqft |
Source: Zillow Rentals Report a problem | ||
| 6/24/2026 | Pending sale | $205,961$165/sqft |
Source: Consolidated MLS #635856 Report a problem | ||
| 6/10/2026 | Listed for sale | $205,961$165/sqft |
Source:  Mungo Homes, Inc Report a problem Mungo Homes, Inc Report a problem | ||
| 6/7/2026 | Pending sale | $205,961$165/sqft |
Source: Consolidated MLS #635856 Report a problem | ||
| 6/5/2026 | Listed for sale | $205,961$165/sqft |
Source: Consolidated MLS #635856 Report a problem | ||