Welcome to 3068 Mary Helen Lane. This beautifully upgraded 4-bedroom, 3.5-bath home offers a bright, airy layout with over $150,000 in premium enhancements throughout. Step into the open living space featuring gleaming hardwood floors, a cozy fireplace, and a spacious balcony perfect for outdoor dining and entertaining. The chefs kitchen is a showstopper with a high-BTU gas range oven, ample counter space, and a layout designed for gatherings. The luxurious primary suite impresses with his and hers (or both hers) walk-in closets, a dedicated office/nook, an elegant soaking tub, and an oversized shower.
Enjoy plush carpeted bedrooms in addition to 2nd primary suite ideal for guests or in-laws along with an upstairs laundry room for added convenience. The home features 3-zone heating and cooling, Nest thermostats, and smart smoke/carbon detectors for energy efficiency and peace of mind. A Tesla charger awaits in the finished garage, which also offers generous storage. This turnkey home blends thoughtful upgrades, comfort, and style in the prime Tuscany Hills location.
Sold for $1,438,000
$1,438,000
3068 Mary Helen Ln, San Jose, CA 95136
4beds
2,414sqft
Single Family Residence, Residential
Built in 2005
1,828 Square Feet Lot
$1,399,400 Zestimate®
$596/sqft
$5,047 Estimated rent
Home value
$1,399,400
$1.27M - $1.53M
$5,047/mo
Zestimate® history
Owner options
List your home for rent
$5,047/mo
Rent Zestimate®
Find your next renter with Zillow Rental Manager. Plus, with online applications, you can quickly screen prospective tenants – for free.
$5,047/mo
Rent Zestimate®
Refinance and save
$9,340/mo
Est. payment
Refinancing to a lower rate could help reduce your monthly payments and save thousands over the life of the loan.
$9,340/mo
Est. payment
Explore your selling options
Work with a Zillow partner agent
Leverage their expertise and Zillow's premium Showcase listings to get your home seen by more buyers.
Get startedList with your own agent
Get your home in front of millions of buyers by listing it on Zillow.
Learn how to do itSell it yourself
Take full control of how buyers see your home on Zillow by listing For Sale by Owner (FSBO).
List your homeWhat's special
Cozy fireplaceSpacious balconyJunior suiteLuxurious primary suiteUpstairs laundry roomElegant soaking tubGleaming hardwood floors
Zillow last checked:
Listing updated:
Listed by:
Dedy Efendi 01413868 650-279-4728,
Action Properties Inc 650-967-8700
Bought with:
Neera Dave, 02136714
Action Properties Inc
Source: MLSListings Inc,MLS#: ML82006557
Facts & features
Interior
Bedrooms & bathrooms
- Bedrooms: 4
- Bathrooms: 4
- Full bathrooms: 3
- 1/2 bathrooms: 1
Bedroom
- Features: WalkinCloset, PrimaryBedroom2plus
Bathroom
- Features: DoubleSinks, ShowerandTub, StallShower2plus, Tile, TubinPrimaryBedroom, UpdatedBaths
Dining room
- Features: BreakfastBar, DiningArea
Family room
- Features: KitchenFamilyRoomCombo
Kitchen
- Features: Island
Heating
- Central Forced Air, 2 plus Zones
Cooling
- Central Air, Zoned
Appliances
- Included: Dishwasher, Disposal, Microwave, Gas Oven/Range, Refrigerator, Wine Refrigerator
- Laundry: Upper Floor, Inside
Features
- Flooring: Carpet, Hardwood, Tile
- Number of fireplaces: 1
- Fireplace features: Gas Starter, Insert, Living Room
Interior area
- Total structure area: 2,414
- Total interior livable area: 2,414 sqft
Property
Parking
- Total spaces: 2
- Parking features: Attached
- Attached garage spaces: 2
Features
- Stories: 3
Lot
- Size: 1,828 Square Feet
Details
- Parcel number: 45580025
- Zoning: R1
- Special conditions: Standard
Construction
Type & style
- Home type: SingleFamily
- Property subtype: Single Family Residence, Residential
Materials
- Foundation: Concrete Perimeter and Slab
- Roof: Tile
Condition
- New construction: No
- Year built: 2005
Utilities & green energy
- Gas: PublicUtilities
- Water: Public
- Utilities for property: Public Utilities, Water Public
Community & HOA
HOA
- Has HOA: Yes
- HOA fee: $90 monthly
Location
- Region: San Jose
Financial & listing details
- Price per square foot: $596/sqft
- Tax assessed value: $956,693
- Annual tax amount: $15,468
- Date on market: 5/12/2025
- Listing agreement: ExclusiveRightToSell
- Listing terms: CashorConventionalLoan
Price history
| Date | Event | Price |
|---|---|---|
| 6/19/2025 | Sold | $1,438,000+3.6%$596/sqft |
Source:  MLSListings Inc #ML82006557 Report a problem MLSListings Inc #ML82006557 Report a problem | ||
| 5/22/2025 | Pending sale | $1,388,000$575/sqft |
Source: MLSListings Inc #ML82006557 Report a problem | ||
| 5/13/2025 | Listed for sale | $1,388,000+1987.2%$575/sqft |
Source: MLSListings Inc #ML82006557 Report a problem | ||
| 3/7/2014 | Sold | $66,500-91.8%$28/sqft |
Source: Public Record Report a problem | ||
| 11/29/2005 | Sold | $813,000$337/sqft |
Source: Public Record Report a problem | ||
Public tax history
| Year | Property taxes | Tax assessment |
|---|---|---|
| 2025 | $15,468 +3.6% | $956,693 +2% |
| 2024 | $14,932 +1.7% | $937,936 +2% |
| 2023 | $14,681 +3% | $919,546 +2% |
| 2022 | $14,259 +0.7% | $901,516 +2% |
| 2021 | $14,156 +4.3% | $883,841 +1% |
| 2020 | $13,573 | $874,779 +2% |
| 2019 | $13,573 +4.8% | $857,627 +2% |
| 2018 | $12,957 | $840,812 +2% |
| 2017 | $12,957 +1.4% | $824,326 +2% |
| 2016 | $12,784 +13.9% | $808,164 +10.3% |
| 2015 | $11,224 +31.4% | $733,000 +24.7% |
| 2014 | $8,545 | $588,000 +2.6% |
| 2013 | -- | $573,000 +4.2% |
| 2012 | -- | $550,000 -4.2% |
| 2011 | -- | $574,000 +0.7% |
| 2010 | -- | $570,000 +14.7% |
| 2009 | -- | $496,900 -30% |
| 2008 | -- | $710,000 -14.3% |
| 2007 | -- | $828,852 +2% |
| 2006 | -- | $812,600 |
Find assessor info on the county website
Neighborhood: Fairgrounds
Nearby homes
- $1,251,8884 bd4 ba2.4k sqft3072 Mary Helen Ln, San Jose, CA 95136Sold
- $1,325,5005 bd3 ba2.4k sqft3064 Mary Helen Ln, San Jose, CA 95136Off Market
- $1,288,9005 bd4 ba2.4k sqft3076 Mary Helen Ln, San Jose, CA 95136Off Market

- $1,195,0003 bd4 ba1.7k sqft773 Batista Dr, San Jose, CA 95136For Sale
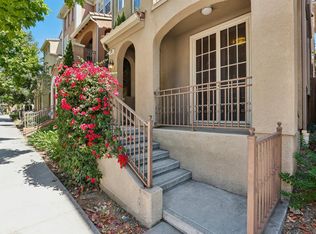
- $1,194,9003 bd4 ba1.7k sqft3012 Mary Helen Ln, San Jose, CA 95136Off Market
- $1,193,6003 bd4 ba1.7k sqft769 Batista Dr, San Jose, CA 95136Off Market
- $1,132,6003 bd4 ba1.7k sqft777 Batista Dr, San Jose, CA 95136Off Market
- $1,413,7004 bd4 ba2.4k sqft3060 Mary Helen Ln, San Jose, CA 95136Off Market
Nearby schools
GreatSchools rating
- 5/10Shirakawa (George, Sr.) Elementary SchoolGrades: K-8Distance: 2.1 mi
- 5/10Andrew P. Hill High SchoolGrades: 9-12Distance: 1.8 mi
Schools provided by the listing agent
- District: FranklinMcKinleyElementary
Source: MLSListings Inc. This data may not be complete. We recommend contacting the local school district to confirm school assignments for this home.
Get a cash offer in 3 minutes
Find out how much your home could sell for in as little as 3 minutes with a no-obligation cash offer.
Estimated market value
$1,399,400
Get a cash offer in 3 minutes
Find out how much your home could sell for in as little as 3 minutes with a no-obligation cash offer.
Estimated market value
$1,399,400
- California
- Santa Clara County
- San Jose
- 95136
- Fairgrounds
- 3068 Mary Helen Ln
Nearby cities
Nearby neighborhoods
Nearby zip codes
Other San Jose Topics
