Beautiful 4 bedroom, 2.5 bath home located on a park like setting. 2023 upgrades include new wood laminate flooring downstairs and in 2 full bathrooms, new vanity lights, faucets, and toilets in all 3 bathrooms, new kitchen and bath cabinet pulls and handles, completely renovated stand alone shower in primary bathroom and new shower tub combo in hall bath, also wood slat accent added to kitchen island. Two of the bedrooms upstairs include built in book shelves. Carpet upstairs is only 4 years old. Backyard features two covered patios and is fully fenced with privacy fence. Flood zone C.
Closed
Price Unknown
3068 Meadow Lake Dr E, Slidell, LA 70461
4beds
2,414sqft
Single Family Residence
Built in 2023
9,600 Square Feet Lot
$301,200 Zestimate®
$--/sqft
$2,718 Estimated rent
Home value
$301,200
$286,000 - $316,000
$2,718/mo
Zestimate® history
Owner options
List your home for rent
$2,718/mo
Rent Zestimate®
Find your next renter with Zillow Rental Manager. Plus, with online applications, you can quickly screen prospective tenants – for free.
$2,718/mo
Rent Zestimate®
Refinance and save
$75/mo
Est. payment
Refinancing to a lower rate could help reduce your monthly payments and save thousands over the life of the loan.
$75/mo
Est. payment
Explore your selling options
Work with a Zillow partner agent
Leverage their expertise and Zillow's premium Showcase listings to get your home seen by more buyers.
Get startedList with your own agent
Get your home in front of millions of buyers by listing it on Zillow.
Learn how to do itSell it yourself
Take full control of how buyers see your home on Zillow by listing For Sale by Owner (FSBO).
List your homeWhat's special
New kitchenNew shower tub comboPrimary bathroomHall bathNew vanity lights
Zillow last checked:
Listing updated:
Listed by:
Erin Blackwell 985-774-4848,
ERA Top Agent Realty
Bought with:
Jennifer Johnson
Kevin Savoie Real Estate Group
Source: GSREIN,MLS#: 2416499
Facts & features
Interior
Bedrooms & bathrooms
- Bedrooms: 4
- Bathrooms: 3
- Full bathrooms: 2
- 1/2 bathrooms: 1
Primary bedroom
- Description: Flooring: Carpet
- Level: Upper
- Dimensions: 15.1100 x 12.4000
Bedroom
- Description: Flooring: Carpet
- Level: Upper
- Dimensions: 13.9000 x 11.9000
Bedroom
- Description: Flooring: Carpet
- Level: Upper
- Dimensions: 10.1000 x 11.3000
Bedroom
- Description: Flooring: Carpet
- Level: Upper
- Dimensions: 10.1000 x 12.5000
Breakfast room nook
- Description: Flooring: Tile
- Level: Lower
- Dimensions: 5.4000 x 12.5000
Den
- Description: Flooring: Laminate,Simulated Wood
- Level: Lower
- Dimensions: 12.9000 x 12.4000
Dining room
- Description: Flooring: Laminate,Simulated Wood
- Level: Lower
- Dimensions: 12.9000 x 12.4000
Kitchen
- Description: Flooring: Tile
- Level: Lower
- Dimensions: 11.8000 x 14.1000
Living room
- Description: Flooring: Laminate,Simulated Wood
- Level: Lower
- Dimensions: 14.8000 x 17.7500
Heating
- Central, Multiple Heating Units
Cooling
- Central Air, 2 Units
Appliances
- Included: Dishwasher, Microwave, Oven, Range
Features
- Has fireplace: Yes
- Fireplace features: Gas
Interior area
- Total structure area: 2,900
- Total interior livable area: 2,414 sqft
Property
Parking
- Parking features: Attached, Garage, Two Spaces
- Has garage: Yes
Features
- Levels: Two,Multi/Split
- Stories: 2
- Patio & porch: Covered, Porch
- Exterior features: Porch
- Pool features: None
Lot
- Size: 9,600 Square Feet
- Dimensions: 80 x 120
- Features: Outside City Limits, Rectangular Lot
Details
- Parcel number: 37834
- Special conditions: None
Construction
Type & style
- Home type: SingleFamily
- Architectural style: Split Level
- Property subtype: Single Family Residence
Materials
- Brick, Vinyl Siding
- Foundation: Slab
- Roof: Shingle
Condition
- Excellent,Repairs Cosmetic,Resale
- New construction: No
- Year built: 2023
Utilities & green energy
- Sewer: Public Sewer
- Water: Public
Community & HOA
Community
- Subdivision: Meadow Lake
HOA
- Has HOA: Yes
- HOA fee: $75 annually
Location
- Region: Slidell
Financial & listing details
- Tax assessed value: $249,243
- Annual tax amount: $2,253
- Date on market: 10/4/2023
Price history
| Date | Event | Price |
|---|---|---|
| 12/8/2023 | Sold | -- |
Source:  GSREIN #2416499 Report a problem GSREIN #2416499 Report a problem | ||
| 11/27/2023 | Pending sale | $300,000$124/sqft |
Source: GSREIN #2416499 Report a problem | ||
| 11/1/2023 | Price change | $300,000-2.3%$124/sqft |
Source: GSREIN #2416499 Report a problem | ||
| 10/4/2023 | Listed for sale | $307,000$127/sqft |
Source: GSREIN #2416499 Report a problem | ||
| 5/17/2019 | Listing removed | $1,800$1/sqft |
Source: Helene Team Realty #2199509 Report a problem | ||
| 4/18/2019 | Listed for rent | $1,800$1/sqft |
Source: Helene Team Realty #2199509 Report a problem | ||
Public tax history
| Year | Property taxes | Tax assessment |
|---|---|---|
| 2025 | $2,253 -3.9% | $24,924 |
| 2024 | $2,343 -15.3% | $24,924 +30.7% |
| 2023 | $2,768 0% | $19,066 |
| 2022 | $2,768 +0.1% | $19,066 |
| 2021 | $2,764 +0.5% | $19,066 |
| 2020 | $2,750 -0.5% | $19,066 +3.3% |
| 2019 | $2,763 -0.4% | $18,463 |
| 2018 | $2,773 -0.6% | $18,463 |
| 2017 | $2,791 -2.6% | $18,463 |
| 2016 | $2,867 | $18,463 -6.4% |
| 2015 | $2,867 -8.8% | $19,726 |
| 2014 | $3,144 +2% | $19,726 |
| 2013 | $3,084 +68.1% | $19,726 +2.7% |
| 2011 | $1,835 +0.4% | $19,208 |
| 2010 | $1,828 | $19,208 |
Find assessor info on the county website
Neighborhood: 70461
Nearby homes
- $235,600-- bd-- ba1.9k sqft3064 Meadow Lake Dr E, Slidell, LA 70461Off Market
- $282,5004 bd2 ba2.4k sqft3072 Meadow Lake Dr E, Slidell, LA 70461Off Market
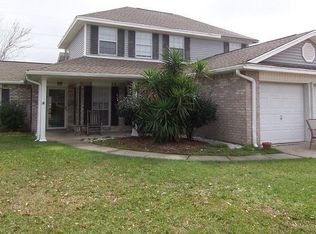
- $296,4004 bd3 ba2.3k sqft3060 Meadow Lake Dr E, Slidell, LA 70461Off Market
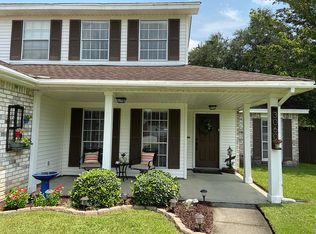
- $265,600-- bd-- ba2.3k sqft3074 Meadow Lake Dr E, Slidell, LA 70461Off Market
- $274,2003 bd3 ba2.3k sqft1947 Wyndemere Dr, Slidell, LA 70461Off Market
- $303,8004 bd3 ba2.4k sqft1944 Rosemeade Dr, Slidell, LA 70461Off Market
- $--4 bd2 ba2.3k sqft3061 Meadow Lake Dr E, Slidell, LA 70461Sold
- $272,3004 bd2 ba2.3k sqft3056 Meadow Lake Dr E, Slidell, LA 70461Off Market
Nearby schools
GreatSchools rating
- 8/10Little Oak Middle SchoolGrades: 4-6Distance: 0.6 mi
- 6/10Boyet Junior High SchoolGrades: 7-8Distance: 0.7 mi
- 9/10Northshore High SchoolGrades: 9-12Distance: 0.8 mi
- Louisiana
- Saint Tammany Parish
- Slidell
- 70461
- 3068 Meadow Lake Dr E
Nearby cities
Nearby zip codes
Other Slidell Topics
