Welcome to your new home at 3068 Mt Hebron Rd! Built in 2022 and located in the highly desirable North Hart Elementary School District, this cozy, move-in-ready ranch offers the ultimate in one-level convenience with upgraded flooring and absolutely no carpet throughout. The thoughtfully designed split-bedroom layout features a spacious master suite on the main level for maximum privacy, while two additional bedrooms sit on the opposite side of the home, ideal for kids or guests. Off the foyer, a formal dining room and an attached kitchen breakfast nook offer incredible flexibility, making either space a perfect candidate for a dedicated home office. Everyday living is made easy with an upgraded two-car garage featuring two separate garage doors, while the peaceful back patio overlooks a flat, grassy backyard perfect for unwinding. Situated just minutes from Payne's Creek Campground and public boat ramps, this prime location offers abundant Lake Hartwell access, nearby boat storage, and close proximity to the Lake Hartwell Wildlife Safari for endless weekend fun. With a short drive into both downtown Hartwell and Lavonia for local shopping, dining, and community events, this home is the perfect fit whether you are a first-time buyer, a small family, or looking to downsize. These four walls have already welcomed one sweet baby and are ready to embrace their next beautiful chapter-schedule your tour today!
Pending
Price cut: $5.9K (8/12)
$279,000
3068 Mount Hebron Rd, Hartwell, GA 30643
3beds
1,457sqft
Single Family Residence
Built in 2022
0.68 Acres Lot
$274,000 Zestimate®
$191/sqft
$-- HOA
What's special
One-level convenienceCozy move-in-ready ranchAbsolutely no carpet throughoutUpgraded flooringThoughtfully designed split-bedroom layoutAttached kitchen breakfast nookPeaceful back patio
- 77 days
- 142
- 5
Zillow last checked:
Listing updated:
Listed by:
Bonnie McDonald 706-982-4978,
RE/MAX Classic
Source: GAMLS,MLS#: 10795923
Facts & features
Interior
Bedrooms & bathrooms
- Bedrooms: 3
- Bathrooms: 2
- Full bathrooms: 2
- Main level bathrooms: 2
- Main level bedrooms: 3
Rooms
- Room types: Family Room, Office
Dining room
- Features: Dining Rm/Living Rm Combo, Seats 12+, Separate Room
Heating
- Electric, Heat Pump, Wood
Cooling
- Ceiling Fan(s), Electric, Heat Pump
Appliances
- Included: Dishwasher, Electric Water Heater, Microwave, Oven/Range (Combo), Refrigerator, Stainless Steel Appliance(s)
- Laundry: In Hall, Laundry Closet
Features
- Master On Main Level, Split Bedroom Plan
- Flooring: Sustainable, Vinyl
- Basement: Crawl Space
- Number of fireplaces: 1
- Fireplace features: Factory Built, Family Room
Interior area
- Total structure area: 1,457
- Total interior livable area: 1,457 sqft
- Finished area above ground: 1,457
- Finished area below ground: 0
Video & virtual tour
Property
Parking
- Parking features: Attached, Garage, Kitchen Level
- Has attached garage: Yes
Features
- Levels: One
- Stories: 1
Lot
- Size: 0.68 Acres
- Features: Open Lot
- Residential vegetation: Grassed
Details
- Parcel number: C53 052 005
Construction
Type & style
- Home type: SingleFamily
- Architectural style: Bungalow/Cottage,Craftsman,Ranch,Traditional
- Property subtype: Single Family Residence
Materials
- Aluminum Siding, Concrete
- Roof: Composition
Condition
- Resale
- New construction: No
- Year built: 2022
Utilities & green energy
- Sewer: Septic Tank
- Water: Shared Well
- Utilities for property: Underground Utilities
Green energy
- Energy efficient items: Insulation
Community & HOA
Community
- Features: None
- Subdivision: Mt. Hebron Heights
HOA
- Has HOA: No
- Services included: None
Location
- Region: Hartwell
Financial & listing details
- Price per square foot: $191/sqft
- Tax assessed value: $257,456
- Annual tax amount: $1,419
- Date on market: 6/30/2026
- Cumulative days on market: 71 days
- Listing agreement: Exclusive Right To Sell
Estimated market value
$274,000
$260,000 - $288,000
$2,056/mo
Price history
| Date | Event | Price |
|---|---|---|
| 8/27/2026 | Pending sale | $279,000$191/sqft |
Source:  GAMLS #10795923 Report a problem GAMLS #10795923 Report a problem | ||
| 8/12/2026 | Price change | $279,000-2.1%$191/sqft |
Source: GAMLS #10795923 Report a problem | ||
| 8/4/2026 | Price change | $284,900-1.4%$196/sqft |
Source: GAMLS #10795923 Report a problem | ||
| 6/30/2026 | Listed for sale | $289,000+45.2%$198/sqft |
Source: GAMLS #10795923 Report a problem | ||
| 6/7/2026 | Listing removed | $2,150$1/sqft |
Source: Zillow Rentals Report a problem | ||
| 5/13/2026 | Listed for rent | $2,150$1/sqft |
Source: Zillow Rentals Report a problem | ||
| 4/17/2026 | Listing removed | $2,150$1/sqft |
Source: Zillow Rentals Report a problem | ||
| 4/4/2026 | Listed for rent | $2,150+10.3%$1/sqft |
Source: Zillow Rentals Report a problem | ||
| 9/20/2025 | Listing removed | $1,950$1/sqft |
Source: Zillow Rentals Report a problem | ||
| 9/5/2025 | Listed for rent | $1,950+5.4%$1/sqft |
Source: Zillow Rentals Report a problem | ||
| 10/15/2023 | Listing removed | -- |
Source: Zillow Rentals Report a problem | ||
| 9/25/2023 | Listed for rent | $1,850$1/sqft |
Source: Zillow Rentals Report a problem | ||
| 5/14/2021 | Sold | $199,000$137/sqft |
Source: Public Record Report a problem | ||
Public tax history
| Year | Property taxes | Tax assessment |
|---|---|---|
| 2025 | $1,419 -2.4% | $102,982 |
| 2024 | $1,454 -1.2% | $102,982 +16.6% |
| 2023 | $1,471 +1221.6% | $88,329 +1372.2% |
| 2022 | $111 +27.7% | $6,000 +33.3% |
| 2021 | $87 | $4,500 |
Find assessor info on the county website
Monthly payment
Est. payment
Payment breakdown
Explore the cost of this home by adjusting the details. Changes won't be saved.Climate risks
Neighborhood: 30643
Nearby schools
Schools provided by the listing agent
- Elementary: North Hart
- Middle: Hart
- High: Hart
Source: GAMLS. This data may not be complete. We recommend contacting the local school district to confirm school assignments for this home.
Similar homes
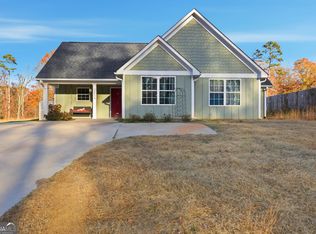
- $264,5003 bd2 ba1.4k sqft2832 Mount Hebron Rd, Hartwell, GA 30643Active
 MLS ID #10808652, Kelli Head, RE/MAX Classic. GAMLS
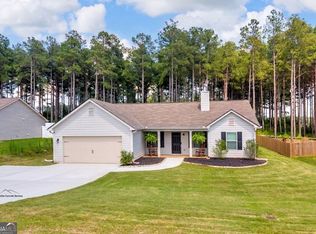
 - $278,0003 bd2 ba1.4k sqft423 N Point Cir, Hartwell, GA 30643Active
 MLS ID #10814143, Dawn Paradise, Paradise Perfection Realty. GAMLS
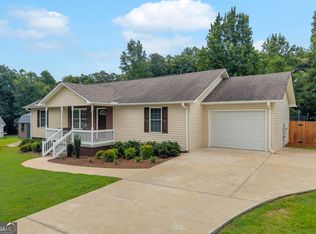
 - $265,0003 bd2 ba1.4k sqft2868 Mount Hebron Rd, Hartwell, GA 30643Active
 MLS ID #10717204, Melissa Nesmith, RE/MAX Classic. GAMLS
 - $275,0003 bd2 ba1.5k sqft648 Walnut Dr, Hartwell, GA 30643Active
 MLS ID #10802829, Cody Stowers, BHHS Georgia Properties. GAMLS
 - $280,0003 bd2 ba1.5k sqft4542 Reed Creek Hwy, Hartwell, GA 30643ActiveMLS ID #10797556, Tanya Kimberly, Coldwell Banker Fort Realty. GAMLS
- $259,0003 bd2 ba1.3k sqft1445 N Forest Ave, Hartwell, GA 30643ActiveMLS ID #10788723, Courtney Hunter Ariola, Keller Williams Lake Oconee. GAMLS
- $299,9003 bd3 ba1.9k sqft79 Wisteria Cove Est, Hartwell, GA 30643ActiveMLS ID #10770552, Shelley Phillips, RE/MAX Classic. GAMLS
- $263,9993 bd2 ba1.2k sqft106 Hart Ter, Hartwell, GA 30643ActiveMLS ID #10786105, Amy Bruce, Living Down South Realty. GAMLS
- $319,9003 bd2 ba1.5k sqft171 Winding Way, Hartwell, GA 30643ActiveMLS ID #10778194, Cody Kelley, Real Broker, LLC. GAMLS
- $315,0003 bd2 ba1.6k sqft142 Fairview Sta, Hartwell, GA 30643ActiveMLS ID #10840843, Doug Carter, Coldwell Banker Fort Realty. GAMLS
- $369,9003 bd2 ba1.8k sqft102 Creek Stone Dr #15, Hartwell, GA 30643ActiveMLS ID #10839605, Alpha Property Group, HomeSmart. GAMLS
- $239,9004 bd2 ba1.1k sqft16 Elm St, Hartwell, GA 30643ActiveMLS ID #10790973, Amy Bruce, Living Down South Realty. GAMLS
- $289,9004 bd3 ba1.9k sqft324 Old Canon Church Rd, Bowersville, GA 30516ActiveMLS ID #10825199, Robin Johnson, RE/MAX Classic. GAMLS
- $379,0003 bd2 ba1.5k sqft390 Champayne Trl, Hartwell, GA 30643ActiveMLS ID #10765800, Jennifer E Lane, RE/MAX Complete. GAMLS
- $269,0003 bd2 ba1.8k sqft251 Cherokee Dr, Fair Play, SC 29643ActiveMLS ID #10702863, Patti L Ray, Allen Tate Realty. GAMLS
- $259,9003 bd3 ba1.6k sqft33 Crest Dr #5, Hartwell, GA 30643ActiveMLS ID #10804859, Tanya Kimberly, Coldwell Banker Fort Realty. GAMLS
- $259,9003 bd3 ba1.6k sqft29 Crest Dr #4, Hartwell, GA 30643ActiveMLS ID #10804854, Tanya Kimberly, Coldwell Banker Fort Realty. GAMLS
- $259,9003 bd3 ba1.6k sqft37 Crest Dr #6, Hartwell, GA 30643ActiveMLS ID #10804873, Tanya Kimberly, Coldwell Banker Fort Realty. GAMLS
- $259,9003 bd3 ba1.6k sqft36 Crest Dr Lot 23, Hartwell, GA 30643ActiveMLS ID #10810564, Tanya Kimberly, Coldwell Banker Fort Realty. GAMLS
- $259,9003 bd3 ba1.6k sqft40 Crest Dr Lot 24, Hartwell, GA 30643ActiveMLS ID #10810579, Tanya Kimberly, Coldwell Banker Fort Realty. GAMLS
