This charming English Cottage on 2.7 acres with 189 ft. of low bluff frontage on Lake Michigan, is right out of a fairy tale.Current owners have meticulously restored every detail from the sprawling stone fence to the original wood and iron doors. The main floor living room boasts wood beam cathedral ceilings, panoramic views, and original iron chandelier & sconces that adorn the wood burning fireplace. Unparalleled craftsmanship is evident in the textured plaster walls of the office/den which continue throughout the upper level. Master suite has walk in closet, dual vanities and plenty of storage. Two more bedrooms, full bathroom and a secret sleeping nook round out the second floor. Kitchen includes a walk in pantry with ample storage plus the island and dining area overlook Lake Michigan. From the expansive outdoor patio to nearly every room, including the master suite balcony, you'll find breathtaking views of the Lake Michigan shoreline. The two stall garage boasts an upstairs guest living area with wood floors, a sizable bedroom, kitchenette, and full bath that adds over 400sq ft of additional living space. Beyond the garage and small storage shed is a 50x24 insulated pole barn complete with half bath, electricity, heat and a basketball hoop. Details have been thoughtfully placed throughout including the outdoor shower and antique drinking fountain. This home is magical, and it won't last. Schedule a showing today.
Sold
$1,850,000
3068 N Scenic Dr, Muskegon, MI 49445
4beds
2,840sqft
Single Family Residence
Built in 1930
2.73 Acres Lot
$1,773,900 Zestimate®
$651/sqft
$3,349 Estimated rent
Home value
$1,773,900
$1.47M - $2.13M
$3,349/mo
Zestimate® history
Owner options
List your home for rent
$3,349/mo
Rent Zestimate®
Find your next renter with Zillow Rental Manager. Plus, with online applications, you can quickly screen prospective tenants – for free.
$3,349/mo
Rent Zestimate®
Refinance and save
$9,594/mo
Est. payment
Refinancing to a lower rate could help reduce your monthly payments and save thousands over the life of the loan.
$9,594/mo
Est. payment
Explore your selling options
Work with a Zillow partner agent
Leverage their expertise and Zillow's premium Showcase listings to get your home seen by more buyers.
Get startedList with your own agent
Get your home in front of millions of buyers by listing it on Zillow.
Learn how to do itSell it yourself
Take full control of how buyers see your home on Zillow by listing For Sale by Owner (FSBO).
List your homeWhat's special
Zillow last checked:
Listing updated:
Listed by:
Lindsay Slagboom 616-437-7431,
Greenridge Realty (EGR)
Bought with:
Kim Nelson, 6501399602
Greenridge Realty White Lake
Source: MichRIC,MLS#: 23133591
Facts & features
Interior
Bedrooms & bathrooms
- Bedrooms: 4
- Bathrooms: 3
- Full bathrooms: 3
- Main level bedrooms: 1
Dining room
- Description: Formal
Heating
- Forced Air
Cooling
- Central Air
Appliances
- Included: Dishwasher, Oven, Range, Refrigerator
Features
- Center Island, Pantry
- Windows: Insulated Windows
- Basement: Crawl Space,Partial
- Number of fireplaces: 1
- Fireplace features: Living Room, Wood Burning
Interior area
- Total structure area: 2,840
- Total interior livable area: 2,840 sqft
- Finished area below ground: 0
Property
Parking
- Total spaces: 2
- Parking features: Detached
- Garage spaces: 2
Features
- Stories: 2
- Exterior features: Balcony
- On waterfront: Yes
- Waterfront features: Lake
- Body of water: Lake Michigan
Lot
- Size: 2.73 Acres
- Features: Wooded
Details
- Additional structures: Guest House, Pole Barn
- Parcel number: 06130300003400
- Zoning description: RES
Construction
Type & style
- Home type: SingleFamily
- Architectural style: Tudor
- Property subtype: Single Family Residence
Materials
- Wood Siding
- Roof: Composition
Condition
- New construction: No
- Year built: 1930
Utilities & green energy
- Sewer: Septic Tank
- Water: Well
- Utilities for property: Natural Gas Available, Electricity Available, Cable Available, Natural Gas Connected, Cable Connected
Community & HOA
Location
- Region: Muskegon
Financial & listing details
- Price per square foot: $651/sqft
- Tax assessed value: $599,270
- Annual tax amount: $28,724
- Date on market: 9/12/2023
- Listing terms: Cash,Conventional
- Electric utility on property: Yes
- Road surface type: Paved
Price history
| Date | Event | Price |
|---|---|---|
| 12/5/2023 | Sold | $1,850,000-2.4%$651/sqft |
Source:  MichRIC #23133591 Report a problem MichRIC #23133591 Report a problem | ||
| 11/2/2023 | Pending sale | $1,895,000$667/sqft |
Source: MichRIC #23133591 Report a problem | ||
| 9/12/2023 | Listed for sale | $1,895,000$667/sqft |
Source: MichRIC #23133591 Report a problem | ||
Public tax history
Tax history is unavailable.
Neighborhood: 49445
Nearby homes
- $1,850,0004 bd3 ba3.1k sqft3068 Scenic Dr, Muskegon, MI 49445Sold

- $1,283,9004 bd2 ba2.9k sqft3075 Scenic Dr, Muskegon, MI 49445Off Market

- $1,125,9003 bd1 ba1.5k sqft3091 Scenic Dr, Muskegon, MI 49445Off Market
- $1,765,5004 bd2 ba2.3k sqft3033 Scenic Dr, Muskegon, MI 49445Off Market
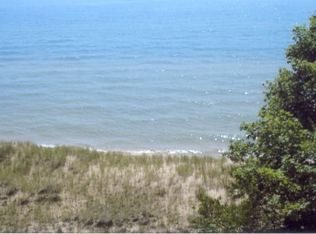
- $1,095,700-- bd3 ba2k sqft3105 Scenic Dr, Muskegon, MI 49445Off Market
- $837,5002.6 Acres3119 Scenic Dr, Muskegon, MI 49445Sold
- $362,3003 bd2 ba1.7k sqft3133 Scenic Dr, Muskegon, MI 49445Off Market
- $854,2005 bd1 ba1.7k sqft2995 Scenic Dr, Muskegon, MI 49445Off Market
Nearby schools
GreatSchools rating
- NAShoreline Elementary SchoolGrades: PK-2Distance: 6.1 mi
- 7/10Whitehall Middle SchoolGrades: 6-8Distance: 6.8 mi
- 6/10Whitehall Senior High SchoolGrades: 9-12Distance: 6.3 mi
Get a cash offer in 3 minutes
Find out how much your home could sell for in as little as 3 minutes with a no-obligation cash offer.
Estimated market value
$1,773,900
Get a cash offer in 3 minutes
Find out how much your home could sell for in as little as 3 minutes with a no-obligation cash offer.
Estimated market value
$1,773,900
- Michigan
- Muskegon County
- Muskegon
- 49445
- 3068 N Scenic Dr
Nearby cities
Nearby zip codes
Other Muskegon Topics
