Skip main navigation
Sold
  • $352,000

    3068 Reflection Ct, Greenwood, IN 46143

    4beds
    2,384sqft
    Residential, Single Family Residence
    Built in 2011
    0.34 Acres Lot
    $354,500 Zestimate®
    $148/sqft
    $2,257 Estimated rent

    Home value

    $354,500

    $319,000 - $393,000

    $2,257/mo

    Zestimate® history
    Loading
    Loading...

    Owner options

    List your home for rent

    $2,257/mo

    Rent Zestimate®

    Find your next renter with Zillow Rental Manager. Plus, with online applications, you can quickly screen prospective tenants – for free.

    Learn more

    $2,257/mo

    Rent Zestimate®

    Refinance and save

    $2,495/mo

    Est. payment

    Refinancing to a lower rate could help reduce your monthly payments and save thousands over the life of the loan.

    See today's rates

    $2,495/mo

    Est. payment

    Explore your selling options

    Work with a Zillow partner agent

    Leverage their expertise and Zillow's premium Showcase listings to get your home seen by more buyers.

    Get started

    List with your own agent

    Get your home in front of millions of buyers by listing it on Zillow.

    Learn how to do it

    Sell it yourself

    Take full control of how buyers see your home on Zillow by listing For Sale by Owner (FSBO).

    List your home

    What's special

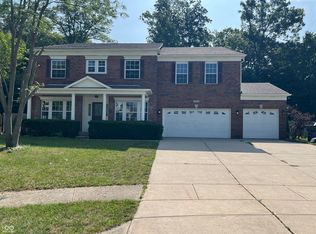
    Cozy gas fireplaceQuiet cul-de-sac lotTree-lined backyardStainless steel appliancesHardwood floors
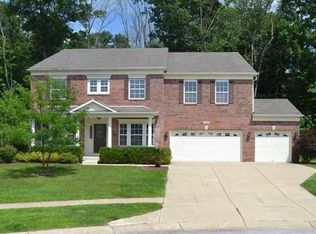
    This spacious 4-bedroom, 2.5-bath home boasts 2,384 sq ft of living space, a 3-car garage, brick and concrete siding exterior and sits on a quiet cul-de-sac lot. Enjoy a tree-lined backyard perfect for relaxing or entertaining. Inside, hardwood floors flow through the sunroom and kitchen, complemented by stainless steel appliances and a cozy gas fireplace in the family room. The community offers walking paths, a pool, and a park. Located conveniently near I-65 and the Main Street exit, this two-story home combines comfort and accessibility. Don't miss this beautiful property!

    Zillow last checked:

    Listing updated:

    Listing Provided by:

    Patrick Watkins 317-698-9566,

    Mike Watkins Real Estate Group,

    Christopher Watkins,

    Mike Watkins Real Estate Group

    Bought with:

    Shaminder Kaur

    Highrise Realty LLC

    Source: MIBOR as distributed by MLS GRID,MLS#: 22043154MLS Logo

    Facts & features

    Interior

    Bedrooms & bathrooms
    • Bedrooms: 4
    • Bathrooms: 3
    • Full bathrooms: 2
    • 1/2 bathrooms: 1
    • Main level bathrooms: 1
    Primary bedroom
    • Level: Upper
    • Area: 260 Square Feet
    • Dimensions: 20x13
    Bedroom 2
    • Level: Upper
    • Area: 160 Square Feet
    • Dimensions: 16x10
    Bedroom 3
    • Level: Upper
    • Area: 144 Square Feet
    • Dimensions: 12x12
    Bedroom 4
    • Level: Upper
    • Area: 120 Square Feet
    • Dimensions: 12x10
    Family room
    • Level: Main
    • Area: 285 Square Feet
    • Dimensions: 19x15
    Kitchen
    • Level: Main
    • Area: 170 Square Feet
    • Dimensions: 17x10
    Living room
    • Level: Main
    • Area: 120 Square Feet
    • Dimensions: 10x12
    Sun room
    • Level: Main
    • Area: 135 Square Feet
    • Dimensions: 15x09
    Heating
    • Forced Air, Natural Gas
    Cooling
    • Central Air
    Appliances
    • Included: Dishwasher, MicroHood, Electric Oven, Refrigerator
    Features
    • Attic Access, Pantry, Walk-In Closet(s)
    • Windows: Wood Work Painted
    • Has basement: No
    • Attic: Access Only
    • Number of fireplaces: 1
    • Fireplace features: Gas Log
    Interior area
    • Total structure area: 2,384
    • Total interior livable area: 2,384 sqft

    Property

    Parking
    • Total spaces: 3
    • Parking features: Attached, Concrete
    • Attached garage spaces: 3
    Features
    • Levels: Two
    • Stories: 2
    • Patio & porch: Covered, Patio
    Lot
    • Size: 0.34 Acres
    • Features: Cul-De-Sac, Storm Sewer, Mature Trees
    Details
    • Parcel number: 410236033009000047
    • Horse amenities: None

    Construction

    Type & style
    • Home type: SingleFamily
    • Architectural style: Traditional
    • Property subtype: Residential, Single Family Residence
    Materials
    • Brick, Cement Siding
    • Foundation: Slab
    Condition
    • New construction: No
    • Year built: 2011
    Details
    • Builder name: Ryan Homes

    Utilities & green energy

    • Electric: 200+ Amp Service
    • Water: Public

    Community & neighborhood

    Location
    • Region: Greenwood
    • Subdivision: Homecoming At University Park

    HOA & financial

    HOA
    • Has HOA: Yes
    • HOA fee: $350 annually
    • Amenities included: Clubhouse, Maintenance, Park, Playground
    • Services included: Clubhouse, Maintenance, ParkPlayground
    • Association phone: 317-218-7650

    Price history

    DateEventPrice
    7/23/2025Sold$352,000-4.6%$148/sqft
    Source: MIBOR as distributed by MLS GRID #22043154 Report a problem
    6/26/2025Pending sale$369,000$155/sqft
    Source: MIBOR as distributed by MLS GRID #22043154 Report a problem
    6/5/2025Listed for sale$369,000+111%$155/sqft
    Source: MIBOR as distributed by MLS GRID #22043154 Report a problem
    6/28/2013Sold$174,900$73/sqft
    Source: MIBOR as distributed by MLS GRID #21229966 Report a problem

    Public tax history

    YearProperty taxesTax assessment
    2025$3,119 +2.1%$302,700 +1.6%
    2024$3,056 +13.5%$298,000 +1.7%
    2023$2,692 +18.5%$293,000 +13.3%
    2022$2,273 +3.4%$258,500 +18.6%
    2021$2,198 +7.1%$217,900 +4%
    2020$2,052 +5.9%$209,500 +7%
    2019$1,938 +7.4%$195,800 +5.8%
    2018$1,804 +6.4%$185,100 +2.8%
    2017$1,696 -0.2%$180,100 +6.2%
    2016$1,699 $169,600 -2.9%
    2014$1,699 -3.5%$174,700 -0.8%
    2013$1,761 +2.7%$176,100 +2.7%
    2012$1,714 +11372.6%$171,400 +34180%
    2011$15 +86.7%$500 +25%
    2010$8 $400
    2009$8 -21.6%$400
    2007$10 $400

    Find assessor info on the county website

    Neighborhood: 46143

    Nearby schools

    GreatSchools rating
    Schools provided by the listing agent
    • Middle: Clark Pleasant Middle School
    • High: Whiteland Community High School

    Source: MIBOR as distributed by MLS GRID. This data may not be complete. We recommend contacting the local school district to confirm school assignments for this home.

    Get a cash offer in 3 minutes
    Find out how much your home could sell for in as little as 3 minutes with a no-obligation cash offer.
    Estimated market value
    $354,500
    Get a cash offer in 3 minutes
    Find out how much your home could sell for in as little as 3 minutes with a no-obligation cash offer.
    Estimated market value
    $354,500