Welcome to 3068 Seneca Turnpike...Spacious Ranch on Almost 7 Acres With a Pond...3 Beds, 2 Full Baths, Including Primary Suite Bedroom with Sliding Glass Door to Deck and Full Bath, You Will Enjoy Gatherings in the Great Room with Cathedral Ceilings and Beams, Cozy Wood Stove, Sliding Glass Doors to Decks, Large Windows Bright Natural Light Thru-out, Grand Kitchen with Ample Cabinets, Counters, a Wet Bar / Coffee Bar or Both ~ However You Choose to Set Up! First Floor Laundry Room, Basement With a Workbench, Attached 2 Car Garage, Additional Barn with Large Vehicle Bay, Workshop, Hobbies, or Business ~ Possibilities Are Endless! Paved Driveway, Partially Fenced Yard, Enclosed Porch, and So Much More....
Closed
$265,000
3068 Seneca Tpke, Canastota, NY 13032
3beds
1,880sqft
Single Family Residence
Built in 1988
6.58 Acres Lot
$282,800 Zestimate®
$141/sqft
$2,285 Estimated rent
Home value
$282,800
Estimated sales range
Not available
$2,285/mo
Zestimate® history
Owner options
List your home for rent
$2,285/mo
Rent Zestimate®
Find your next renter with Zillow Rental Manager. Plus, with online applications, you can quickly screen prospective tenants – for free.
$2,285/mo
Rent Zestimate®
Refinance and save
$1,977/mo
Est. payment
Refinancing to a lower rate could help reduce your monthly payments and save thousands over the life of the loan.
$1,977/mo
Est. payment
Explore your selling options
Work with a Zillow partner agent
Leverage their expertise and Zillow's premium Showcase listings to get your home seen by more buyers.
Get startedList with your own agent
Get your home in front of millions of buyers by listing it on Zillow.
Learn how to do itSell it yourself
Take full control of how buyers see your home on Zillow by listing For Sale by Owner (FSBO).
List your homeWhat's special
Partially fenced yardFirst floor laundry roomCozy wood stoveEnclosed porchPaved driveway
Zillow last checked:
Listing updated:
Listed by:
Susan Rinaldo 315-314-9920,
Hunt Real Estate ERA
Bought with:
Pauline Trottier, 10401333087
Coldwell Banker Timberland Properties
Source: NYSAMLSs,MLS#: S1599765 Originating MLS: Syracuse
Originating MLS: SyracuseFacts & features
Interior
Bedrooms & bathrooms
- Bedrooms: 3
- Bathrooms: 2
- Full bathrooms: 2
- Main level bathrooms: 2
- Main level bedrooms: 3
Heating
- Gas, Forced Air
Cooling
- Window Unit(s)
Appliances
- Included: Dryer, Dishwasher, Electric Water Heater, Free-Standing Range, Oven, Refrigerator, Washer
- Laundry: Main Level
Features
- Cedar Closet(s), Great Room, Country Kitchen, Kitchen/Family Room Combo, Living/Dining Room, Pantry, Sliding Glass Door(s), Natural Woodwork, Bedroom on Main Level, Bath in Primary Bedroom, Main Level Primary, Primary Suite, Workshop
- Flooring: Carpet, Ceramic Tile, Laminate, Varies
- Doors: Sliding Doors
- Basement: Partial
- Number of fireplaces: 1
Interior area
- Total structure area: 1,880
- Total interior livable area: 1,880 sqft
Property
Parking
- Total spaces: 3
- Parking features: Attached, Garage, Driveway, Garage Door Opener, Other
- Attached garage spaces: 3
Features
- Levels: One
- Stories: 1
- Patio & porch: Deck, Open, Porch
- Exterior features: Blacktop Driveway, Deck, Enclosed Porch, Fence, Porch, Private Yard, See Remarks
- Fencing: Partial
Lot
- Size: 6.58 Acres
- Features: Rectangular, Rectangular Lot
Details
- Additional structures: Barn(s), Outbuilding, Second Garage
- Parcel number: 25368904300000030480000000
- Special conditions: Estate
Construction
Type & style
- Home type: SingleFamily
- Architectural style: Ranch
- Property subtype: Single Family Residence
Materials
- Vinyl Siding
- Foundation: Block
- Roof: Asphalt
Condition
- Resale
- Year built: 1988
Utilities & green energy
- Sewer: Septic Tank
- Water: Connected, Public
- Utilities for property: Water Connected
Community & HOA
Community
- Features: Trails/Paths
Location
- Region: Canastota
Financial & listing details
- Price per square foot: $141/sqft
- Tax assessed value: $146,000
- Annual tax amount: $5,279
- Date on market: 4/15/2025
- Cumulative days on market: 19 days
- Listing terms: Cash,Conventional
Price history
| Date | Event | Price |
|---|---|---|
| 6/26/2025 | Sold | $265,000-3.6%$141/sqft |
Source:  NYSAMLSs #S1599765 Report a problem NYSAMLSs #S1599765 Report a problem | ||
| 5/9/2025 | Pending sale | $275,000$146/sqft |
Source: NYSAMLSs #S1599765 Report a problem | ||
| 5/5/2025 | Contingent | $275,000$146/sqft |
Source: NYSAMLSs #S1599765 Report a problem | ||
| 4/29/2025 | Price change | $275,000-13.8%$146/sqft |
Source: NYSAMLSs #S1599765 Report a problem | ||
| 4/22/2025 | Price change | $319,000-8.9%$170/sqft |
Source: NYSAMLSs #S1599765 Report a problem | ||
| 4/15/2025 | Listed for sale | $350,000$186/sqft |
Source: NYSAMLSs #S1599765 Report a problem | ||
Public tax history
| Year | Property taxes | Tax assessment |
|---|---|---|
| 2025 | -- | $161,000 +10.3% |
| 2024 | -- | $146,000 |
| 2023 | -- | $146,000 |
| 2022 | -- | $146,000 |
| 2021 | -- | $146,000 |
| 2020 | -- | $146,000 |
| 2019 | -- | $146,000 |
| 2018 | -- | $146,000 |
| 2017 | $2,734 | $146,000 |
| 2016 | -- | $146,000 |
| 2015 | -- | $146,000 |
| 2014 | -- | $146,000 |
| 2013 | -- | $146,000 |
| 2012 | -- | $146,000 +7.4% |
| 2011 | -- | $136,000 |
| 2010 | -- | $136,000 |
| 2009 | -- | $136,000 |
| 2008 | -- | $136,000 +10.8% |
| 2007 | -- | $122,700 |
| 2006 | -- | $122,700 |
| 2005 | -- | $122,700 |
| 2004 | -- | $122,700 |
| 2003 | -- | $122,700 +2.5% |
| 2002 | -- | $119,700 |
| 2001 | -- | $119,700 |
| 2000 | -- | $119,700 |
Find assessor info on the county website
Neighborhood: 13032
Nearby homes
- $81,4002 bd1 ba837 sqft3058 Seneca Tpke, Canastota, NY 13032Off Market
- $235,5003 bd2 ba1.1k sqft3054 Seneca Tpke, Canastota, NY 13032Off Market

- $122,2005 bd1 ba1.6k sqft3098 Seneca Tpke, Canastota, NY 13032Off Market
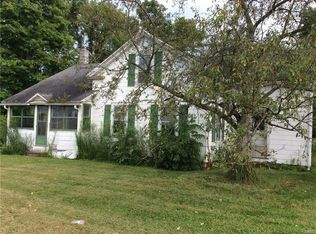
- $10,9520.966 Acres3098 Seneca Tpke, Canastota, NY 13032Off Market
- $79,9004 bd2 ba2.5k sqft3085 Seneca Tpke, Canastota, NY 13032Sold
- $46,8252 bd1 ba1.7k sqft3071 Seneca Tpke, Canastota, NY 13032Off Market
- $176,0003 bd1 ba3.2k sqft3073 Seneca Tpke, Canastota, NY 13032Off Market
- $201,9004 bd1 ba1.9k sqft3034 Seneca Tpke, Canastota, NY 13032Off Market
Nearby schools
GreatSchools rating
- 4/10South Side Elementary SchoolGrades: PK,3-4Distance: 1.4 mi
- 5/10Roberts Street Middle SchoolGrades: 5-8Distance: 1.8 mi
- 5/10Canastota High SchoolGrades: 9-12Distance: 1.8 mi
Schools provided by the listing agent
- District: Canastota
Source: NYSAMLSs. This data may not be complete. We recommend contacting the local school district to confirm school assignments for this home.
- New York
- Madison County
- Canastota
- 13032
- 3068 Seneca Tpke
Nearby cities
Nearby zip codes
Other Canastota Topics
