Skip main navigation
Off market
  • $416,900

    3068 Split Rail Ln, Seguin, TX 78155

    4beds
    3baths
    3,143sqft
    SingleFamily
    Built in 2012
    10,646 Square Feet Lot
    $416,900 Zestimate®
    $133/sqft
    $2,719 Estimated rent

    Home value

    $416,900

    $388,000 - $446,000

    $2,719/mo

    Zestimate® history
    Loading
    Loading...

    Owner options

    List your home for rent

    $2,719/mo

    Rent Zestimate®

    Find your next renter with Zillow Rental Manager. Plus, with online applications, you can quickly screen prospective tenants – for free.

    Learn more

    $2,719/mo

    Rent Zestimate®

    Refinance and save

    $2,971/mo

    Est. payment

    Refinancing to a lower rate could help reduce your monthly payments and save thousands over the life of the loan.

    See today's rates

    $2,971/mo

    Est. payment

    Explore your selling options

    Work with a Zillow partner agent

    Leverage their expertise and Zillow's premium Showcase listings to get your home seen by more buyers.

    Get started

    List with your own agent

    Get your home in front of millions of buyers by listing it on Zillow.

    Learn how to do it

    Sell it yourself

    Take full control of how buyers see your home on Zillow by listing For Sale by Owner (FSBO).

    List your home

    What's special

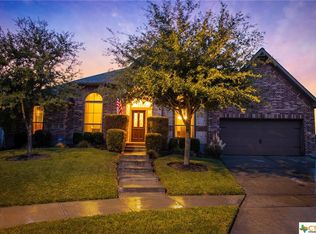
    Spectacular and immaculate 4/3.5 with 2.5 garage! This beautiful two story Perry home is located in a cul de sac for greater privacy and has been meticulously maintained. Storage shed in the back yard, mount for a TV on the back porch, granite in the kitchen. One small adult dog under 40 lbs. at owner's discretion.

    This property is off market, which means it's not currently listed for sale or rent on Zillow. This may be different from what's available on other websites or public sources.
    Facts & features

    Interior

    Bedrooms & bathrooms
    • Bedrooms: 4
    • Bathrooms: 3.5
    Heating
    • Other, Electric
    Cooling
    • Central
    Appliances
    • Included: Dishwasher, Garbage disposal, Microwave, Range / Oven
    Features
    • Flooring: Tile, Carpet, Hardwood
    Interior area
    • Total interior livable area: 3,143 sqft

    Property

    Parking
    • Total spaces: 2
    • Parking features: Garage - Attached
    Features
    • Exterior features: Brick
    Lot
    • Size: 10,646 sqft
    Details
    • Parcel number: 1G2102400101000000

    Construction

    Type & style
    • Home type: SingleFamily
    Materials
    • Other
    • Foundation: Concrete
    • Roof: Composition
    Condition
    • Year built: 2012

    Community & neighborhood

    Location
    • Region: Seguin

    HOA & financial

    HOA
    • Has HOA: Yes
    • HOA fee: $220 monthly

    Other

    Other facts
    • AC \ 2 Units
    • AC \ Central
    • AC \ Electric
    • Access Road Surface \ City Street
    • Community Features \ Neighborhood Amenities \ Playground
    • Construction Exterior \ Hardiplank
    • Exterior Features \ Solar Screens
    • Exterior Features \ Storage Building
    • Exterior Type: Brick
    • Fencing \ Privacy Fence
    • Fencing \ Wood Fence
    • Flooring: Tile
    • Foundation \ Slab
    • Heating and Cooling \ AC \ 2 Units
    • Heating and Cooling \ AC \ Central
    • Heating and Cooling \ AC \ Electric
    • Heating system: 2 Units
    • Heating system: Central
    • Heating: Electric
    • In City Limits \ Yes
    • Interior Features \ Ceiling Fans
    • Interior Features \ High Ceilings
    • Interior Features \ Multiple Dining Areas
    • Interior Features \ Multiple Living Areas
    • Interior Features \ Office
    • Interior Features \ Separate Shower
    • Interior Features \ Shower\Tub Combo
    • Interior Features \ Smoke Detector
    • Interior Features \ Split Bedroom
    • Interior Features \ Water Softner-Owned
    • Interior Features \ Window Treatments
    • Kitchen Features \ Breakfast Area
    • Kitchen Features \ Breakfast Bar
    • Kitchen Features \ Center Island
    • Kitchen Features \ Eat in Kitchen
    • Kitchen Features \ Electric
    • Kitchen Features \ Granite Counter Top
    • Kitchen Features \ Ice Maker Connection
    • Kitchen Features \ Island
    • Kitchen Features \ Open to Family Room
    • Kitchen Features \ Pantry
    • Kitchen Features \ Vent Hood
    • Kitchen \ Kitchen Features \ Breakfast Area
    • Kitchen \ Kitchen Features \ Breakfast Bar
    • Kitchen \ Kitchen Features \ Center Island
    • Kitchen \ Kitchen Features \ Eat in Kitchen
    • Kitchen \ Kitchen Features \ Electric
    • Kitchen \ Kitchen Features \ Granite Counter Top
    • Kitchen \ Kitchen Features \ Ice Maker Connection
    • Kitchen \ Kitchen Features \ Island
    • Kitchen \ Kitchen Features \ Open to Family Room
    • Kitchen \ Kitchen Features \ Pantry
    • Kitchen \ Kitchen Features \ Vent Hood
    • Laundry \ Dryer Connection
    • Laundry \ Electric
    • Laundry \ Inside
    • Laundry \ Laundry Room
    • Laundry \ Washer Connection
    • Lease Requirements \ Application Fee
    • Lease Requirements \ Background Check
    • Lease Requirements \ Credit Check
    • Lease Requirements \ First Month Rent
    • Lease Requirements \ Pet Deposit
    • Lease Requirements \ Rental References
    • Lease Requirements \ Renter's Insurance Required
    • Lease Requirements \ Security Deposit
    • Legal Description \ MILL CREEK CROSSING #4 BLOCK 1 LOT 10
    • Location \ In City Limits \ Yes
    • Lot \ Topo Land Description \ Gentle Rolling
    • MLS Listing ID: 370302
    • MLS Name: Central Texas ZDD (Central Texas ZDD)
    • Materials \ Construction Exterior \ Hardiplank
    • Materials \ Foundation \ Slab
    • Neighborhood Amenities \ Playground
    • Num Stories \ Two
    • Other Building Features \ Pet Description \ Limited Weight
    • Other Building Features \ Pet Description \ Single Pets Allowed
    • Other Exterior Features \ Exterior Features \ Solar Screens
    • Other Exterior Features \ Exterior Features \ Storage Building
    • Other Interior Features \ Interior Features \ Ceiling Fans
    • Other Interior Features \ Interior Features \ High Ceilings
    • Other Interior Features \ Interior Features \ Multiple Dining Areas
    • Other Interior Features \ Interior Features \ Multiple Living Areas
    • Other Interior Features \ Interior Features \ Office
    • Other Interior Features \ Interior Features \ Separate Shower
    • Other Interior Features \ Interior Features \ Shower/Tub Combo
    • Other Interior Features \ Interior Features \ Smoke Detector
    • Other Interior Features \ Interior Features \ Split Bedroom
    • Other Interior Features \ Interior Features \ Water Softner-Owned
    • Other Interior Features \ Interior Features \ Window Treatments
    • Other Utilities \ Available
    • Other \ Lease Requirements \ Application Fee
    • Other \ Lease Requirements \ Background Check
    • Other \ Lease Requirements \ Credit Check
    • Other \ Lease Requirements \ First Month Rent
    • Other \ Lease Requirements \ Pet Deposit
    • Other \ Lease Requirements \ Rental References
    • Other \ Lease Requirements \ Renter's Insurance Required
    • Other \ Lease Requirements \ Security Deposit
    • Other \ Rent Includes \ HOA Fees
    • Parcel Number \ 1G2102-4001-01000-0-00
    • Pet Description \ Limited Weight
    • Pet Description \ Single Pets Allowed
    • Rent Includes \ HOA Fees
    • Roof Type: Composition
    • School District: Navarro ISD
    • Size \ Num Stories \ Two
    • Small Dogs Allowed
    • Source Sq Ft \ Appr Dist
    • Sources \ Source Sq Ft \ Appr Dist
    • Style \ Traditional
    • Topo Land Description \ Gentle Rolling
    • Transportation \ Access Road Surface \ City Street
    • Type and Style \ Style \ Traditional
    • Utilities \ Laundry \ Dryer Connection
    • Utilities \ Laundry \ Electric
    • Utilities \ Laundry \ Inside
    • Utilities \ Laundry \ Laundry Room
    • Utilities \ Laundry \ Washer Connection
    • Utilities \ Other Utilities \ Available
    • Utilities \ Water Sewer \ City Water
    • Utilities \ Water Sewer \ Public Sewer
    • Water Sewer \ City Water
    • Water Sewer \ Public Sewer
    • Yard \ Fencing \ Privacy Fence
    • Yard \ Fencing \ Wood Fence

    Price history

    DateEventPrice
    2/27/2019Listing removed$2,350$1/sqft
    Source: Vantage Real Estate Group, LLC #370302 Report a problem
    2/22/2019Listed for rent$2,350$1/sqft
    Source: Vantage Real Estate Group, LLC #370302 Report a problem
    9/13/2016Sold--
    Source: Central Texas MLS #301802 Report a problem
    7/23/2016Listed for sale$319,500$102/sqft
    Source: Anders Pierce Realty, LLC #301802 Report a problem

    Public tax history

    YearProperty taxesTax assessment
    2025$8,061 -12%$390,053 -14.3%
    2024$9,157 -1.4%$455,136 -3.2%
    2023$9,291 -4.8%$470,250 +6.5%
    2022$9,755 +35.6%$441,415 +29.2%
    2021$7,194 +4.6%$341,547 +8.7%
    2020$6,879 $314,288 +0.3%
    2019-- $313,425 +9.1%
    2018$6,530 -8%$287,283 -8.1%
    2017$7,097 +16.6%$312,479 +10.3%
    2016$6,089 +2.8%$283,281 +4%
    2015$5,922 $272,305 +2.2%
    2014$5,922 $266,488 +953.3%
    2012-- $25,300

    Find assessor info on the county website

    Neighborhood: 78155

    Nearby schools

    GreatSchools rating
    Get a cash offer in 3 minutes
    Find out how much your home could sell for in as little as 3 minutes with a no-obligation cash offer.
    Estimated market value
    $416,900
    Get a cash offer in 3 minutes
    Find out how much your home could sell for in as little as 3 minutes with a no-obligation cash offer.
    Estimated market value
    $416,900