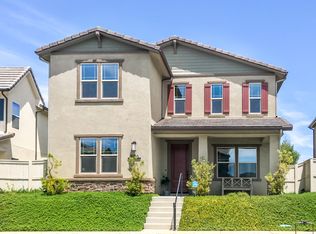
Welcome home to this nearly new home in the highly desirable community of Harmony Grove Village! This stunning home enjoys an open-concept layout with plenty of natural light, granite countertops in the kitchen, custom built cabinetry in the great room and dining area. The kitchen features a 5 burner cooktop, dual ovens, a butlers pantry and a large island to spoil the chef in your family. The upstairs primary bedroom features an large ensuite bathroom with dual sinks, soaking tub, two huge walk in closets and a generous shower. The second floor also features a bonus room, two additional bedrooms, baths and a generous laundry room. The main floor enjoys an Living Room area, and bedroom with ensuite full bath, in addition to the powder bath. Step outside through the La Cantina door and live the California dream lifestyle daily enjoying the backyard California Room, the Alumashade covered patio, the gas fire pit, soothing water feature, all surrounded by the professionally designed and installed mature landscaping. This home also features a PAID SOLAR, a three car garage with built in cabinetry and many more upgrades throughout the home. You'll appreciate that the home is conveniently located nearby the community pool, parks, picnic area playgrounds, sport court and trails.
Sold for $1,325,000
Listed by: Coldwell Banker West • Terry Tvrs James • Contact: 760-310-8532
Bought with: HomeSmart Realty West
$1,325,000
3068 Starry Night Dr, Escondido, CA 92029
5beds
3,027sqft
Single Family Residence
Built in 2017
6,207 Square Feet Lot
$1,337,800 Zestimate®
$438/sqft
$6,988 Estimated rent
Home value
$1,337,800
$1.27M - $1.40M
$6,988/mo
Zestimate® history
Owner options
List your home for rent
$6,988/mo
Rent Zestimate®
Find your next renter with Zillow Rental Manager. Plus, with online applications, you can quickly screen prospective tenants – for free.
$6,988/mo
Rent Zestimate®
Refinance and save
$8,628/mo
Est. payment
Refinancing to a lower rate could help reduce your monthly payments and save thousands over the life of the loan.
$8,628/mo
Est. payment
Explore your selling options
Work with a Zillow partner agent
Leverage their expertise and Zillow's premium Showcase listings to get your home seen by more buyers.
Get startedList with your own agent
Get your home in front of millions of buyers by listing it on Zillow.
Learn how to do itSell it yourself
Take full control of how buyers see your home on Zillow by listing For Sale by Owner (FSBO).
List your homeWhat's special
Sport courtCommunity poolLarge islandBackyard california roomOpen - concept layoutGenerous showerPaid solar
Zillow last checked:
Listing updated:
Listed by:
Terry Tvrs James DRE #00952664 760-310-8532,
Coldwell Banker West
Bought with:
Jimmy Syamphone, DRE #02003114
HomeSmart Realty West
Jessica Nguyen, DRE #01714226
HomeSmart Realty West
Source: CRMLS,MLS#: NDP2404160 Originating MLS: California Regional MLS (North San Diego County & Pacific Southwest AORs)
Originating MLS: California Regional MLS (North San Diego County & Pacific Southwest AORs)Facts & features
Interior
Bedrooms & bathrooms
- Bedrooms: 5
- Bathrooms: 5
- Full bathrooms: 4
- 1/2 bathrooms: 1
- Main level bathrooms: 2
- Main level bedrooms: 1
Rooms
- Room types: Bedroom, Office, Other, Pantry
Bedroom
- Features: Bedroom on Main Level
Other
- Features: Walk-In Closet(s)
Pantry
- Features: Walk-In Pantry
Cooling
- Central Air
Appliances
- Included: Double Oven, Dishwasher, Gas Cooktop, Disposal, Microwave, Refrigerator, Tankless Water Heater, Vented Exhaust Fan, Dryer, Washer
- Laundry: Electric Dryer Hookup, Gas Dryer Hookup, Laundry Room
Features
- Bedroom on Main Level, Walk-In Pantry, Walk-In Closet(s)
- Has fireplace: No
- Fireplace features: None
- Common walls with other units/homes: No Common Walls
Interior area
- Total interior livable area: 3,027 sqft
Property
Parking
- Total spaces: 4
- Parking features: Garage - Attached
- Attached garage spaces: 3
- Uncovered spaces: 1
Features
- Levels: Two
- Stories: 2
- Entry location: 1
- Patio & porch: Covered
- Pool features: Association
- Has spa: Yes
- Has view: Yes
- View description: Mountain(s), Neighborhood
Lot
- Size: 6,207 Square Feet
- Features: Landscaped, Sprinkler System
Details
- Parcel number: 2355912400
- Zoning: R-1:SINGLE FAM-RES
- Special conditions: Standard
- Horse amenities: Riding Trail
Construction
Type & style
- Home type: SingleFamily
- Property subtype: Single Family Residence
Condition
- New construction: No
- Year built: 2017
Utilities & green energy
- Sewer: Public Sewer
Community & HOA
Community
- Features: Biking, Hiking, Horse Trails, Park
HOA
- Has HOA: Yes
- Amenities included: Clubhouse, Sport Court, Horse Trail(s), Barbecue, Picnic Area, Playground, Pool, Spa/Hot Tub, Trail(s)
- HOA fee: $244 monthly
- HOA name: HGV Community Association
- HOA phone: 858-946-0320
Location
- Region: Escondido
Financial & listing details
- Price per square foot: $438/sqft
- Tax assessed value: $1,351,500
- Annual tax amount: $21,522
- Date on market: 5/16/2024
- Listing terms: Cash,Conventional,FHA,VA Loan
Price history
| Date | Event | Price |
|---|---|---|
| 6/27/2024 | Sold | $1,325,000-1.9%$438/sqft |
Source:  CRMLS #NDP2404160 Report a problem CRMLS #NDP2404160 Report a problem | ||
| 6/7/2024 | Pending sale | $1,350,000$446/sqft |
Source: CRMLS #NDP2404160 Report a problem | ||
| 5/17/2024 | Listed for sale | $1,350,000+98.7%$446/sqft |
Source: CRMLS #NDP2404160 Report a problem | ||
| 6/1/2017 | Sold | $679,500$224/sqft |
Source: Public Record Report a problem | ||
Public tax history
| Year | Property taxes | Tax assessment |
|---|---|---|
| 2025 | $21,522 +5.7% | $1,351,500 +6.5% |
| 2024 | $20,358 +2.4% | $1,269,288 +2% |
| 2023 | $19,883 +45.5% | $1,244,400 +76.6% |
| 2022 | $13,663 +2% | $704,483 +2% |
| 2021 | $13,397 -0.5% | $690,671 +1% |
| 2020 | $13,460 +80.2% | $683,590 +2% |
| 2019 | $7,469 -43.9% | $670,187 -3.2% |
| 2018 | $13,317 +78.5% | $692,636 +288% |
| 2017 | $7,460 +14.6% | $178,500 +42.8% |
| 2016 | $6,511 +371.7% | $125,000 +9.5% |
| 2015 | $1,381 +31.3% | $114,162 +30.6% |
| 2014 | $1,051 | $87,416 |
Find assessor info on the county website
Neighborhood: Harmony Grove
Nearby homes
- $1,347,3005 bd5 ba3.6k sqft3062 Starry Night Dr, Escondido, CA 92029Off Market

- $1,493,3006 bd6 ba3.7k sqft3074 Starry Night Dr, Escondido, CA 92029Off Market
- $1,171,3004 bd3 ba2.8k sqft3030 Starry Night, Escondido, CA 92029Off Market
- $1,267,9004 bd5 ba3k sqft3056 Starry Night Dr, Escondido, CA 92029Off Market
- $27,2725 bd5 ba3.6k sqft3080 Starry Night Dr, Escondido, CA 92029Sold
- $1,293,1004 bd4 ba3.1k sqft2970 Fledgling Dr, Escondido, CA 92029Off Market
- $1,383,9005 bd5 ba3.6k sqft3050 Starry Night Dr, Escondido, CA 92029Off Market
- $1,335,5005 bd4 ba3.6k sqft2962 Fledgling Dr, Escondido, CA 92029Off Market
Nearby schools
GreatSchools rating
- 8/10Bernardo Elementary SchoolGrades: K-5Distance: 2.7 mi
- 4/10Del Dios Middle SchoolGrades: 6-8Distance: 1.8 mi
- 7/10San Pasqual High SchoolGrades: 9-12Distance: 4.9 mi
Get a cash offer in 3 minutes
Find out how much your home could sell for in as little as 3 minutes with a no-obligation cash offer.
Estimated market value
$1,337,800
Get a cash offer in 3 minutes
Find out how much your home could sell for in as little as 3 minutes with a no-obligation cash offer.
Estimated market value
$1,337,800
- California
- San Diego County
- Escondido
- 92029
- Harmony Grove
- 3068 Starry Night Dr
Nearby cities
Nearby neighborhoods
Nearby zip codes
Other Escondido Topics
