MLS# 20669578 - Built by Impression Homes - Ready Now! ~ A comfortable townhome design offers a main-level, open-concept layout with a generously-sized family room ideal for entertaining family and guests alike. Fall-in-love with the California kitchen offering large island, stainless steel appliances, and granite countertops and enjoy eating dinners at home in the spacious dining room with large window allowing for an abundance of natural light. Head upstairs to find your owner’s suite with adjoining bathroom featuring a dual sink vanity, oversized shower and massive walk-in closet, as well as two additional bedrooms and a secondary bath. A well-placed utility room, located next to all the bedrooms, is convenient and makes laundry a breeze!!
Sold
Price Unknown
3068 Tall Pine Ln, Corinth, TX 76210
3beds
1,613sqft
Townhouse, Single Family Residence
Built in 2024
1,306 Square Feet Lot
$324,300 Zestimate®
$--/sqft
$2,589 Estimated rent
Home value
$324,300
$308,000 - $341,000
$2,589/mo
Zestimate® history
Owner options
List your home for rent
$2,589/mo
Rent Zestimate®
Find your next renter with Zillow Rental Manager. Plus, with online applications, you can quickly screen prospective tenants – for free.
$2,589/mo
Rent Zestimate®
Refinance and save
$290/mo
Est. payment
Refinancing to a lower rate could help reduce your monthly payments and save thousands over the life of the loan.
$290/mo
Est. payment
Explore your selling options
Work with a Zillow partner agent
Leverage their expertise and Zillow's premium Showcase listings to get your home seen by more buyers.
Get startedList with your own agent
Get your home in front of millions of buyers by listing it on Zillow.
Learn how to do itSell it yourself
Take full control of how buyers see your home on Zillow by listing For Sale by Owner (FSBO).
List your homeWhat's special
Stainless steel appliancesAbundance of natural lightSpacious dining roomGenerously-sized family roomGranite countertopsCalifornia kitchenWell-placed utility room
Zillow last checked:
Listing updated:
Listed by:
Ben Caballero 0096651 888-566-3983,
IMP Realty 888-566-3983,
Ben Caballero 888-872-6006
Bought with:
Non-Mls Member
NON MLS
Source: NTREIS,MLS#: 20669578
Facts & features
Interior
Bedrooms & bathrooms
- Bedrooms: 3
- Bathrooms: 3
- Full bathrooms: 2
- 1/2 bathrooms: 1
Primary bedroom
- Features: En Suite Bathroom, Walk-In Closet(s)
- Level: Second
- Dimensions: 15 x 12
Bedroom
- Level: Second
- Dimensions: 11 x 11
Bedroom
- Level: Second
- Dimensions: 11 x 10
Dining room
- Level: First
- Dimensions: 13 x 12
Kitchen
- Features: Kitchen Island, Pantry, Stone Counters
- Level: First
- Dimensions: 13 x 12
Living room
- Level: First
- Dimensions: 18 x 14
Utility room
- Features: Utility Room
- Level: Second
- Dimensions: 7 x 6
Heating
- Electric, Heat Pump, Zoned
Cooling
- Central Air, Ceiling Fan(s), Zoned
Appliances
- Included: Dishwasher, Disposal
- Laundry: Washer Hookup, Electric Dryer Hookup
Features
- Kitchen Island, Pantry, Smart Home, Walk-In Closet(s)
- Flooring: Carpet, Ceramic Tile
- Has basement: No
- Has fireplace: No
Interior area
- Total interior livable area: 1,613 sqft
Property
Parking
- Total spaces: 2
- Parking features: Door-Single, Garage, Garage Door Opener
- Attached garage spaces: 2
Features
- Levels: Two
- Stories: 2
- Patio & porch: Covered
- Pool features: None
- Fencing: Partial
Lot
- Size: 1,306 Square Feet
- Features: Subdivision, Sprinkler System
Details
- Parcel number: 3068 Tall Pine
Construction
Type & style
- Home type: Townhouse
- Architectural style: Traditional,Detached
- Property subtype: Townhouse, Single Family Residence
- Attached to another structure: Yes
Materials
- Brick
- Foundation: Slab
- Roof: Composition
Condition
- New construction: Yes
- Year built: 2024
Utilities & green energy
- Sewer: Public Sewer
- Water: Public
- Utilities for property: Sewer Available, Water Available
Green energy
- Energy efficient items: Appliances, HVAC, Insulation, Thermostat, Water Heater, Windows
Community & HOA
Community
- Features: Sidewalks
- Security: Prewired, Firewall(s), Fire Sprinkler System, Smoke Detector(s)
- Subdivision: Timber RIdge
HOA
- Has HOA: Yes
- Services included: Insurance, Maintenance Grounds
- HOA fee: $290 monthly
- HOA name: Neighborhood Management
- HOA phone: 972-359-1548
Location
- Region: Corinth
Financial & listing details
- Date on market: 7/23/2024
- Cumulative days on market: 155 days
Price history
| Date | Event | Price |
|---|---|---|
| 12/23/2024 | Sold | -- |
Source: NTREIS #20669578 Report a problem | ||
| 12/11/2024 | Pending sale | $349,045$216/sqft |
Source: NTREIS #20669578 Report a problem | ||
| 10/31/2024 | Price change | $349,045-2.8%$216/sqft |
Source: NTREIS #20669578 Report a problem | ||
| 8/16/2024 | Price change | $359,045-2.7%$223/sqft |
Source: NTREIS #20669578 Report a problem | ||
| 7/10/2024 | Listed for sale | $369,045$229/sqft |
Source:  Impression Homes Report a problem Impression Homes Report a problem | ||
Public tax history
Tax history is unavailable.
Neighborhood: 76210
Nearby homes
- $--4 bd3 ba1.8k sqft1963 Gentle Oak Trl, Corinth, TX 76210Sold
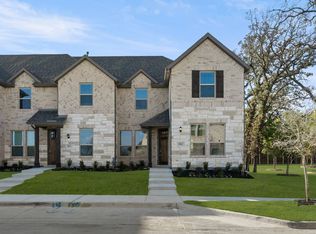
- $--3 bd3 ba2.2k sqft1971 Gentle Oak Trl, Corinth, TX 76210Sold

- $312,4003 bd2 ba1.2k sqft2810 Silvermeadow Ln, Corinth, TX 76210Off Market
- $336,9993 bd3 ba1.6k sqft1967 Gentle Oak Trl, Corinth, TX 76210New Construction
- $376,7003 bd2 ba1.7k sqft2812 Silvermeadow Ln, Corinth, TX 76210Off Market
- $--4 bd3 ba1.8k sqft3029 Tall Pne, Corinth, TX 76210Sold
- $333,2003 bd2 ba1.6k sqft2808 Silvermeadow Ln, Corinth, TX 76210Off Market
- $345,4003 bd2 ba1.5k sqft2814 Silvermeadow Ln, Corinth, TX 76210Off Market
Nearby schools
GreatSchools rating
- 9/10Hawk Elementary SchoolGrades: PK-5Distance: 1.2 mi
- 8/10Crownover Middle SchoolGrades: 6-8Distance: 1.1 mi
- 7/10Guyer High SchoolGrades: 9-12Distance: 2.5 mi
Schools provided by the listing agent
- Elementary: Nelson
- Middle: Crownover
- High: Guyer
- District: Denton ISD
Source: NTREIS. This data may not be complete. We recommend contacting the local school district to confirm school assignments for this home.
Get a cash offer in 3 minutes
Find out how much your home could sell for in as little as 3 minutes with a no-obligation cash offer.
Estimated market value
$324,300
Get a cash offer in 3 minutes
Find out how much your home could sell for in as little as 3 minutes with a no-obligation cash offer.
Estimated market value
$324,300
- Texas
- Denton County
- Corinth
- 76210
- 3068 Tall Pine Ln
