Skip main navigation
Off market
  • $460,400

    3068 Varenna Ridge Ave, Las Vegas, NV 89141

    3beds
    1,997sqft
    Single Family Residential
    Built in 2012
    3,484 Square Feet Lot
    $460,400 Zestimate®
    $231/sqft
    $2,565 Estimated rent

    Home value

    $460,400

    $437,000 - $483,000

    $2,565/mo

    Zestimate® history
    Loading
    Loading...

    Owner options

    List your home for rent

    $2,565/mo

    Rent Zestimate®

    Find your next renter with Zillow Rental Manager. Plus, with online applications, you can quickly screen prospective tenants – for free.

    Learn more

    $2,565/mo

    Rent Zestimate®

    Refinance and save

    $2,701/mo

    Est. payment

    Refinancing to a lower rate could help reduce your monthly payments and save thousands over the life of the loan.

    See today's rates

    $2,701/mo

    Est. payment

    Explore your selling options

    Work with a Zillow partner agent

    Leverage their expertise and Zillow's premium Showcase listings to get your home seen by more buyers.

    Get started

    List with your own agent

    Get your home in front of millions of buyers by listing it on Zillow.

    Learn how to do it

    Sell it yourself

    Take full control of how buyers see your home on Zillow by listing For Sale by Owner (FSBO).

    List your home

    What's special

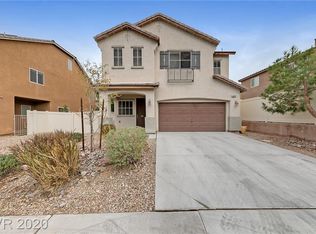
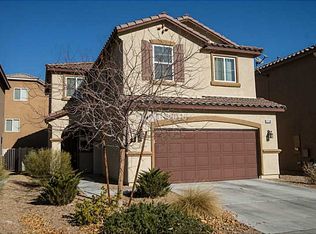
    Wow! Highly upgraded home in the Southern Highlands area . Beautiful white extended cabinets with Stainless steel appliances, such as gas cooktop, double oven, built in microwave, and Fridge. Open Floorplan. Huge kitchen Island with granite countertops. Tile floors throughout downstairs. Above ground Catalina " Cadillac " of Spas included. Covered patio. Security doors. Downstairs windows coated with 3-M security film. 3 spacious upstairs bedrooms with Loft. Upstairs Laundry room with washer and Dryer included. Large Bolted in safe in bedroom can stay with the sale. Close to Restaurants, good schools, parks, shopping, freeways, 15 Minute drive to Raiders Stadium. Booming Southern part of Las Vegas. Original owner well cared for. Check out the 3D Virtual Tour!!

    This property is off market, which means it's not currently listed for sale or rent on Zillow. This may be different from what's available on other websites or public sources.

    Facts & features

    Interior

    Bedrooms & bathrooms
    • Bedrooms: 3
    • Bathrooms: 3
    • Full bathrooms: 2
    • 1/2 bathrooms: 1
    Heating
    • Forced air, Gas
    Cooling
    • Central
    Appliances
    • Included: Dryer, Microwave, Washer
    • Laundry: Separate Laundry Room, 2nd Floor
    Features
    • Flooring: Tile, Carpet
    • Windows: Double Pane Windows, Blinds, Low Emissivity Windows, Windows Coverings Throughout
    Interior area
    • Total interior livable area: 1,997 sqft

    Property

    Parking
    • Total spaces: 2
    • Parking features: Garage - Attached
    Features
    • Patio & porch: Patio, Porch
    • Exterior features: Stucco
    • Spa features: Private, Above Ground
    • Fencing: Back Yard, Block
    Lot
    • Size: 3,484 sqft
    • Features: Drip Irrigation/Bubblers, Desert Landscaping, Under 1/4 Acre, Rock/Gravel Landscaping
    Details
    • Parcel number: 17732217017
    • Zoning description: Single Family

    Construction

    Type & style
    • Home type: SingleFamily
    • Property subtype: Single Family Residential
    Materials
    • Frame
    • Roof: Tile
    Condition
    • Year built: 2012

    Utilities & green energy

    • Sewer: Public Sewer
    • Water: Public
    • Utilities for property: Underground Utilities, Cable TV Wired

    Community & neighborhood

    Security
    • Security features: Security System Leased, Prewired
    Location
    • Region: Las Vegas

    HOA & financial

    HOA
    • Has HOA: Yes
    • HOA fee: $40 monthly
    • Services included: Management

    Other

    Other facts
    • Sewer: Public Sewer
    • WaterSource: Public
    • Flooring: Carpet, Tile
    • Roof: Tile
    • GarageYN: true
    • AttachedGarageYN: true
    • Appliances: Gas Cooktop, Microwave, Gas Water Heater, Double Built-In Oven(G)
    • SpaYN: true
    • ZoningDescription: Single Family
    • HeatingYN: true
    • CoolingYN: true
    • Heating: Natural Gas, Central, Programmable Thermostat
    • PatioAndPorchFeatures: Patio, Porch
    • RoomsTotal: 8
    • CurrentFinancing: Conventional, FHA, VA, Cash
    • WindowFeatures: Double Pane Windows, Blinds, Low Emissivity Windows, Windows Coverings Throughout
    • Utilities: Underground Utilities, Cable TV Wired
    • BedroomsPossible: 4
    • DirectionFaces: South
    • SeniorCommunityYN: 0
    • ParkingFeatures: Storage, Attached, Garage Door Opener, Direct Access, Garage/Private
    • CoveredSpaces: 2
    • PublicSurveySection: 32
    • Cooling: Central Air, Electric, Programmable Thermostat, 2 or More Central Units
    • SpaFeatures: Private, Above Ground
    • AssociationFeeIncludes: Management
    • Fencing: Back Yard, Block
    • SecurityFeatures: Security System Leased, Prewired
    • PublicSurveyTownship: 22
    • YearBuiltDetails: Resale
    • Inclusions: Dryer included, Washer Included
    • PublicSurveyRange: 61
    • AssociationPhone: 702-362-6262
    • LaundryFeatures: Separate Laundry Room, 2nd Floor
    • LotFeatures: Drip Irrigation/Bubblers, Desert Landscaping, Under 1/4 Acre, Rock/Gravel Landscaping
    • ConstructionMaterials: Frame & Stucco
    • AssociationName: Bella Lago
    • PropertySubType: Single Family Residential
    • MlsStatus: Active
    • TaxAnnualAmount: 1711

    Price history

    DateEventPrice
    12/15/2020Sold$347,000-0.8%$174/sqft
    Source: LVR #2230659 Report a problem
    11/12/2020Pending sale$349,900$175/sqft
    Source: RE/MAX Advantage #2230659 Report a problem
    9/12/2020Listed for sale$349,900+88.1%$175/sqft
    Source: RE/MAX Advantage #2230659 Report a problem
    6/5/2012Sold$186,000$93/sqft
    Source: Public Record Report a problem

    Public tax history

    YearProperty taxesTax assessment
    2026$2,586 +8%$135,111 +2.7%
    2025$2,394 +8%$131,507 +5.3%
    2024$2,217 +8%$124,884 +16%
    2023$2,054 +8%$107,652 +6.1%
    2022$1,902 +7.7%$101,503 +2.7%
    2021$1,765 -10.5%$98,788 +4.4%
    2020$1,972 +74.2%$94,654 +58.2%
    2019$1,132 -6.4%$59,841 -31.1%
    2018$1,210 $86,841 +0.9%
    2017$1,210 $86,063 +31.1%
    2016$1,210 -33.6%$65,630 -4.6%
    2015$1,822 +41.3%$68,830 +13.8%
    2014$1,290 $60,494
    2013-- $60,494

    Find assessor info on the county website

    Neighborhood: Enterprise

    Nearby schools

    GreatSchools rating
    Schools provided by the listing agent
    • Elementary: Ortwein Dennis ES
    • Middle: Tarkanian
    • High: Desert Oasis

    Source: The MLS. This data may not be complete. We recommend contacting the local school district to confirm school assignments for this home.

    Get a cash offer in 3 minutes
    Find out how much your home could sell for in as little as 3 minutes with a no-obligation cash offer.
    Estimated market value
    $460,400
    Get a cash offer in 3 minutes
    Find out how much your home could sell for in as little as 3 minutes with a no-obligation cash offer.
    Estimated market value
    $460,400